
Living Room Design Photos with Limestone Floors, Porcelain Floors, a Plaster Fireplace Surround and a Stone Fireplace Surround
Refine by:
Budget
Sort by:Popular Today
1 - 20 of 711 photos
Item 1 of 5

 Rounded Edge Style
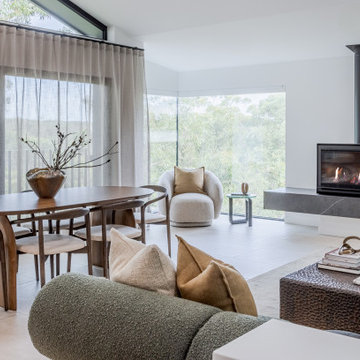
Tones of olive green and brass accents add warmth to this timeless space.
Photo of a mid-sized transitional open concept living room in Perth with porcelain floors, a standard fireplace, a plaster fireplace surround, no tv, beige floor, decorative wall panelling and white walls.
Photo of a mid-sized transitional open concept living room in Perth with porcelain floors, a standard fireplace, a plaster fireplace surround, no tv, beige floor, decorative wall panelling and white walls.
 Escea Fireplaces
Photo of a contemporary living room in Sydney with white walls, porcelain floors, a standard fireplace, a stone fireplace surround, white floor and wallpaper.

 Q Design House
Contemporary living space within the open-plan orangery, with modern designer furniture and a large fireplace
Photo of a large transitional open concept living room in Surrey with beige walls, limestone floors, a two-sided fireplace, a plaster fireplace surround, a wall-mounted tv and coffered.
Photo of a large transitional open concept living room in Surrey with beige walls, limestone floors, a two-sided fireplace, a plaster fireplace surround, a wall-mounted tv and coffered.
 Swift Designs

Three living spaces and a home office all combine to create the hub of the home. Photo by Kurt Langer Photography
Photo of a large contemporary open concept living room in Christchurch with porcelain floors, a two-sided fireplace, a plaster fireplace surround and a wall-mounted tv.
Photo of a large contemporary open concept living room in Christchurch with porcelain floors, a two-sided fireplace, a plaster fireplace surround and a wall-mounted tv.
 ARCHISPRITZ
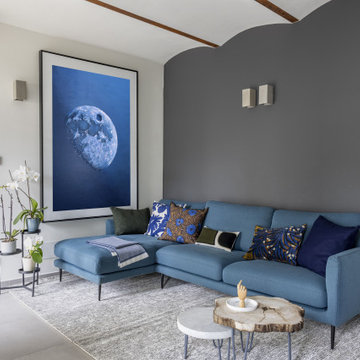
Inspiration for a contemporary living room with a library, grey walls, porcelain floors, a standard fireplace, a plaster fireplace surround, grey floor and panelled walls.

Photo of a small country open concept living room in Other with limestone floors, a wood stove and a stone fireplace surround.
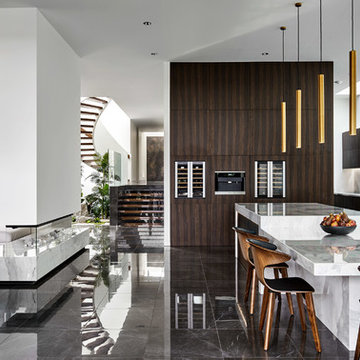
 CKA Studio
Peter Clarke
Inspiration for an expansive contemporary open concept living room in Melbourne with white walls, porcelain floors, a two-sided fireplace, a stone fireplace surround and grey floor.
Inspiration for an expansive contemporary open concept living room in Melbourne with white walls, porcelain floors, a two-sided fireplace, a stone fireplace surround and grey floor.

 design storey
Modern rustic living room at a former miner's cottage
design storey architects
Small country open concept living room in Other with white walls, limestone floors, a standard fireplace and a stone fireplace surround.
Small country open concept living room in Other with white walls, limestone floors, a standard fireplace and a stone fireplace surround.

 Stefano Dorata
Contemporary living room in Rome with white walls, a standard fireplace, porcelain floors and a stone fireplace surround.

 Aimo Plus
Large contemporary formal open concept living room in Nice with beige walls, limestone floors, a stone fireplace surround, a concealed tv, beige floor and vaulted.

 ARCHITREK | Andrea Bonetti Architecture
ARTvisual Photography
This is an example of a large contemporary open concept living room in Milan with white walls, porcelain floors, a corner fireplace, a plaster fireplace surround and a freestanding tv.
This is an example of a large contemporary open concept living room in Milan with white walls, porcelain floors, a corner fireplace, a plaster fireplace surround and a freestanding tv.
 anderson architecture
Nick Bowers Photography

Photo of a small modern open concept living room in Sydney with white walls, a standard fireplace, no tv, limestone floors, white floor and a stone fireplace surround.
Photo of a small modern open concept living room in Sydney with white walls, a standard fireplace, no tv, limestone floors, white floor and a stone fireplace surround.
 Geri Designs

Tumbled limestone features throughout, from the kitchen right through to the cosy double-doored family room at the far end and into the entrance hall
Photo of a large beach style enclosed living room in Dublin with beige walls, limestone floors, a corner fireplace, a stone fireplace surround, a wall-mounted tv, grey floor and exposed beam.
Photo of a large beach style enclosed living room in Dublin with beige walls, limestone floors, a corner fireplace, a stone fireplace surround, a wall-mounted tv, grey floor and exposed beam.
 Doverfield Designs
Blue & White Snug Room
Blue Sofa
Scandi Vibes
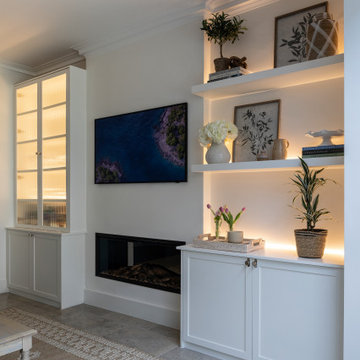
Design ideas for a mid-sized traditional formal open concept living room in London with white walls, porcelain floors, a standard fireplace, a plaster fireplace surround, a concealed tv and beige floor.
Design ideas for a mid-sized traditional formal open concept living room in London with white walls, porcelain floors, a standard fireplace, a plaster fireplace surround, a concealed tv and beige floor.

 Studio Archer Limited
Given the scale and unique shape of the space, several key pieces were custom-designed and manufactured. The coffee table, created from scratch in collaboration with a trusted Portuguese manufacturer, consists of three fluid-form tables in bronze finish—two with bronze mirror tops and one with a pre-selected pink and white marble top. All tables feature hammered bronze edging, perfectly positioned in the centre of the large curved sofa, with custom lighting suspended above.
Another bespoke element is the rug, also produced in Portugal. Its design was tailored to the room’s unusual shape, incorporating the coral-pink tones of the space and echoing the ceiling’s unique stepped detail. This thoughtful, fully custom approach ensures each piece complements the architecture while enhancing the room’s overall cohesion and elegance.
 Ulster Interiors Ltd

Photo of a mid-sized transitional open concept living room in Other with beige walls, porcelain floors, a standard fireplace, a stone fireplace surround, a wall-mounted tv, beige floor and vaulted.
 Casa&Giardino_Design

salotto con camino passante centrale, divani ad angolo e tavolino in legno. Ampie finestre scorrevoli elettriche escono verso il portico e la piscina. La TV è appesa sopra il camino a gas, lospazio laterale al camino consente un doppio passaggio.
 MAP Lifestyle Ltd
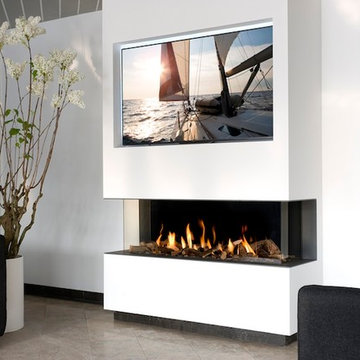
VIEW BELL LARGE 3 BY INTERFOCOS - A DUTCH MANUFACTURER. A PERFECT VIEW OF THE FIRE FROM EVERY ANGLE. AVAILABLE IN LARGE, MEDIUM AND SMALL.
Large contemporary formal enclosed living room in Essex with white walls, porcelain floors, a standard fireplace, a plaster fireplace surround and a wall-mounted tv.
Large contemporary formal enclosed living room in Essex with white walls, porcelain floors, a standard fireplace, a plaster fireplace surround and a wall-mounted tv.
 Janey Butler Interiors

Janey Butler Studio Knutsford Barn Project.
This project has won multiple international design & architecture awards, national construction awards and is also one of the most featured projects on Houzz UK & Pinterest.
A highly complex, cantilevered Sky-Frame system as well as a number of pioneering/eco technologies were used on this ground breaking project.
 Fernandes Binns Architects Ltd
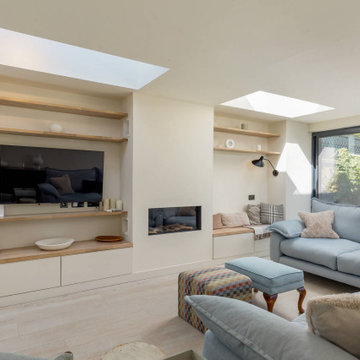
This Edinburgh Extension overbuilt the existing structure to create a large interconnecting space. The existing extension had a downstand beam which was removed to create a level ceiling. A gas fire was added, with bespoke storage to either side, and rooflights lining through with the new chimney breast. Floating oak shelves add warmth to the finishes.
1