
Living Room Design Photos with Concrete Floors, a Hanging Fireplace, Grey Floor and White Floor
Refine by:
Budget
Sort by:Popular Today
1 - 20 of 74 photos
Item 1 of 5
 Carolyn van Noort
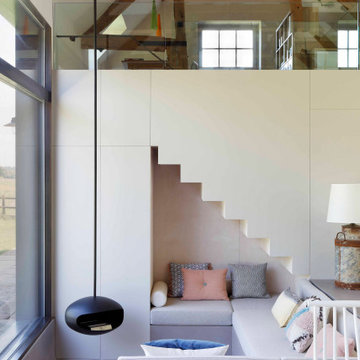
A comprehensive reconfiguration and refurbishment of a 17th Century farmhouse and outbuildings into a large family house.
An all encompassing design from the conversion of a threshing barn and reconfiguration of the conjoined farmhouses to the design of bespoke joinery and furniture and the sourcing of decorative lighting, objects and soft furnishings.
An early decision was made to raise the existing barn trusses and lower its floor to create a dramatic double height volume in two thirds of the space leaving the final third for a utility and loo with a mezzanine study above.
The original king post and bottom chords were reused and occasional new webbing posts were inserted. All timber was de-nailed and lightly sanded to remove the darkened varnish and despite a new roof, the reclaimed roof tiles and wonky ridgeline produced the feeling of minimum intervention. In reality the fabric of the barn had to be efficiently insulated with new windows and there was the obvious replacement of the large barn doors with a bespoke bronze glazing system.
It was this juxtaposition of new and ancient that played out so well such as the brick with lime mortar and the threshing barn shutters against the micro cement floor and limed plywood staircase and mezzanine. This contemporary palette extended into the remainder of the refurbished outbuildings so that when it came to the junction between the barn and host farmhouse, the change to a more period- based set of materials was an obvious and easy transition. Wide existing floorboards were made good and re-stained, layers of yellow sealant removed from existing flagstones and painted timber wall and ceiling beams sanded and limed. This clear honouring of the period building still gave us an opportunity to design bespoke contemporary joinery, specify a variety of complementary hard finishes elsewhere as well as providing a full interior decorative service, that sourced special items of furniture, decorative lighting and objects.
 The Little Brick Studio

Inspiration for an industrial open concept living room in Melbourne with white walls, concrete floors, a hanging fireplace, a wall-mounted tv, grey floor and brick walls.
 Francesca Maiolino

Inspiration for a contemporary living room in Rome with brown walls, concrete floors, a hanging fireplace, a freestanding tv and grey floor.
 TAKK STUDIO


The living and dining space is opened towards the middle patio that goes out to the rooftop terrace. The patio opens from all sides creating inside outside feel.
 Warc Studio Architects
Living Rm & Fireplace featuring ply ceiling and rear wall
Large contemporary open concept living room in Melbourne with white walls, concrete floors, a hanging fireplace, a wall-mounted tv and grey floor.
Large contemporary open concept living room in Melbourne with white walls, concrete floors, a hanging fireplace, a wall-mounted tv and grey floor.

 CDC Studio
View form the main living space out onto the common beyond. The polished concrete floor with underfloor heating powered by the new ASHP. A Bioethanol fire to offer comfort and atmosphere in the winter months. Bespoke joinery wall with seating niches and oak bench seating to the btoom
 Marque de Fabrik
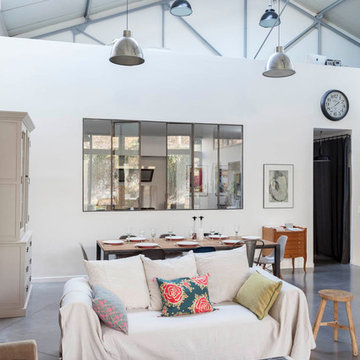
Salle à manger chaleureuse pour ce loft grâce à la présence du bois (mobilier chiné, table bois & métal) qui réchauffe les codes industriels (béton ciré, verrière, grands volumes, luminaires industriels) et au choix des textiles (matières et couleurs)
 Studio 152
Luke White Photography

Large contemporary open concept living room in London with white walls, concrete floors, a hanging fireplace, a plaster fireplace surround, a wall-mounted tv and grey floor.
Large contemporary open concept living room in London with white walls, concrete floors, a hanging fireplace, a plaster fireplace surround, a wall-mounted tv and grey floor.
 Michael Cooper Architects
Mark Scowen

Photo of a mid-sized contemporary enclosed living room in Auckland with a library, multi-coloured walls, concrete floors, a hanging fireplace, a wood fireplace surround, a wall-mounted tv and grey floor.
Photo of a mid-sized contemporary enclosed living room in Auckland with a library, multi-coloured walls, concrete floors, a hanging fireplace, a wood fireplace surround, a wall-mounted tv and grey floor.

 Silver Construction Corporation
Wood Chandelier, 20’ sliding glass wall, poured concrete walls
Large contemporary open concept living room in Phoenix with grey walls, concrete floors, a hanging fireplace, a concrete fireplace surround, a wall-mounted tv, grey floor, coffered and panelled walls.
Large contemporary open concept living room in Phoenix with grey walls, concrete floors, a hanging fireplace, a concrete fireplace surround, a wall-mounted tv, grey floor, coffered and panelled walls.
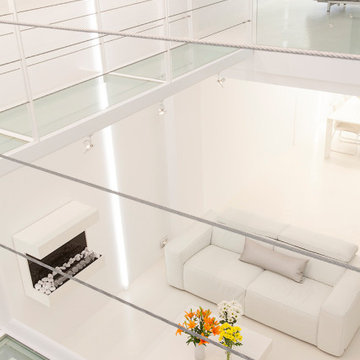
 ESTUDIO ONIKOT
Conexiones entre estancias con pavimento de cristal transparente y barandillas de cable de acero. Luminarias enrasadas de 4 metros de altura
Inspiration for a large contemporary open concept living room in Barcelona with white walls, concrete floors, a hanging fireplace, a metal fireplace surround, no tv and white floor.
Inspiration for a large contemporary open concept living room in Barcelona with white walls, concrete floors, a hanging fireplace, a metal fireplace surround, no tv and white floor.

 Finkernagel Ross GmbH
This is an example of a large contemporary open concept living room in London with a library, white walls, concrete floors, a hanging fireplace, a metal fireplace surround and grey floor.
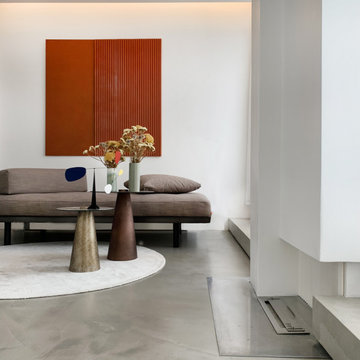
 STUDIO IDÀ
Cet appartement d’une surface de 43 m2 se situe à Paris au 8ème et dernier étage, avec une vue imprenable sur Paris et ses toits.
L’appartement était à l’abandon, la façade a été entièrement rénovée, toutes les fenêtres changées, la terrasse réaménagée et l’intérieur transformé. Les pièces de vie comme le salon étaient à l’origine côté rue et les pièces intimes comme la chambre côté terrasse, il a donc été indispensable de revoir toute la disposition des pièces et donc l’aménagement global de l’appartement. Le salon/cuisine est une seule et même pièce avec un accès direct sur la terrasse et fait office d’entrée. Aucun m2 n’est perdu en couloir ou entrée, l’appartement a été pensé comme une seule pièce pouvant se modifier grâce à des portes coulissantes. La chambre, salle de bain et dressing sont côté rue. L’appartement est traversant et gagne en luminosité.

 alsoCAN Architects
Circular conversation pit and hanging fireplace to this parents retreat living area linked to outdoor entertaining roof deck.
Real Estate Agent's photo.

 David Wettergren Arkitektur AB
Ett rum i modern stil med mjuka väggar och tak i trä som skapar en varm och inbjudande känsla. Stora fönsteröppningar släpper in dagsljus och skapar utblickar mot naturen utanför.

 houseology
This seating area is part of the kitchen/dining/family area to the rear of the open plan house. The birch panels can be slid over to create a fully open plan space. The sofa, rug and shelving create a perfect play area (with the shelving no longer needed for toy storage). The area has changed since this photo was taken, with the shelving unit swapped with the sofa, allowing the sofa to overlook the garden.

 Mountford Williamson Architecture
Design ideas for a contemporary living room in Adelaide with white walls, concrete floors, a hanging fireplace and grey floor.
 Bal4 Design
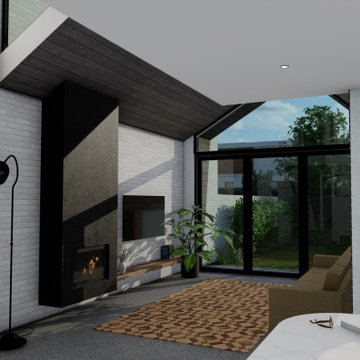
Large modern open concept living room in Sydney with white walls, concrete floors, a hanging fireplace, a metal fireplace surround, a wall-mounted tv, grey floor, vaulted and brick walls.
 User
UserBATHYSCAFOCUS

CHEMINÉE CENTRALE CONTEMPORAINE AU FOYER SUSPENDU
Raisonnable sans être pesant, attentif sans être indiscret, le Bathyscafocus, d’encombrement restreint, est un invité serein, chaleureux et loyal.
L’ouverture généreuse du foyer permet aux amoureux du feu d’avoir une relation directe et des conversations sans fin avec les flammes.
Le Bathyscafocus n’est pas vraiment une cheminée, c’est une récompense.
CENTRAL, SUSPENDED, ROTATING FIREPLACE
The perfection of geometry allied with the purity of fire ...
With a nod towards the sea, this round, compact fireplace is a serene, discreet yet warm presence, pivoting so the fire can be turned to any point in the room. The model also comes in a porthole version with a closed hearth, which provides excellent thermal efficiency.
The Bathyscafocus, more a reward than a fireplace, is a perfect balance between style and technology.
 Pettet Architects

This is an example of a large open concept living room in Sydney with white walls, concrete floors, a hanging fireplace, a concrete fireplace surround, a wall-mounted tv and grey floor.
1