
Living Room Design Photos with Carpet, Porcelain Floors, Beige Floor and White Floor
Refine by:
Budget
Sort by:Popular Today
1 - 20 of 3,719 photos
Item 1 of 5
 Studio Esar
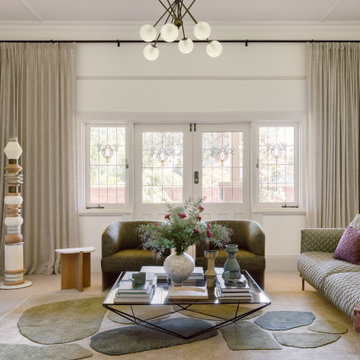
House 1915 is a historically significant home, and Stage 1 of this design project is centred around preserving and transforming the front portion of the property.
Paying careful attention to its heritage listing, the transformation respects the house's architectural legacy while blending modern design elements throughout to create a beautiful and functional home for its Owners.
Our scope of work focused on the Entry, Formal Dining, Formal Living, and Master Bedroom. By preserving the original layout of each room, whilst honouring their architectural integrity, we introduced a modern and functional perspective through our curated furniture selection.
The end result marries classic design and contemporary style to create a home that is both timeless and practical.

 Rounded Edge Style
Tones of olive green and brass accents add warmth to this timeless space.
Photo of a mid-sized transitional open concept living room in Perth with porcelain floors, a standard fireplace, a plaster fireplace surround, no tv, beige floor, decorative wall panelling and white walls.
Photo of a mid-sized transitional open concept living room in Perth with porcelain floors, a standard fireplace, a plaster fireplace surround, no tv, beige floor, decorative wall panelling and white walls.
 Escea Fireplaces
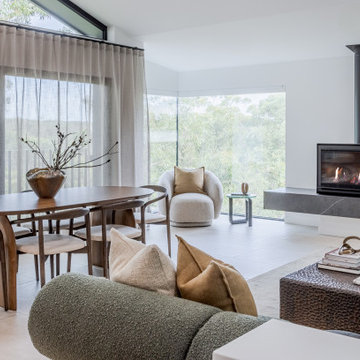
Photo of a contemporary living room in Sydney with white walls, porcelain floors, a standard fireplace, a stone fireplace surround, white floor and wallpaper.
 Fleetwood Construction
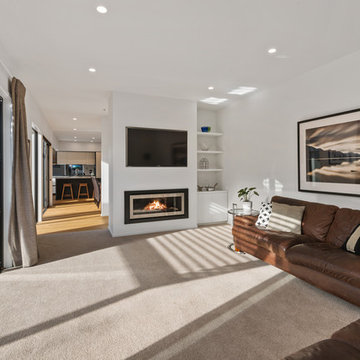
Photo of a mid-sized modern formal open concept living room in Christchurch with carpet, a standard fireplace, a plaster fireplace surround, a wall-mounted tv and beige floor.
 Inara Home Imagery
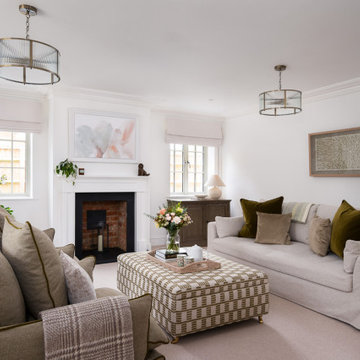
Photo of a mid-sized modern enclosed living room in Berkshire with beige walls, carpet, a standard fireplace, a brick fireplace surround and beige floor.

 Rocio Navarro Arquitectura
Salón comedor y cocina concatenados.
Salón con área de sofá de gran formato, de la marca Minotti, en color blanco, con mesas auxiliares en diferentes materiales, lacados, metálicos y vidrio.
Elementos de contraste en decoración y cojines.

 Litchfield Design
Photo of an expansive contemporary open concept living room in Other with a home bar, white walls, porcelain floors, white floor and coffered.
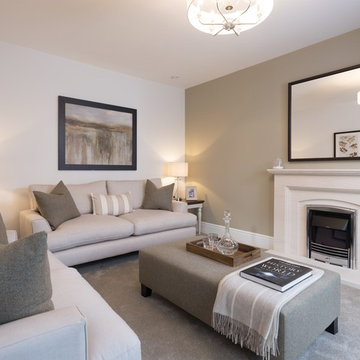
 Redrow Homes
Development: The Brambles
Location: Dunmow, Essex
Division: Redrow Eastern
House type(s): Leamington
Room: Living room, lounge
Photographer: Peter Corcoran
Date: November 2017
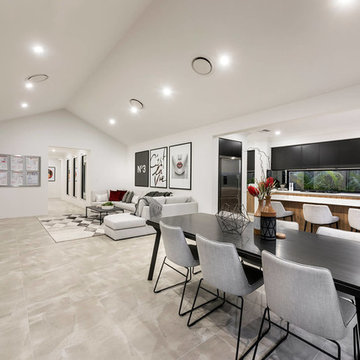
 User
UserD-Max
Photo of a large contemporary open concept living room in Perth with white walls, porcelain floors, a built-in media wall and white floor.
Photo of a large contemporary open concept living room in Perth with white walls, porcelain floors, a built-in media wall and white floor.
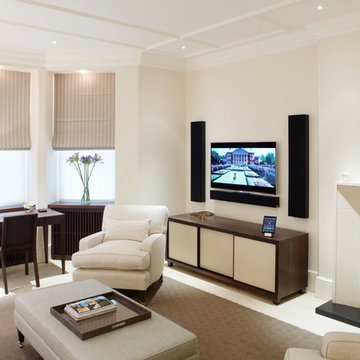
 Philharmonic AV
Our American client's Chelsea pied-a-terre is a welcome relief from hotel rooms. The Control4 Home Automation system means the heating, security, lighting and shade can all be managed remotely by his assistant so he always arrives to a welcoming ambience.

 Island Exhibitions Residential Interiors
Design ideas for a small contemporary open concept living room in London with white walls, carpet, a wall-mounted tv and beige floor.

 RCD DESIGN
Mark Boland silver Image photography,
Inspiration for a mid-sized traditional enclosed living room in Dublin with a library, white walls, carpet, a standard fireplace, a stone fireplace surround, a built-in media wall and beige floor.
Inspiration for a mid-sized traditional enclosed living room in Dublin with a library, white walls, carpet, a standard fireplace, a stone fireplace surround, a built-in media wall and beige floor.
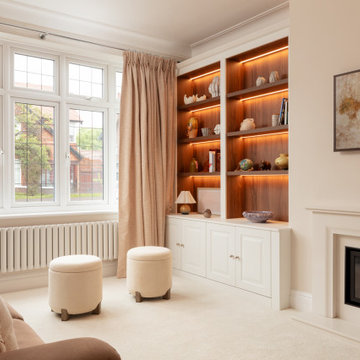
 Studio Appleby
This sophisticated living room is the perfect blend of comfort and refinement. It features a central fireplace flanked by custom-built shelving with warm backlighting, ideal for displaying curated art and objects. Plush sofas in beige and rose tones offer relaxed seating, complemented by a pair of boucle ottomans and full-height curtains. Natural daylight floods the room through a traditional bay window, enhancing the soft, layered textures. This space is ideal for those looking to create a timeless yet inviting atmosphere in a family living area.
 Arch'IN
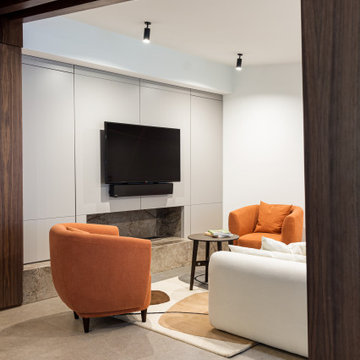
La falegnameria su misura ideata per V-home non è un semplice complemento, ma un vero e proprio tratto distintivo del progetto, capace di dare forma agli spazi e caratterizzarne l’identità.
 ROUGH SILK design

Cosy Contemporary Lounge Room
Design ideas for a small contemporary enclosed living room in Sydney with beige walls, carpet, a freestanding tv and beige floor.
Design ideas for a small contemporary enclosed living room in Sydney with beige walls, carpet, a freestanding tv and beige floor.
 ROUGH SILK design

Cosy Contemporary Lounge Room
Inspiration for a small contemporary enclosed living room in Sydney with beige walls, carpet, no fireplace, a freestanding tv and beige floor.
Inspiration for a small contemporary enclosed living room in Sydney with beige walls, carpet, no fireplace, a freestanding tv and beige floor.
 Go Modern Furniture

Furnish were instructed to initiate a complete design and source for a beautiful Regency apartment in Cheltenham.
The open plan kitchen, dining & sitting room was a delight to work with and the original Georgian architecture offered high ceilings, hand sculpted coving and working shutters. Recognising the need for consistency of design throughout the three separate areas the client requested a balanced combination of luxury and calm with an injection of edginess and colour.
Accent mustard yellows and punches of blues and pinks were chosen carefully to work with the other rooms in the apartment.
Seen here are the Saba New York Suite Sofa, Bonaldo Nikos Armchair & Bonaldo Lars Sofa.
Also seen here is a large-scale sculptural pendant by MARTIN HUXFORD that floats elegantly over the living area, grounding the symmetry and proportions of the overall space. A rug by RIVIERE RUGS and artwork by MIRANDA CARTER were also commissioned by Furnish. The calm and softness of the living space deliberately juxtaposes with the monotone, angular dining and kitchen area with its geometric dining table, chairs and floor lamp by TOM FAULKNER whilst subtly drawing on similar visual queues between the three areas.
For further information on the Bonaldo Sofa & Armchairs & the Saba Italia Sofa please contact Go Modern on 020 7731 9540.
Or, for full details of this beautiful project please contact Furnish Interior Design on 01242 323 828.
 User
UserNick Smith Photography

Design ideas for a traditional formal enclosed living room in London with beige walls, carpet and beige floor.
Design ideas for a traditional formal enclosed living room in London with beige walls, carpet and beige floor.
 David Aldrich

This is an example of a mid-sized transitional living room in London with beige walls, carpet, a standard fireplace, a tile fireplace surround, a wall-mounted tv and beige floor.
 No.54 Interiors

Custom media unit in Walnut Veneer with colour match back panels. Textured black walnut wall cladding. Original vintage armchair and new Ligne Roset sofa. Bowers and Wilkins audio.
1