
Enclosed and Loft-style Living Room Design Photos with No Fireplace and Coffered
Refine by:
Budget
Sort by:Popular Today
1 - 20 of 60 photos
Item 1 of 5

 Plus Rooms
The brief for this project was to create a multifunctional space that included a kitchen, dining and living area.
The property did not benefit from a large garden so it was important that the depth of the extension did not significantly compromise the outdoor space. We therefore extended the kitchen into the rear reception room, which created a much larger open planned area and allowed for the installation of a small WC. Open planning the kitchen to the rear reception room also provided this area with some much need natural light via the skylights and doors in the new extension.
The fact the extension was not excessively deep enabled us to obtain planning permission for a good external wall height, which is complimented internally by the vaulted ceiling. The back of the extension has been finished with a large set of slim profile sliding doors, providing uninterrupted views of the beautifully designed garden. The final result is a light and airy space which accommodates the kitchen, living and dining areas that the client required.
 Ahila Fom

Small contemporary enclosed living room in Surrey with beige walls, medium hardwood floors, no fireplace, a built-in media wall, beige floor and coffered.
 Implicit Atelier
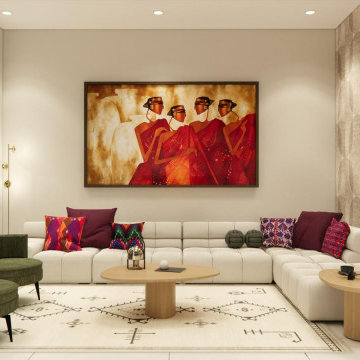
We're thrilled to unveil a subtly vibrant living room design that beautifully reflects the culture and identity of a warm Indian family settling into their home in Hainault. This space is a gentle celebration of tradition blended with a minimalist, modern aesthetic.
? Client Brief
Our clients wanted a space that felt like home—a room that reflects their Indian heritage while embracing a contemporary lifestyle. Their key desire was to incorporate vibrant colours and cultural elements without overwhelming the space.
? Design Concept
We approached the design with an Indian Contemporary style—an elegant balance of rich textures, curated details, and purposeful restraint. Vibrancy meets minimalism here, with each colour and item thoughtfully placed to avoid visual clutter and instead create a calm, soulful vibe.
? The Evolution
From mood boards to final renders, every element was chosen with intention. A geometric mid-century-inspired wallpaper anchors the room, providing depth and structure. We selected cushions, art, and accessories that echo traditional Indian motifs, while staying aligned with a refined palette. Brass accents, layered textiles, and a mix of warm woods add both comfort and sophistication.
 Oraanj Interior Design
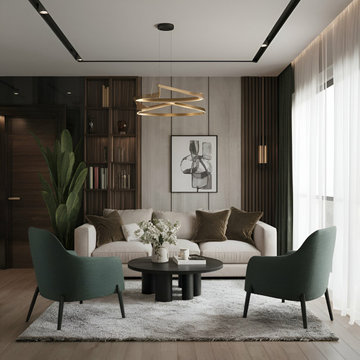
This living room embraces a harmonious blend of modern design and subtle elegance, featuring a neutral palette complemented by deep green accents. A plush cream sofa is paired with velvet cushions, while two minimalist green armchairs provide comfortable seating around a sleek black coffee table. The backdrop showcases vertical wood panelling and built-in shelving, adding texture and functionality. A contemporary chandelier and abstract artwork complete the space, with sheer curtains allowing soft, natural light to flow through, creating an inviting and sophisticated ambience.
 Doheny Interiors
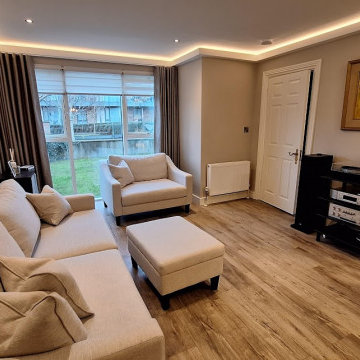
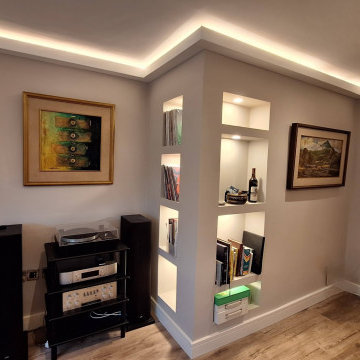
Contemporary, bright sitting area. Comfortable for entertaining and listening to music. Recessed shelves installed in redundant chimney breast. Bespoke furniture to complete the space.
 Doheny Interiors
Contemporary, bright sitting area. Comfortable for entertaining and listening to music. Recessed shelves installed in redundant chimney breast. Bespoke furniture to complete the space.
 Plus Rooms
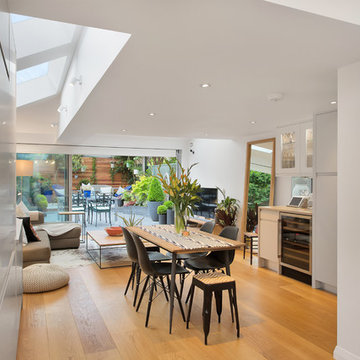
The brief for this project was to create a multifunctional space that included a kitchen, dining and living area.
The property did not benefit from a large garden so it was important that the depth of the extension did not significantly compromise the outdoor space. We therefore extended the kitchen into the rear reception room, which created a much larger open planned area and allowed for the installation of a small WC. Open planning the kitchen to the rear reception room also provided this area with some much need natural light via the skylights and doors in the new extension.
The fact the extension was not excessively deep enabled us to obtain planning permission for a good external wall height, which is complimented internally by the vaulted ceiling. The back of the extension has been finished with a large set of slim profile sliding doors, providing uninterrupted views of the beautifully designed garden. The final result is a light and airy space which accommodates the kitchen, living and dining areas that the client required.
 AudioConcept

Inspiration for a mid-sized contemporary enclosed living room in Surrey with grey walls, carpet, no fireplace, a wall-mounted tv, grey floor, coffered and panelled walls.
 Oraanj Interior Design
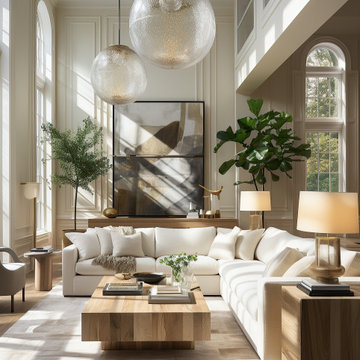
This living room design embodies timeless elegance through its harmonious blend of natural light, neutral tones, and sophisticated furnishings. Featuring high ceilings, expansive windows, and soft beige and white hues, the space creates an inviting and tranquil atmosphere. The central focus is a modern sectional sofa paired with a natural wood coffee table, complemented by large abstract artwork and greenery that adds a touch of vibrancy. The room's airy design is accentuated by layered textures, contemporary lighting fixtures, and a minimalist yet luxurious aesthetic, making it a perfect retreat for relaxation and refined living.
 Amongst Things Ltd

The experience was designed to begin as residents approach the development, we were asked to evoke the Art Deco history of local Paddington Station which starts with a contrast chevron patterned floor leading residents through the entrance. This architectural statement becomes a bold focal point, complementing the scale of the lobbies double height spaces. Brass metal work is layered throughout the space, adding touches of luxury, en-keeping with the development. This starts on entry, announcing ‘Paddington Exchange’ inset within the floor. Subtle and contemporary vertical polished plaster detailing also accentuates the double-height arrival points .
A series of black and bronze pendant lights sit in a crossed pattern to mirror the playful flooring. The central concierge desk has curves referencing Art Deco architecture, as well as elements of train and automobile design.
Completed at HLM Architects
 Surreal Studios

AlQantara Apartments is an exclusive apartment development located in Kileleshwa. The development is designed for families looking for a modern spacious and luxurious living space. AlQantara luxury apartments offer exceptional amenities to complement its excellent location, at the heart of Kileleshwa, on Kandara Road.
AlQantara consists of beautifully finished apartments and enjoys easy access to the CBD, an array of excellent educational institutes, restaurants, major shopping centers, sports and health care facilities. Each four bedroom apartment offers large living and dining rooms, a professionally
fitted kitchen, a DSQ and two car parking spaces. The penthouses offer very generous living spaces and three parking spaces each.
 Plus Rooms

The brief for this project was to create a multifunctional space that included a kitchen, dining and living area.
The property did not benefit from a large garden so it was important that the depth of the extension did not significantly compromise the outdoor space. We therefore extended the kitchen into the rear reception room, which created a much larger open planned area and allowed for the installation of a small WC. Open planning the kitchen to the rear reception room also provided this area with some much need natural light via the skylights and doors in the new extension.
The fact the extension was not excessively deep enabled us to obtain planning permission for a good external wall height, which is complimented internally by the vaulted ceiling. The back of the extension has been finished with a large set of slim profile sliding doors, providing uninterrupted views of the beautifully designed garden. The final result is a light and airy space which accommodates the kitchen, living and dining areas that the client required.
 Nu Projects

#nu projects specialises in luxury refurbishments- extensions - basements - new builds.
Photo of a mid-sized contemporary loft-style living room in London with beige walls, ceramic floors, no fireplace, a wall-mounted tv, white floor, coffered and wallpaper.
Photo of a mid-sized contemporary loft-style living room in London with beige walls, ceramic floors, no fireplace, a wall-mounted tv, white floor, coffered and wallpaper.

 Louisa Warfield Art Consultant
A collection of artworks styled in a gallery wall. A living room project with art chosen by Louisa Warfield Art Consultancy
Discover more at
https://louisawarfieldart.com/
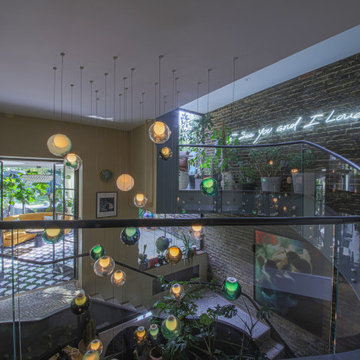
 Stenmax ltd
This is an example of a mid-sized contemporary formal enclosed living room in London with multi-coloured walls, dark hardwood floors, no fireplace, no tv, brown floor, coffered and brick walls.
 Ahila Fom
Photo of a small contemporary enclosed living room in Kent with beige walls, medium hardwood floors, no fireplace, a built-in media wall, beige floor and coffered.
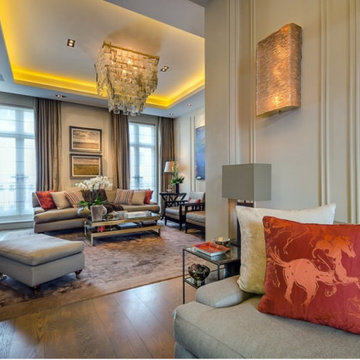
 Ambia Ltd
Type: Full renovation & Interior Styling
Style: Classic London Heritage with Contemporary Elegance
Set within the grandeur of Belgravia’s stucco-fronted streets, this townhouse renovation embodies AMBIA’s ethos: restraint in expression, precision in execution. The client’s vision was to restore a home of stature—preserving its heritage while infusing it with quiet modernity suited to contemporary London life.
Pared-back elegance defines the design language— marble floors, custom oak joinery, and artisanal plasterwork sit effortlessly alongside integrated lighting and tailored technology. From the formal drawing room to the master suite, every space was crafted to exude calm, depth, and distinction.
This is not just a renovation; it’s a revival of character, guided by taste, craftsmanship, and the timeless rhythm of Belgravia itself.
Key Features:
Bespoke kitchen with hand-finished cabinetry
Chevron oak flooring
Integrated architectural lighting and home automation
Restored period features paired with minimalist detailing
Bespoke wardrobes and serene bedroom suites
Elegant marble bathroom design with refined brassware
Tailored finishes in every room—bronzed hardware, silk wallcoverings, and handmade cabinetry

 Simpson & Voyle
These images showcase the inviting family snug within the expansive luxury property, offering a serene yet vibrant space for relaxation and togetherness.
In the first image, the room exudes tranquility with its neutral color palette and soft, plush furnishings. The calming hues create a soothing atmosphere, perfect for unwinding after a long day. Vibrant pops of color, such as the bold accent pillows and artwork, injects energy and personality into the space, adding visual interest and warmth.
 Surreal Studios
AlQantara Apartments is an exclusive apartment development located in Kileleshwa. The development is designed for families looking for a modern spacious and luxurious living space. AlQantara luxury apartments offer exceptional amenities to complement its excellent location, at the heart of Kileleshwa, on Kandara Road.
AlQantara consists of beautifully finished apartments and enjoys easy access to the CBD, an array of excellent educational institutes, restaurants, major shopping centers, sports and health care facilities. Each four bedroom apartment offers large living and dining rooms, a professionally
fitted kitchen, a DSQ and two car parking spaces. The penthouses offer very generous living spaces and three parking spaces each.
 Implicit Atelier
We're thrilled to unveil a subtly vibrant living room design that beautifully reflects the culture and identity of a warm Indian family settling into their home in Hainault. This space is a gentle celebration of tradition blended with a minimalist, modern aesthetic.
? Client Brief
Our clients wanted a space that felt like home—a room that reflects their Indian heritage while embracing a contemporary lifestyle. Their key desire was to incorporate vibrant colours and cultural elements without overwhelming the space.
? Design Concept
We approached the design with an Indian Contemporary style—an elegant balance of rich textures, curated details, and purposeful restraint. Vibrancy meets minimalism here, with each colour and item thoughtfully placed to avoid visual clutter and instead create a calm, soulful vibe.
? The Evolution
From mood boards to final renders, every element was chosen with intention. A geometric mid-century-inspired wallpaper anchors the room, providing depth and structure. We selected cushions, art, and accessories that echo traditional Indian motifs, while staying aligned with a refined palette. Brass accents, layered textiles, and a mix of warm woods add both comfort and sophistication.
1