
All Fireplaces Open Concept Living Room Design Photos with No Fireplace and Coffered
Refine by:
Budget
Sort by:Popular Today
1 - 20 of 108 photos
Item 1 of 5

 Urvission Interiors
Open concept kitchen and living room design ideas
Mid-sized modern formal open concept living room in Dorset with white walls, laminate floors, no fireplace, a freestanding tv, beige floor and coffered.
Mid-sized modern formal open concept living room in Dorset with white walls, laminate floors, no fireplace, a freestanding tv, beige floor and coffered.

 User
UserOpened the main space into a living space, kitchen diner with dual aspect windows. Keeping a hairy flow thru-out
This is an example of a large modern open concept living room in Sussex with white walls, light hardwood floors, no fireplace, a brick fireplace surround, no tv, beige floor, coffered and brick walls.
This is an example of a large modern open concept living room in Sussex with white walls, light hardwood floors, no fireplace, a brick fireplace surround, no tv, beige floor, coffered and brick walls.
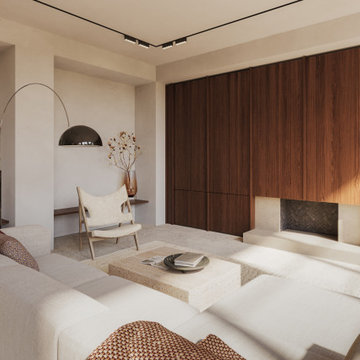
 Anam Design Studio
View of the formal lounge adjacent to the kitchen. The feature wall carries the same joinery details as the kitchen concealing a TV and shelves behind it.
 User

UserThis project was fantastic to manage, the high ceiling could allow accentuating wall beaming to look amazing as they do. The light colour of Inox from Craige and Rose gives that elegant subtle glow against the brilliant white ceilings. Adding a white brushed parquet flooring to keep the light scheme allowing the sun to reflect all around the room. The blue chair was chosen for the colour and style, modern but not too modern. The lighting was already in the property which worked very well indeed. This project was all about capturing the light in the most subtle way for Eco benefits.

 Simpson & Voyle
This image showcases the epitome of luxury in the living room of a high-end residence. The design choices exude elegance and opulence, with a focus on creating a serene and inviting retreat. Key elements include the plush upholstered sofa, sumptuous cushions, and exquisite detailing such as the intricate molding and elegant light fixtures. The color palette is carefully curated to evoke a sense of tranquility, with soft neutrals and muted tones creating a soothing ambiance. Luxurious textures and materials, such as velvet, silk, and marble, add depth and tactile richness to the space. With its impeccable craftsmanship and attention to detail, this living room exemplifies timeless elegance and offers a sanctuary of comfort and style.

 Amalia Boier Studio
The brief was to create something purely distinctive, a space with its own identity that can be truly enjoyed and lived in; conjuring memories, passions, and personal moments

 Ludily
Dans ce grand appartement de 105 m2, les fonctions étaient mal réparties. Notre intervention a permis de recréer l’ensemble des espaces, avec une entrée qui distribue l’ensemble des pièces de l’appartement. Dans la continuité de l’entrée, nous avons placé un WC invité ainsi que la salle de bain comprenant une buanderie, une double douche et un WC plus intime. Nous souhaitions accentuer la lumière naturelle grâce à une palette de blanc. Le marbre et les cabochons noirs amènent du contraste à l’ensemble.
L’ancienne cuisine a été déplacée dans le séjour afin qu’elle soit de nouveau au centre de la vie de famille, laissant place à un grand bureau, bibliothèque. Le double séjour a été transformé pour en faire une seule pièce composée d’un séjour et d’une cuisine. La table à manger se trouvant entre la cuisine et le séjour.
La nouvelle chambre parentale a été rétrécie au profit du dressing parental. La tête de lit a été dessinée d’un vert foret pour contraster avec le lit et jouir de ses ondes. Le parquet en chêne massif bâton rompu existant a été restauré tout en gardant certaines cicatrices qui apporte caractère et chaleur à l’appartement. Dans la salle de bain, la céramique traditionnelle dialogue avec du marbre de Carare C au sol pour une ambiance à la fois douce et lumineuse.

 BERN-ARD Intérieur
dans un immeuble bourgeois, découverte dans un petit appartement des années 70 , dissimulé derrière des plafond en anse de panier culminant à une hauteur de 3 m, ce que j'ai appeler le Titanic: Des plafonds ornementés ceinturés par de gigantesques corniche culminant à 5 mètres de haut.
Suite à cette découvertes et après les accords du syndic et des bâtiments de france, nous avons opté pour la création d'une mezzanine autoportantes, d'une isolation périphérique phonique et thermique, de la création de 2 salles de bain, d'une buanderie avec wc invité, de 2 chambre et d'un gigantesque espace de vie.

 Marylou Sobel Interior Design
Design ideas for a traditional open concept living room in Sydney with white walls, carpet, no fireplace, a built-in media wall, coffered and decorative wall panelling.
 Plus Rooms
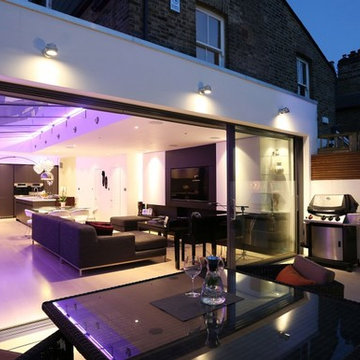
A modern flat roof rear extension with a pitched glass roof to the side.
Structural glass fins are cleverly used to support the roof, as opposed to bulky UPVC or aluminium framework. We open planned, not only the kitchen with the side return but also with the original rear reception area to create a wonderful light multifunction living space. The flooring runs flush through from the interior to the courtyard garden enabling both the inside and outside space to work together when weather permits.
 atelier daaa

This is an example of a mid-sized scandinavian open concept living room in Paris with a library, beige walls, light hardwood floors, no fireplace, a built-in media wall, brown floor and coffered.
 Catherine Wilman Interiors

Our fireplace transformation in the living room at our house renovation project in Fulham, South West London. We used a Portuguese arabescato marble and the bookcases were designed and made bespoke by my team.
 Ludily

Dans ce grand appartement de 105 m2, les fonctions étaient mal réparties. Notre intervention a permis de recréer l’ensemble des espaces, avec une entrée qui distribue l’ensemble des pièces de l’appartement. Dans la continuité de l’entrée, nous avons placé un WC invité ainsi que la salle de bain comprenant une buanderie, une double douche et un WC plus intime. Nous souhaitions accentuer la lumière naturelle grâce à une palette de blanc. Le marbre et les cabochons noirs amènent du contraste à l’ensemble.
L’ancienne cuisine a été déplacée dans le séjour afin qu’elle soit de nouveau au centre de la vie de famille, laissant place à un grand bureau, bibliothèque. Le double séjour a été transformé pour en faire une seule pièce composée d’un séjour et d’une cuisine. La table à manger se trouvant entre la cuisine et le séjour.
La nouvelle chambre parentale a été rétrécie au profit du dressing parental. La tête de lit a été dessinée d’un vert foret pour contraster avec le lit et jouir de ses ondes. Le parquet en chêne massif bâton rompu existant a été restauré tout en gardant certaines cicatrices qui apporte caractère et chaleur à l’appartement. Dans la salle de bain, la céramique traditionnelle dialogue avec du marbre de Carare C au sol pour une ambiance à la fois douce et lumineuse.
 atelier daaa
Design ideas for a mid-sized scandinavian open concept living room in Paris with a library, beige walls, light hardwood floors, no fireplace, a built-in media wall, brown floor and coffered.

 NR Design Co
Photo of a large contemporary open concept living room in Other with white walls, concrete floors, no fireplace, no tv, grey floor and coffered.

 MAHU atelier
Mid-sized modern formal open concept living room in Amsterdam with brown walls, painted wood floors, no fireplace, a wall-mounted tv, beige floor, coffered and panelled walls.

 POSITIV'AGENCEMENT
Inspiration for a mid-sized contemporary open concept living room in Other with a library, grey walls, ceramic floors, no fireplace, grey floor and coffered.

 UBA ARQUITECTURA S.L.
This is an example of a large transitional open concept living room in Madrid with beige walls, light hardwood floors, no fireplace, a wall-mounted tv, brown floor and coffered.
 Samantha Watkins McRae

Inspiration for a mid-sized contemporary open concept living room in London with grey walls, medium hardwood floors, no fireplace, a built-in media wall, beige floor and coffered.
 Urvission Interiors

Modern living room with feature wall
Mid-sized modern open concept living room in Dorset with grey walls, carpet, no fireplace, a wall-mounted tv, grey floor, coffered and wood walls.
Mid-sized modern open concept living room in Dorset with grey walls, carpet, no fireplace, a wall-mounted tv, grey floor, coffered and wood walls.
1