
Living Room Design Photos with No Fireplace, a Wood Stove, a Wall-mounted TV and White Floor
Refine by:
Budget
Sort by:Popular Today
1 - 20 of 142 photos
Item 1 of 5

 Solène Montécot . Rennes Décoratrice d'intérieur
Aménagement et décoration d'un espace salon dans un style épuré , teinte claire et scandinave
Photo of a mid-sized scandinavian open concept living room in Rennes with white walls, laminate floors, no fireplace, a wall-mounted tv, white floor and wallpaper.
Photo of a mid-sized scandinavian open concept living room in Rennes with white walls, laminate floors, no fireplace, a wall-mounted tv, white floor and wallpaper.

 Adam Scougall Design
Photographer :Yie Sandison
This is an example of a mid-sized contemporary open concept living room in Sydney with white floor, blue walls, no fireplace and a wall-mounted tv.
This is an example of a mid-sized contemporary open concept living room in Sydney with white floor, blue walls, no fireplace and a wall-mounted tv.
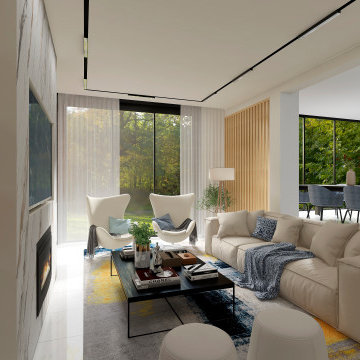
 Luis Sanandres Interiorismo
Inspiration for a large contemporary open concept living room in Other with a library, multi-coloured walls, porcelain floors, a wood stove, a metal fireplace surround, a wall-mounted tv, white floor, coffered and panelled walls.
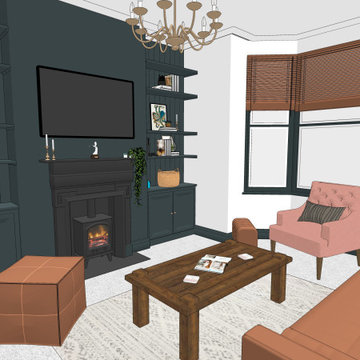
 User
UserMid-sized contemporary enclosed living room in Hampshire with multi-coloured walls, carpet, a wood stove, a metal fireplace surround, a wall-mounted tv and white floor.

 Anne-Valérie Ollien
This is an example of an expansive contemporary open concept living room in Nice with white walls, concrete floors, white floor, no fireplace and a wall-mounted tv.
 Benita Interior Design
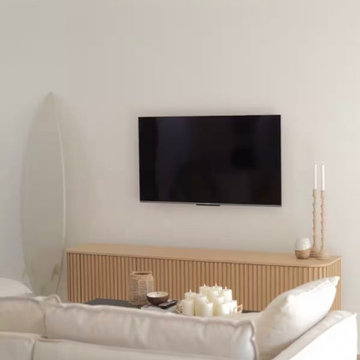
This serene and stylish living space embraces a minimalist coastal aesthetic, with a focus on natural materials and soft, neutral tones. The white oak TV unit serves as both a functional and decorative element, with its fluted wood detailing adding subtle texture and depth. Positioned against a crisp white wall, it provides a clean and elegant base for the mounted television, ensuring an uncluttered look.
The Key Design Features for the Family TV Room:
White Oak TV Unit - The light-toned wood enhances the airy, beach-inspired atmosphere. The fluted detailing adds visual interest while maintaining a minimalist appeal. It provides ample storage, keeping the space tidy and organised.
Soft Neutrals & Texture - The off-white linen sofa contributes to the relaxed, cosy ambiance. A woven jute rug anchors the seating area, reinforcing the natural material palette.
Decorative Elements Used in Family TV Room - A collection of pillar candles creates a warm and inviting focal point on the TV unit. The tall white oak candle holders add sculptural interest, their organic shapes complementing the soft, natural aesthetic.
A woven basket and small ceramic accents further enhance the coastal charm.
Surf-Inspired Styling - A decorative surfboard leans casually against the wall, subtly nodding to the homeowner's love of the ocean. The overall design reflects a laid-back lifestyle, with an emphasis on simplicity, function, and tranquility.
 AJM Design

Style contemporain.
Photo of a large contemporary open concept living room in Le Havre with a wall-mounted tv, green walls, ceramic floors, no fireplace, white floor and decorative wall panelling.
Photo of a large contemporary open concept living room in Le Havre with a wall-mounted tv, green walls, ceramic floors, no fireplace, white floor and decorative wall panelling.
 ESSEstudioarch
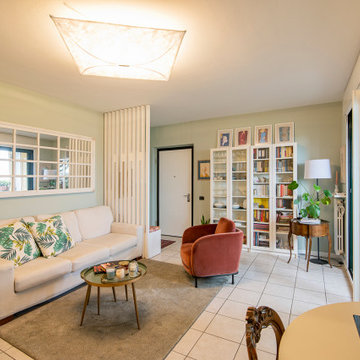
Nel soggiorno, le pareti verde salvia e la carta da parati a motivi vegetali creano un'atmosfera naturale e accogliente. Gli arredi minimalisti e bianchi sono completati da un grande specchio in stile shabby chic che amplia lo spazio e riflette la luce naturale. Il tavolino a due livelli in vetro aggiunge un tocco moderno, mentre una poltrona in velluto introduce un accento di colore caldo. La parete divisoria in listelli di legno bianco tra soggiorno e ingresso ha una doppia funzione: separa delicatamente gli spazi lasciando filtrare la luce e funge da appendiabiti, integrando una panca porta-scarpe. Un lampadario di design con la sua luce diffusa crea un'atmosfera calda e accogliente.
 L'Atelier de Sab
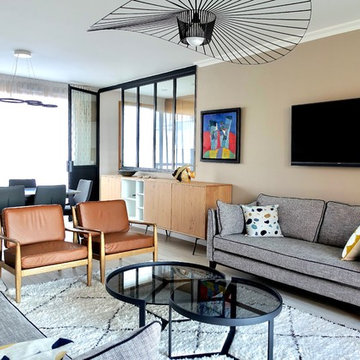
L'Atelier de Sab a été contacté par un couple de jeunes retraités qui ont acheté un appartement neuf et souhaitaient un agencement ainsi que des propositions de mobilier.
Ils souhaitaient 2 canapés face à face, qui devaient s'adapter aux 2 fauteuils récemment achetés.
Un buffet pour ranger toute la vaisselle.
Une table extensible et leurs chaises pour recevoir leur famille et des luminaires légers.
 Lauren Gilberthorpe Interiors

Cosy Cotswolds living room design and styling ideas
Mid-sized contemporary enclosed living room in West Midlands with grey walls, a wood stove, a plaster fireplace surround, a wall-mounted tv and white floor.
Mid-sized contemporary enclosed living room in West Midlands with grey walls, a wood stove, a plaster fireplace surround, a wall-mounted tv and white floor.
 Alexia TISSOT

Pour mettre en valeur la pièce tout en gardant une ambiance chaleureuse et des couleurs neutres -> création d'une grande arche beige : effet wahou réussi !
Cette arche habille vraiment la pièce et lui donne du cachet, les clients adorent !
 Bilgola Bespoke
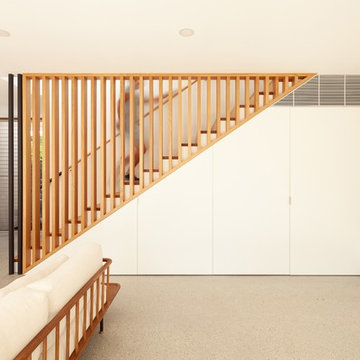
Thermally massive polished concrete with a white oxide and limestone aggregate mix was used as the floor finish to the ground floor. Tasmanian Oak stairs, stair balustrade, and handrail were used alongside Western Red Cedar doors and windows in order to inject some warmth and texture into the space. Low level plywood joinery extends wall to wall on the northern and southern walls of the rumpus space.
David O'Sullivan Photography
 ERStudio Pte Ltd
Zu Huai
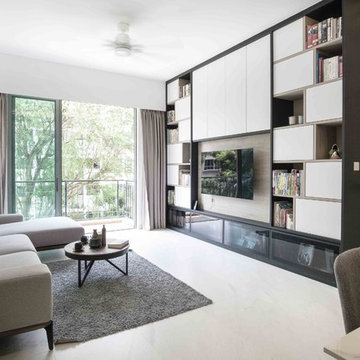
Photo of a contemporary living room in Singapore with white walls, no fireplace, a wall-mounted tv and white floor.
Photo of a contemporary living room in Singapore with white walls, no fireplace, a wall-mounted tv and white floor.
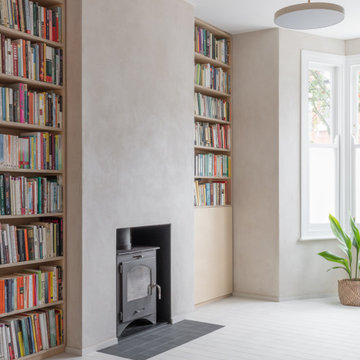
 Magri Williams
Magri Williams designed and led the project for this rear extension, loft conversion and house refurbishment in London.
The clients wanted a calm home and refuge from busy London life. Roslyn Road was transformed most notably on the ground floor; connecting all the spaces, and adopting a restrained material palette of London stock-style brick, ash-white concrete, light clay walls and birch plywood.
The Victorian house is made from London stock brick and this is the starting point in response to the extension. The new proposed brick is carefully chosen to echo the existing, but noticeably different in colour and arrangement to enable its reading as a new element.
 User
UserThis project was fantastic to manage, the high ceiling could allow accentuating wall beaming to look amazing as they do. The light colour of Inox from Craige and Rose gives that elegant subtle glow against the brilliant white ceilings. Adding a white brushed parquet flooring to keep the light scheme allowing the sun to reflect all around the room. The blue chair was chosen for the colour and style, modern but not too modern. The lighting was already in the property which worked very well indeed. This project was all about capturing the light in the most subtle way for Eco benefits.
 Adam Scougall Design
Photographer :Yie Sandison
Designed in collaboration with Ben Napier.
This is an example of a mid-sized contemporary open concept living room in Sydney with blue walls, no fireplace, a wall-mounted tv and white floor.
This is an example of a mid-sized contemporary open concept living room in Sydney with blue walls, no fireplace, a wall-mounted tv and white floor.
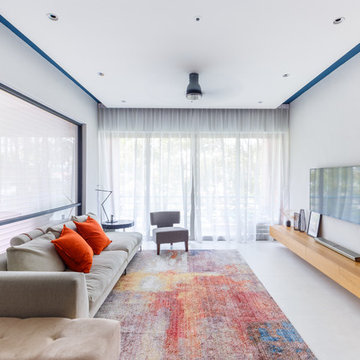
 The Scientist Pte Ltd
Inspiration for a contemporary living room in Singapore with white walls, no fireplace, a wall-mounted tv and white floor.
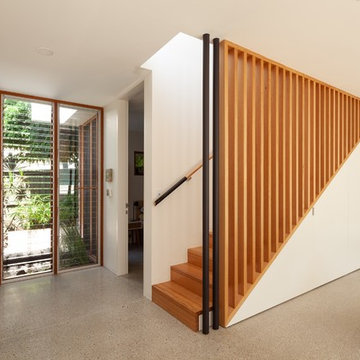 Bilgola Bespoke
Thermally massive polished concrete with a white oxide and limestone aggregate mix was used as the floor finish to the ground floor. Tasmanian Oak stairs, stair balustrade, and handrail were used alongside Western Red Cedar doors and windows in order to inject some warmth and texture into the space. Low level plywood joinery extends wall to wall on the northern and southern walls of the rumpus space.
David O'Sullivan Photography

 a-base | büro für architektur
Foto: © Hanns Joosten (www.hannsjoosten.de)
Photo of a mid-sized contemporary open concept living room in Berlin with white walls, linoleum floors, white floor, no fireplace and a wall-mounted tv.
Photo of a mid-sized contemporary open concept living room in Berlin with white walls, linoleum floors, white floor, no fireplace and a wall-mounted tv.
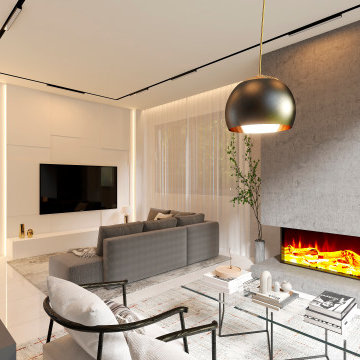 Luis Sanandres Interiorismo
Living room minimalista , con toques cálidos y elegantes
Photo of a mid-sized contemporary open concept living room in Other with grey walls, marble floors, a wood stove, a metal fireplace surround, a wall-mounted tv, white floor and panelled walls.
Photo of a mid-sized contemporary open concept living room in Other with grey walls, marble floors, a wood stove, a metal fireplace surround, a wall-mounted tv, white floor and panelled walls.
1