
Enclosed Living Room Design Photos with a Wood Fireplace Surround, a Metal Fireplace Surround and Panelled Walls
Refine by:
Budget
Sort by:Popular Today
1 - 20 of 35 photos
Item 1 of 5
 Imperfect Interiors
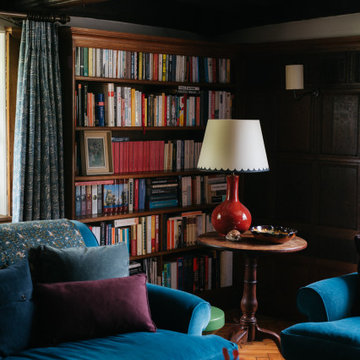
We added antique style furniture in velvets and linens, antique side tables, bespoke cushions and curtains as well as a large jute rug to the panelled sitting room at our Kent Family Home project. Interior Design by Imperfect Interiors
 Randa Kort Interior Architecture & Design

this room exudes with elegance showcasing the bespoke dark oak cabinets, a large electric fireplace and bespoke slated wall matching the drawers below.

 Bare Space


This is an example of a mid-sized transitional formal enclosed living room in London with white walls, medium hardwood floors, a standard fireplace, a wood fireplace surround, no tv, brown floor and panelled walls.
 James Everett Photography

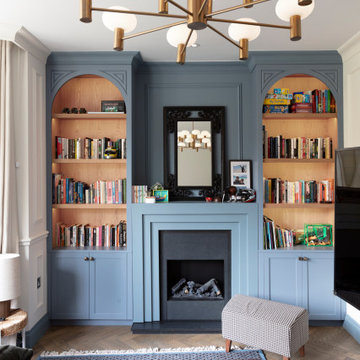
This is an example of a transitional formal enclosed living room in London with white walls, light hardwood floors, a standard fireplace, a wood fireplace surround, no tv, beige floor and panelled walls.
 Oliver Talbot
Where bay windows frame emerald canopies, fireplaces cradle stories, and art whispers from every wall. Timeless soul, modern grace.
Inspiration for a mid-sized transitional formal enclosed living room in London with beige walls, light hardwood floors, a wood stove, a wood fireplace surround, a concealed tv, brown floor, coffered and panelled walls.
Inspiration for a mid-sized transitional formal enclosed living room in London with beige walls, light hardwood floors, a wood stove, a wood fireplace surround, a concealed tv, brown floor, coffered and panelled walls.
 Studio CBH

Design concept for a flat within a Georgian townhouse in Clerkenwell. The project involves reconfiguration of the existing floor plan to create an open plan space.
 Emma Kosh Interiors
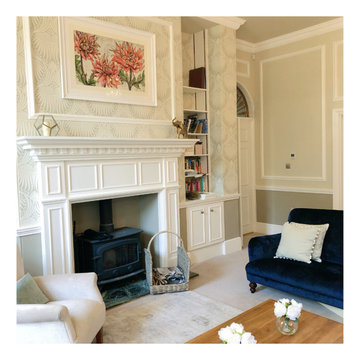
Expansive traditional formal enclosed living room in Hertfordshire with beige walls, carpet, a standard fireplace, a wood fireplace surround, a built-in media wall, beige floor and panelled walls.
 My-Studio Ltd

Living into dining space, Chiswick Family Home. We added the architectural mouldings and styled it with bone china contemporary chandeliers.
Inspiration for a large contemporary formal enclosed living room in London with beige walls, medium hardwood floors, a standard fireplace, a wood fireplace surround and panelled walls.
Inspiration for a large contemporary formal enclosed living room in London with beige walls, medium hardwood floors, a standard fireplace, a wood fireplace surround and panelled walls.
 Cranberryhome

We were asked to put together designs for this beautiful Georgian mill, our client specifically asked for help with bold colour schemes and quirky accessories to style the space. We provided most of the furniture fixtures and fittings and designed the panelling and lighting elements.
 Emma Hester Interiors

This is an example of a mid-sized eclectic formal enclosed living room in London with blue walls, carpet, a standard fireplace, a wood fireplace surround, a freestanding tv, blue floor and panelled walls.
 Redefining Woodburners
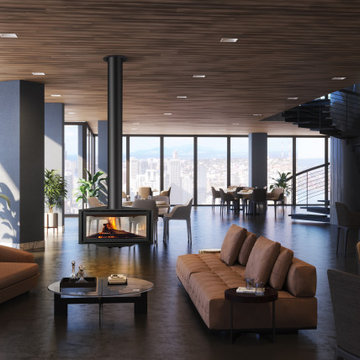
Design ideas for a large modern enclosed living room in Essex with porcelain floors, a hanging fireplace, a metal fireplace surround, brown floor, timber and panelled walls.
 Newhey interiors
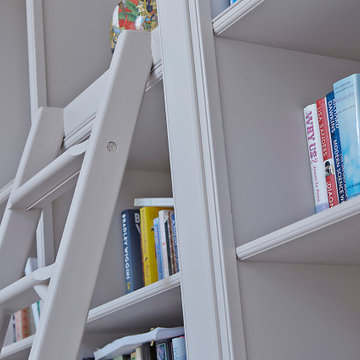
This Georgian manor has undergone a complete refurbishment, transforming it from a former hotel back into a grand private residence across five floors. The property now boasts a stunning master suite with a luxurious en suite, bespoke wardrobes, and a spacious dressing room. The elegant drawing room features bespoke furniture and reinstated fireplaces, while the basement houses a sophisticated bar and wine cellar. The Tom Howley kitchen showcases top-tier craftsmanship, and the study is furnished with Andrew Martin pieces. Bathrooms are exquisitely finished with CP Hart fixtures, including a large chandelier in the master bathroom, and all bedrooms have their own en suite, including a guest room and a beautifully designed little girl's room. The home also features a gym, sauna, steam room, playroom, and a lounge link leading to a hot tub. Original bay windows have been reinstated, and finishes include Havwood engineered boards, tumbled tiled floors, and marble tiling in the bathrooms. Comar carpets with stair runners and stair rods, along with designer lighting by Flos and Atriumide, complete the luxurious feel. Every detail has been meticulously crafted, including bespoke wardrobes and custom furniture throughout.
 Studio CBH

Design concept for a flat within a Georgian townhouse in Clerkenwell. The project involves reconfiguration of the existing floor plan to create an open plan space.
 Newhey interiors
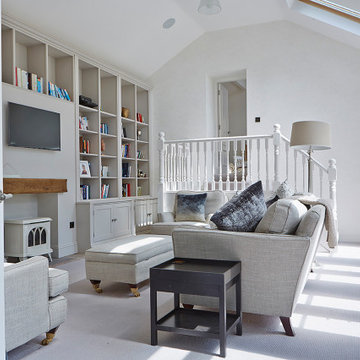
This Georgian manor has undergone a complete refurbishment, transforming it from a former hotel back into a grand private residence across five floors. The property now boasts a stunning master suite with a luxurious en suite, bespoke wardrobes, and a spacious dressing room. The elegant drawing room features bespoke furniture and reinstated fireplaces, while the basement houses a sophisticated bar and wine cellar. The Tom Howley kitchen showcases top-tier craftsmanship, and the study is furnished with Andrew Martin pieces. Bathrooms are exquisitely finished with CP Hart fixtures, including a large chandelier in the master bathroom, and all bedrooms have their own en suite, including a guest room and a beautifully designed little girl's room. The home also features a gym, sauna, steam room, playroom, and a lounge link leading to a hot tub. Original bay windows have been reinstated, and finishes include Havwood engineered boards, tumbled tiled floors, and marble tiling in the bathrooms. Comar carpets with stair runners and stair rods, along with designer lighting by Flos and Atriumide, complete the luxurious feel. Every detail has been meticulously crafted, including bespoke wardrobes and custom furniture throughout.
 My-Studio Ltd

Family living room. Styled in club-style, wave curtains in Danish wool grey fabric, 50's style wall and floorlamps, and vintage armchair in maroon.
This is an example of a large contemporary enclosed living room in London with grey walls, light hardwood floors, a standard fireplace, a metal fireplace surround, a corner tv, beige floor and panelled walls.
This is an example of a large contemporary enclosed living room in London with grey walls, light hardwood floors, a standard fireplace, a metal fireplace surround, a corner tv, beige floor and panelled walls.
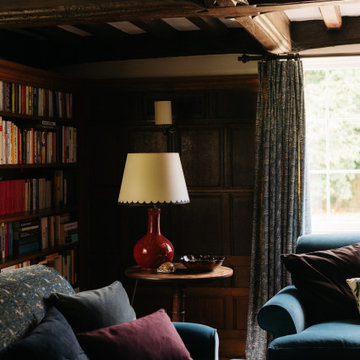 Imperfect Interiors
We added antique style furniture in velvets and linens, antique side tables, bespoke cushions and curtains as well as a large jute rug to the panelled sitting room at our Kent Family Home project. Interior Design by Imperfect Interiors

 Co Create Architects
Nestled within a beautiful plot in Devon, this Grade II listed manor house sits quietly amongst the tall trees. Co Create Architects have been delighted to be apart of this project, which involved the renovation of the existing manor house and the creation of two complimentary zinc clad extensions.
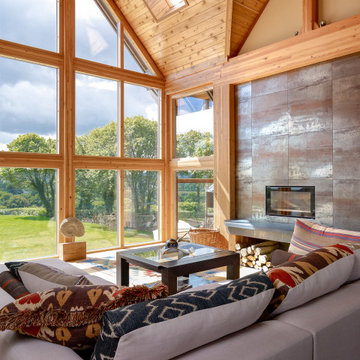
 Western Design Architects Ltd
A pre-fabricated cedar clad home sourced from West coast USA and constructed in rural Dorset.
The style of this impressive house reflects our client’s North American heritage and is constructed entirely from pre-fabricated timber components.
Our clients’ were living in a ramshackle railway carriage on the site prior to it being demolished and replaced with this impressive new home. (The original house can be seen in the Gallery below).

 Reformartin
Inspiration for a large modern formal enclosed living room in Madrid with white walls, ceramic floors, a standard fireplace, a metal fireplace surround, a wall-mounted tv, beige floor, coffered and panelled walls.
1