
Shiplap All Fireplace Surrounds All Wall Treatments Living Room Design Photos with a Tile Fireplace Surround
Refine by:
Budget
Sort by:Popular Today
1 - 20 of 182 photos
Item 1 of 5

 Snug Kitchens
The drawing room cabinetry was finished in Little Greene Windmill Lane and featured tongue & groove paneling around the fireplace and in the back of the shelving units. We ran the coving around the front of the cabinetry, as well as using the same skirting throughout the room to create a built-in effect.
 Studio Caroline Burget
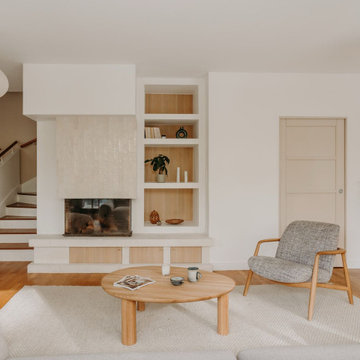
Rénovation d'une cheminée et des étagères autour pour créer le point d'attraction du salon. On joue sur les contrastes de matières : le carrelage effet zellige sur la cheminée, les placards et le fond des étagères habillés de bois pour une ambiance douce.
 Escea Fireplace Company New Zealand
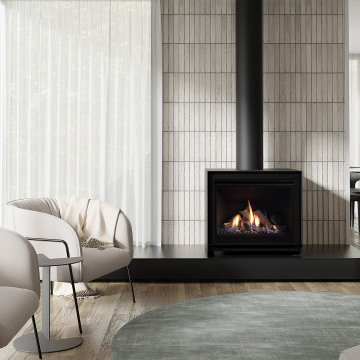
Elevate your home with the Escea DFS Series, a collection of sleek, contemporary freestanding gas fireplaces designed to enhance any interior.
Design ideas for an enclosed living room in Dunedin with beige walls, dark hardwood floors, a standard fireplace, a tile fireplace surround, brown floor and panelled walls.
Design ideas for an enclosed living room in Dunedin with beige walls, dark hardwood floors, a standard fireplace, a tile fireplace surround, brown floor and panelled walls.
 Caroline Couzens Design Ltd

A lounge area oozing period style and charm. The tired woodchip wallpaper and jaded brilliant white paint has been replaced with palette of Dulux Heritage paints in warm earth tones. Sensitive paint treatments to the wooden fire surround allows it to take centre stage.
 Ryan Thomas
Casa Bungan - Sunken Living
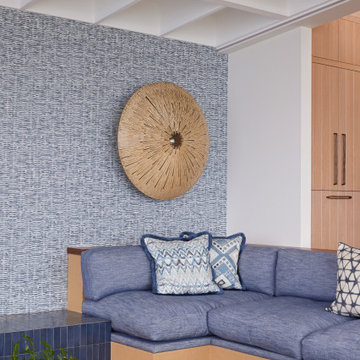
Inspiration for a large mediterranean open concept living room in Sydney with blue walls, medium hardwood floors, a tile fireplace surround, no tv and wallpaper.
Inspiration for a large mediterranean open concept living room in Sydney with blue walls, medium hardwood floors, a tile fireplace surround, no tv and wallpaper.
 desculpto

Feature wall that beautifully fulfils the Client Brief checklist!
Notice the seamless integration of the aircon grill with custom-designed slots, the layered geometry, and the practical addition of display shelves—a thoughtful design touch!
Here's a pro tip: While we generally advise against placing a TV above the fireplace due to the viewing angle, there are exceptions, such as when it's rarely used, as in this case.

 house A porter
This is an example of a mid-sized contemporary open concept living room in Milan with ceramic floors, a wood stove, a tile fireplace surround, beige floor, recessed and decorative wall panelling.
 Studio 212 ltd

Maida Vale Apartment in Photos: A Visual Journey
Tucked away in the serene enclave of Maida Vale, London, lies an apartment that stands as a testament to the harmonious blend of eclectic modern design and traditional elegance, masterfully brought to life by Jolanta Cajzer of Studio 212. This transformative journey from a conventional space to a breathtaking interior is vividly captured through the lens of the acclaimed photographer, Tom Kurek, and further accentuated by the vibrant artworks of Kris Cieslak.
The apartment's architectural canvas showcases tall ceilings and a layout that features two cozy bedrooms alongside a lively, light-infused living room. The design ethos, carefully curated by Jolanta Cajzer, revolves around the infusion of bright colors and the strategic placement of mirrors. This thoughtful combination not only magnifies the sense of space but also bathes the apartment in a natural light that highlights the meticulous attention to detail in every corner.
Furniture selections strike a perfect harmony between the vivacity of modern styles and the grace of classic elegance. Artworks in bold hues stand in conversation with timeless timber and leather, creating a rich tapestry of textures and styles. The inclusion of soft, plush furnishings, characterized by their modern lines and chic curves, adds a layer of comfort and contemporary flair, inviting residents and guests alike into a warm embrace of stylish living.
Central to the living space, Kris Cieslak's artworks emerge as focal points of colour and emotion, bridging the gap between the tangible and the imaginative. Featured prominently in both the living room and bedroom, these paintings inject a dynamic vibrancy into the apartment, mirroring the life and energy of Maida Vale itself. The art pieces not only complement the interior design but also narrate a story of inspiration and creativity, making the apartment a living gallery of modern artistry.
Photographed with an eye for detail and a sense of spatial harmony, Tom Kurek's images capture the essence of the Maida Vale apartment. Each photograph is a window into a world where design, art, and light converge to create an ambience that is both visually stunning and deeply comforting.
This Maida Vale apartment is more than just a living space; it's a showcase of how contemporary design, when intertwined with artistic expression and captured through skilled photography, can create a home that is both a sanctuary and a source of inspiration. It stands as a beacon of style, functionality, and artistic collaboration, offering a warm welcome to all who enter.
Hashtags:
#JolantaCajzerDesign #TomKurekPhotography #KrisCieslakArt #EclecticModern #MaidaValeStyle #LondonInteriors #BrightAndBold #MirrorMagic #SpaceEnhancement #ModernMeetsTraditional #VibrantLivingRoom #CozyBedrooms #ArtInDesign #DesignTransformation #UrbanChic #ClassicElegance #ContemporaryFlair #StylishLiving #TrendyInteriors #LuxuryHomesLondon
 Design Spec
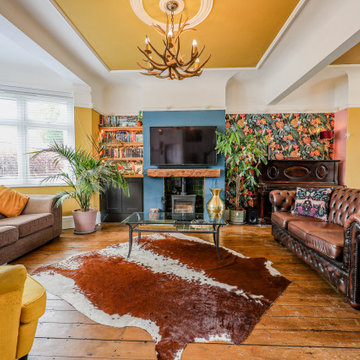
This is an example of an eclectic open concept living room in Essex with multi-coloured walls, medium hardwood floors, a wood stove, a tile fireplace surround, a wall-mounted tv, brown floor and wallpaper.
 Bella Vie Interiors
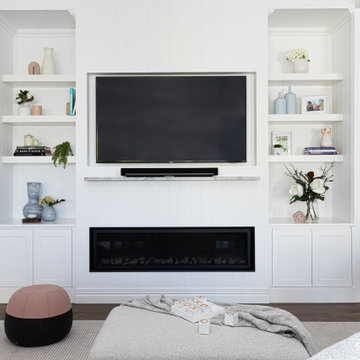
This classic Queenslander home in Red Hill, was a major renovation and therefore an opportunity to meet the family’s needs. With three active children, this family required a space that was as functional as it was beautiful, not forgetting the importance of it feeling inviting.
The resulting home references the classic Queenslander in combination with a refined mix of modern Hampton elements.
 Beacham Architects

Living room refurbishment and timber window seat as part of the larger refurbishment and extension project.
Design ideas for a small contemporary open concept living room in London with a library, white walls, light hardwood floors, a wood stove, a wall-mounted tv, grey floor, recessed and wood walls.
Design ideas for a small contemporary open concept living room in London with a library, white walls, light hardwood floors, a wood stove, a wall-mounted tv, grey floor, recessed and wood walls.
 LWE Interiors
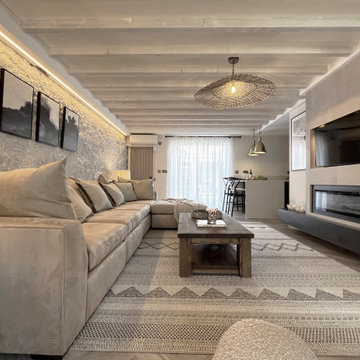
modern rustic lounge with coastal elements bringing a warm cosy interior to this seaside holiday home.
Small country living room in Other with white walls, laminate floors, a ribbon fireplace, a tile fireplace surround, a built-in media wall, exposed beam and brick walls.
Small country living room in Other with white walls, laminate floors, a ribbon fireplace, a tile fireplace surround, a built-in media wall, exposed beam and brick walls.
 JLV Design Ltd

Apart from the blue sofa, most of the furniture was sourced second-hand or on Freecycle.
Inspiration for a mid-sized arts and crafts formal enclosed living room in London with multi-coloured walls, medium hardwood floors, a standard fireplace, no tv, brown floor and wallpaper.
Inspiration for a mid-sized arts and crafts formal enclosed living room in London with multi-coloured walls, medium hardwood floors, a standard fireplace, no tv, brown floor and wallpaper.
 Goldstone Interiors

Colour drenching this room in a deep blue, including the fitted cupboards gives this lounge a sophisticated and warm feel.
Adding accents of orange to brighten up the space and create a sense of fun, whilst adding a feature wall in a textures almost like a material creates a cocoon effect.
 R ARCHITECTURE
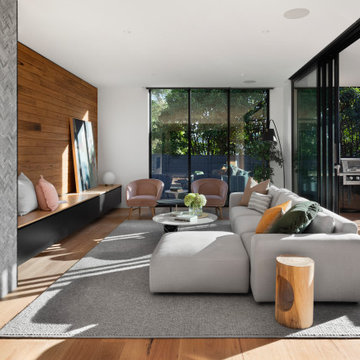
Photo of a mid-sized contemporary formal open concept living room in Melbourne with orange walls, a ribbon fireplace, a tile fireplace surround, orange floor, wood walls and medium hardwood floors.
 desculpto

Feature wall that beautifully fulfils the Client Brief checklist!
Notice the seamless integration of the aircon grill with custom-designed slots, the layered geometry, and the practical addition of display shelves—a thoughtful design touch!
Here's a pro tip: While we generally advise against placing a TV above the fireplace due to the viewing angle, there are exceptions, such as when it's rarely used, as in this case.
 Hestia

The brief for this project involved a full house renovation, and extension to reconfigure the ground floor layout. To maximise the untapped potential and make the most out of the existing space for a busy family home.
When we spoke with the homeowner about their project, it was clear that for them, this wasn’t just about a renovation or extension. It was about creating a home that really worked for them and their lifestyle. We built in plenty of storage, a large dining area so they could entertain family and friends easily. And instead of treating each space as a box with no connections between them, we designed a space to create a seamless flow throughout.
A complete refurbishment and interior design project, for this bold and brave colourful client. The kitchen was designed and all finishes were specified to create a warm modern take on a classic kitchen. Layered lighting was used in all the rooms to create a moody atmosphere. We designed fitted seating in the dining area and bespoke joinery to complete the look. We created a light filled dining space extension full of personality, with black glazing to connect to the garden and outdoor living.
 Comodoos Interiores
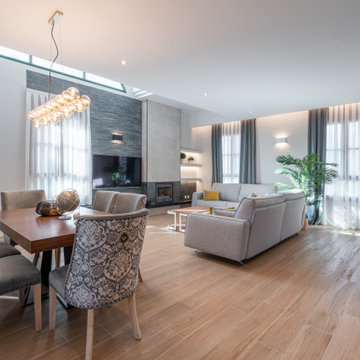
En este salón, pasamos a rejuvenecer y conectar espacios. Un proyecto, en el que como hablamos con nuestros clientes en la primera visita a la casa, debíamos estudiar la luz, para realzar y crear ambientes con los que disfrutar de la misma.
Texturas, colores elegantes y piezas que impactaran y conectaran entre si.
 Jaqi

JaqiThis is an example of a mid-sized modern enclosed living room in Dublin with a library, red walls, medium hardwood floors, a standard fireplace, a wall-mounted tv, brown floor and wallpaper.
 Maurine Bellier - Architecte d’intérieur

Rénovation complète pour le RDC de cette maison individuelle. Les cloisons séparant la cuisine de la pièce de vue ont été abattues pour faciliter les circulations et baigner les espaces de lumière naturelle. Le tout à été réfléchi dans des tons très clairs et pastels. Le caractère est apporté dans la décoration, le nouvel insert de cheminée très contemporain et le rythme des menuiseries sur mesure.
1