
Blue, Purple, White Living Room Design Photos with a Brick Fireplace Surround
Refine by:
Budget
Sort by:Popular Today
1 - 20 of 480 photos
Item 1 of 5

 Graham Atkins-Hughes Photography
Graham Atkins-Hughes Photography
Macdonald Wright, Architects & Interior Design http://macdonaldwright.com
 dRAW Architecture
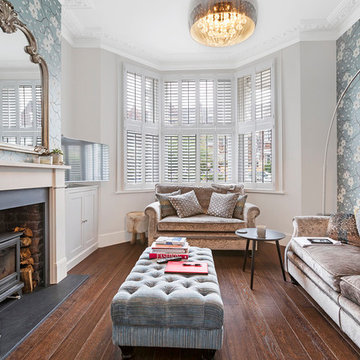
Small transitional living room in London with grey walls, a wood stove, a brick fireplace surround, brown floor, dark hardwood floors and a freestanding tv.
 User

UserThis home was packed with lovey features including stunning timber floor boards. Combined with a light and neutral colour palette we were able to style creating warm and inventing look and feel. This styled living room really shows the how the space could be utilized and is a fantastic way for potential buyers to visualise the space to its full potential. Professionally styled by Revolution Style Hub : Property Styling.
 Anthea Turner Home

This is an example of a traditional open concept living room in London with grey walls, carpet, a standard fireplace, a brick fireplace surround and a wall-mounted tv.

Design ideas for a large contemporary open concept living room in San Francisco with light hardwood floors, a standard fireplace, a brick fireplace surround, a wall-mounted tv, white walls and brown floor.
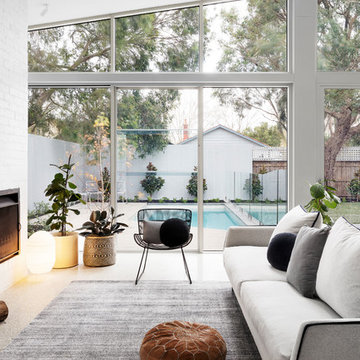
 BuildHer Collective
Dylan Lark - Photography
This is an example of a mid-sized contemporary living room in Melbourne with concrete floors, a standard fireplace, a brick fireplace surround, white walls and grey floor.
This is an example of a mid-sized contemporary living room in Melbourne with concrete floors, a standard fireplace, a brick fireplace surround, white walls and grey floor.
 Dylan Barber Building Design

This is an example of a mid-sized contemporary formal open concept living room in Geelong with white walls, light hardwood floors, a standard fireplace, a brick fireplace surround and a wall-mounted tv.
 Better Homes

Design ideas for a large country formal open concept living room in London with beige walls, medium hardwood floors, a standard fireplace, a brick fireplace surround, no tv and brown floor.
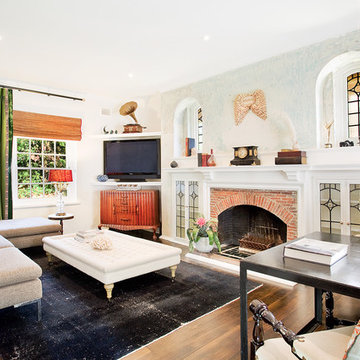
 Touch Interiors by Bronwyn Poole
Bronwyn Poole
Eclectic enclosed living room in Los Angeles with white walls, a standard fireplace, a brick fireplace surround, a built-in media wall and medium hardwood floors.
Eclectic enclosed living room in Los Angeles with white walls, a standard fireplace, a brick fireplace surround, a built-in media wall and medium hardwood floors.

 Veronica Rodriguez Interior Photography
Inspiration for a large industrial open concept living room in London with brown walls, a standard fireplace, a brick fireplace surround, grey floor and brick walls.
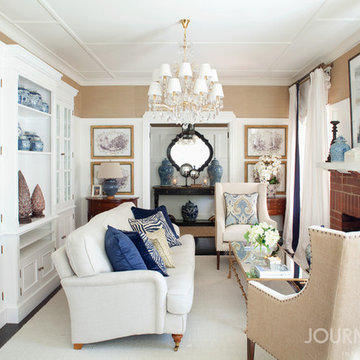
 Journey Home Interior Design
Photo of a small traditional formal living room in Canberra - Queanbeyan with white walls, dark hardwood floors, a standard fireplace, a brick fireplace surround and a built-in media wall.
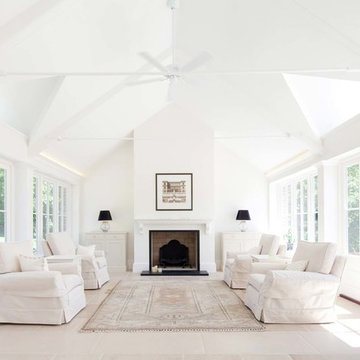
 Milton Architects
Inspiration for a large transitional formal open concept living room in Wiltshire with white walls, a standard fireplace and a brick fireplace surround.
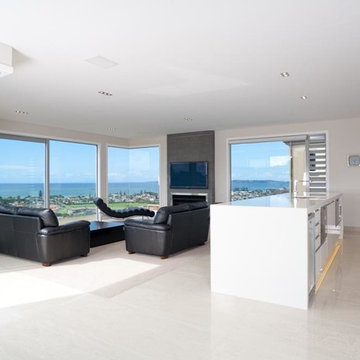
 360 Architectural
Photo of Living Room and Kitchen
Mid-sized contemporary open concept living room in Auckland with white walls, ceramic floors, a standard fireplace, a brick fireplace surround, a wall-mounted tv and white floor.
Mid-sized contemporary open concept living room in Auckland with white walls, ceramic floors, a standard fireplace, a brick fireplace surround, a wall-mounted tv and white floor.
 Kube Constructions
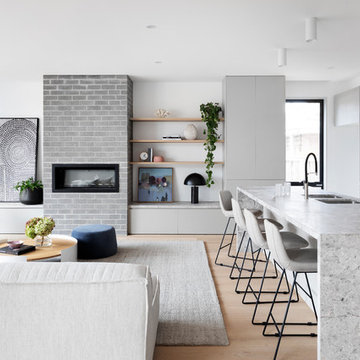
Inspiration for a contemporary open concept living room in Melbourne with white walls, light hardwood floors, a ribbon fireplace, a brick fireplace surround and beige floor.
 Fin Wood Ltd
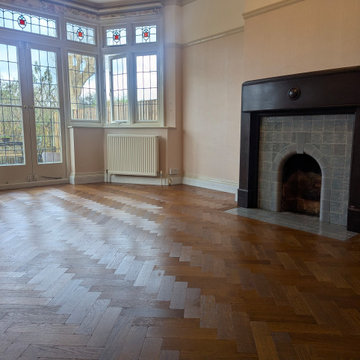
For this project, we installed an aged herringbone oak parquet finished in Copper – a custom colour tone from Fin Wood’s new Studio Collection. The flooring was laid throughout the generous entrance hallway, living room, and dining room, with both reception rooms brought to life by the warmth and texture of the copper oak parquet.
 User
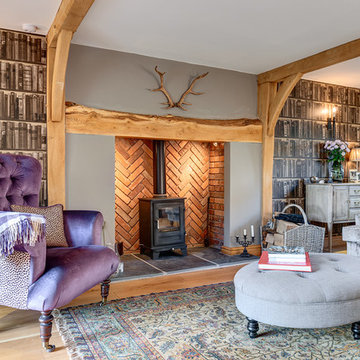
UserDesign ideas for a mid-sized traditional enclosed living room in Other with grey walls, light hardwood floors, a wood stove, a brick fireplace surround and beige floor.
 User

UserA work from home space during the week and a relaxation spot for the weekends.
Adding a hammock gives to this living room a special twist.
Features:
- Work from home
- Brick wall
- Hammock
- Relaxing vibes
 User

UserDesign ideas for a large scandinavian open concept living room in Dresden with white walls, concrete floors, a standard fireplace and a brick fireplace surround.
 Intrim Group Pty Ltd

Every inch of this home has been designed with purpose and is nothing short of spectacular. Drawing from farmhouse roots and putting a modern spin has created a home that is a true masterpiece. The small details of colour contrasts, textures, tones and fittings throughout the home all come together to create one big impact, and we just love it!
Intrim supplied Intrim SK49 curved architraves in 90×18, Intrim SK49 skirting boards in 135x18mm, Intrim SK49 architraves in 90x18mm, Intrim LB02 Lining board 135x12mm, Intrim IN04 Inlay mould, Intrim IN25 Inlay mould, Intrim custom Cornice Mould and Intrim custom Chair Rail.
Design: Amy Bullock @Clinton_manor | Building Designer: @smekdesign| Carpentry:@Coastalcreativecarpentry | Builder: @bmgroupau | Photographer: @andymacphersonstudio
1