
Brown, White, Beige Open Concept Living Room Design Photos
Refine by:
Budget
Sort by:Popular Today
1 - 20 of 33,803 photos
Item 1 of 5
 Watershed Architects
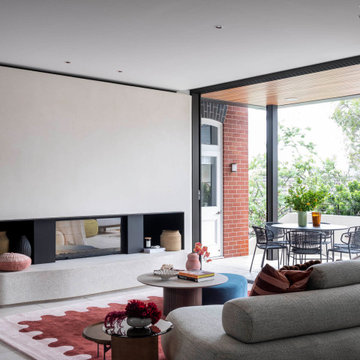
Inspiration for a contemporary open concept living room in Sydney with beige walls, a standard fireplace and beige floor.
 Horton & Co
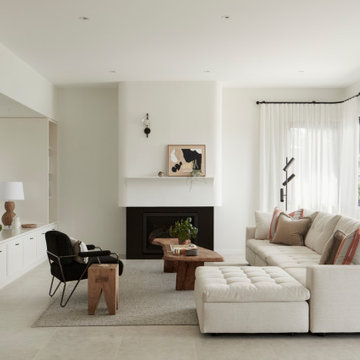
Inspiration for a large transitional open concept living room in Newcastle - Maitland with a plaster fireplace surround, white walls, a standard fireplace, grey floor and a wall-mounted tv.

 A Designer's Life
Design ideas for a contemporary open concept living room in Sydney with grey walls, concrete floors, a ribbon fireplace and grey floor.

 Whisker Architecture
Country open concept living room in Melbourne with no tv, white walls, ceramic floors, a standard fireplace, a stone fireplace surround, grey floor and vaulted.
 Home Design Melbourne
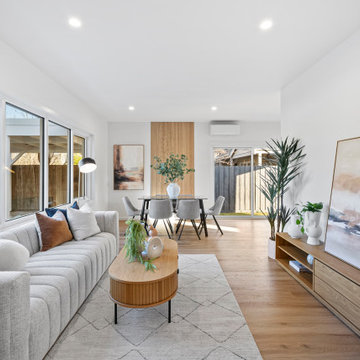
This is an example of a contemporary open concept living room in Melbourne with white walls, medium hardwood floors and brown floor.

Design ideas for a mid-sized industrial open concept living room in Melbourne with white walls, light hardwood floors, a wood stove and beige floor.
 Rustic Touch Pty Ltd

Inspiration for a contemporary open concept living room in Central Coast with white walls, medium hardwood floors, a ribbon fireplace and a wall-mounted tv.
 Build by Design
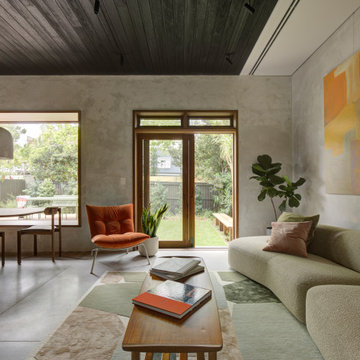
Design ideas for a midcentury open concept living room in Sydney with grey walls, concrete floors, grey floor and wood.

 Extend A Home Constructions Pty Ltd
Design ideas for a transitional open concept living room in Sydney with white walls, light hardwood floors, a wall-mounted tv, beige floor and planked wall panelling.

 Rounded Edge Style
Tones of olive green and brass accents add warmth to this timeless space.
Photo of a mid-sized transitional open concept living room in Perth with porcelain floors, a standard fireplace, a plaster fireplace surround, no tv, beige floor, decorative wall panelling and white walls.
Photo of a mid-sized transitional open concept living room in Perth with porcelain floors, a standard fireplace, a plaster fireplace surround, no tv, beige floor, decorative wall panelling and white walls.
 Seabreeze Homes
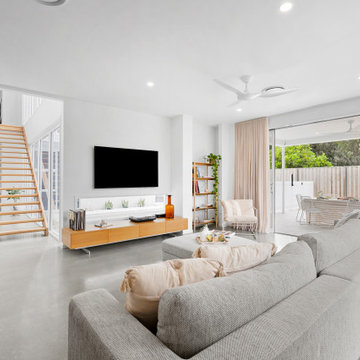
This is an example of a contemporary open concept living room in Gold Coast - Tweed with white walls, concrete floors, a wall-mounted tv and grey floor.
 Dylan Barber Building Design

Inspiration for a large contemporary open concept living room in Geelong with white walls, medium hardwood floors and vaulted.
 Epok interiör
Mika Ågren

Inspiration for a mid-sized scandinavian open concept living room in Gothenburg with beige walls, light hardwood floors, no tv and grey floor.
Inspiration for a mid-sized scandinavian open concept living room in Gothenburg with beige walls, light hardwood floors, no tv and grey floor.
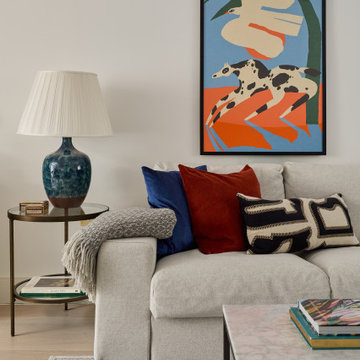
 Lomax & Chi
Sitting Room, London
Mid-sized eclectic formal open concept living room in London with white walls, light hardwood floors, no tv, beige floor and coffered.
Mid-sized eclectic formal open concept living room in London with white walls, light hardwood floors, no tv, beige floor and coffered.
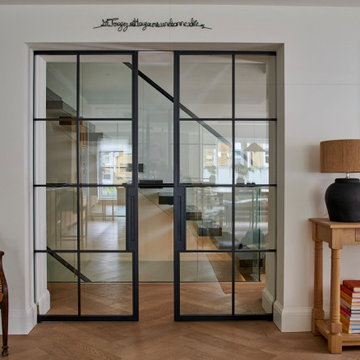
 Interia Design Ltd
Black steel double doors were used to unify the existing floating stairs with the more rustic modern look that our client wanted.
Inspiration for a mid-sized eclectic open concept living room in Sussex with white walls, light hardwood floors and beige floor.
Inspiration for a mid-sized eclectic open concept living room in Sussex with white walls, light hardwood floors and beige floor.
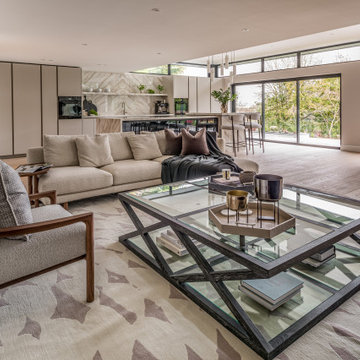
 Sue Ellinas
The perfect space for living and entertaining! Kitchen, diner, lounge and formal dining all in one room with a fabulous view. The new extension bringing light to the space and framing the garden. The bespoke kitchen and furniture making this space unique to the clients for a timeless look.
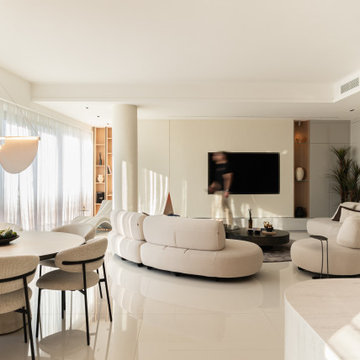
 HIMACS Italia
Inspiration for a contemporary open concept living room in Frankfurt with beige walls, a wall-mounted tv and beige floor.

 Atelier OLK
Salon de style haussmannien avec moulures élégantes au plafond et aux murs. La cheminée centrale est mise en valeur par des bibliothèques aériennes en bois et laiton doré.
 Nomad Eleven
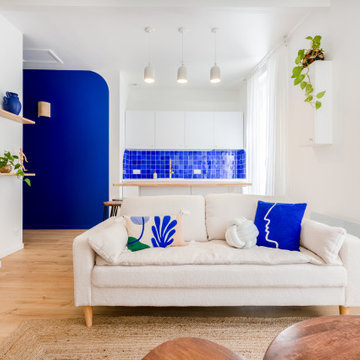
Grâce au décloisonnement la lumière naturelle circule dans l’ensemble de la pièce de vie.
Du salon à la cuisine en passant par la salle à manger, chaque coin de cet espace a été repensé pour offrir un maximum de confort et un design harmonieux. Les lignes épurées, les tons neutres et les matières naturelles créent une ambiance chaleureuse et accueillante.

 Studio HeCo
Design ideas for a mid-sized industrial open concept living room in Paris with white walls, light hardwood floors, no fireplace, brown floor, exposed beam, a library and a concealed tv.
1