
Turquoise Living Room Design Photos with Blue Floor and White Floor
Refine by:
Budget
Sort by:Popular Today
1 - 20 of 36 photos
Item 1 of 5
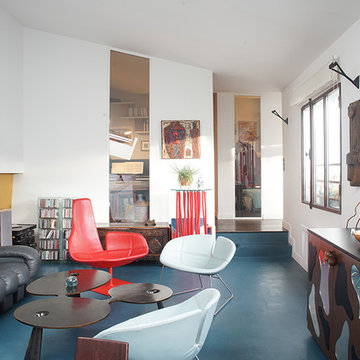
 Olivier Chabaud Architecte - Paris & Luberon
ph. Philippe Harden
Design ideas for a contemporary open concept living room in Paris with a library, multi-coloured walls and blue floor.
Design ideas for a contemporary open concept living room in Paris with a library, multi-coloured walls and blue floor.

 The Style Counsel
Simon Whitmore
Inspiration for a contemporary living room in London with green walls, painted wood floors and white floor.
Inspiration for a contemporary living room in London with green walls, painted wood floors and white floor.

 OMEXCO
Luxurious linen yarns, naturally irregular, dyed or coated, then laminated on a coloured background, resulting in an interesting interplay between colour and light for an elegant and timeless effect.

 Marisa
Marisa
This is an example of a scandinavian living room in Reims with white walls, painted wood floors and white floor.
This is an example of a scandinavian living room in Reims with white walls, painted wood floors and white floor.
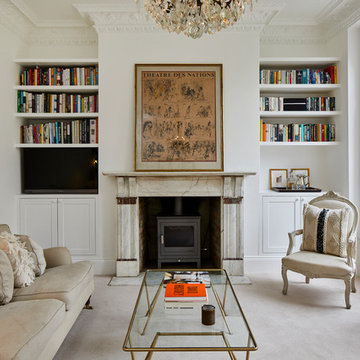
 Huntsmore
Inspiration for a traditional enclosed living room in London with white walls, carpet, a wood stove and white floor.

Photo of a large modern formal enclosed living room in London with white walls, painted wood floors and white floor.

 Hemghar
Jon Aaron Green
This is an example of a contemporary formal living room in London with blue walls and blue floor.
This is an example of a contemporary formal living room in London with blue walls and blue floor.

 a-base | büro für architektur
Foto: © Hanns Joosten (www.hannsjoosten.de)
Photo of a mid-sized contemporary open concept living room in Berlin with white walls, linoleum floors, white floor, no fireplace and a wall-mounted tv.
Photo of a mid-sized contemporary open concept living room in Berlin with white walls, linoleum floors, white floor, no fireplace and a wall-mounted tv.
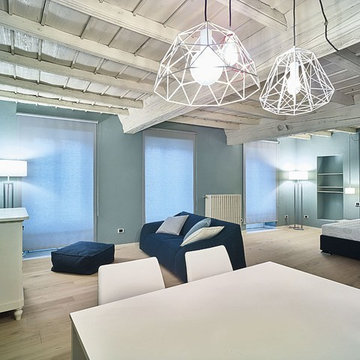
 Davide bianco
This is an example of an eclectic living room in Turin with blue walls, light hardwood floors and white floor.

 Bemz Design AB
Bemz cover for IKEA Kivik sofa, fabric: Simply Velvet Teal Blue. Stylist: Nadja Helminen and photographer: Sara Medina Lind
Inspiration for a scandinavian living room in Other with white walls, light hardwood floors, a corner fireplace, a tile fireplace surround and white floor.
Inspiration for a scandinavian living room in Other with white walls, light hardwood floors, a corner fireplace, a tile fireplace surround and white floor.

 Innenausbau Sven Wiese
Renovierung einer großen Villa mit Verlegung von Marmorböden, Wändesanierung, Treppensanierung, Deckensanierung und Kücheneinbau. Lichtdesign und Badsanierung, Whirpooleinbau, Dampfdusche ect.. Das Projekt wurde in kurzer Zeit verwirklicht.

 Giacomo Zanelli
Large contemporary open concept living room in Rome with white walls, concrete floors, a ribbon fireplace, a wall-mounted tv and white floor.

 Amelia Laura Interior Design
Design ideas for an eclectic living room in Kent with orange walls, carpet, a tile fireplace surround, white floor and wallpaper.
 Rendall & Wright

Design ideas for a traditional living room in Other with grey walls, carpet, a standard fireplace and white floor.
 IQ Glass UK

Sliding doors and structural glass were used in conjunction to create an elegant glass box extension in Surrey. The minimalist framing achieved by the structural glass and slim framed sliding doors creates a beautiful ultra-modern conservatory style addition to homes. Glass box extensions bring homeowners closer to their garden and outdoor living spaces for the whole year as the glass box can be used throughout both the warm and colder months. The addition of sliding doors to glass boxes allows for both ventilation and access into the garden which provides a seamless connection between the indoor and outdoor spaces.
 Arlo & Jacob

Hartfield Sofa, shot by Simon Bevan
Inspiration for a small modern formal open concept living room in London with black walls, carpet and blue floor.
Inspiration for a small modern formal open concept living room in London with black walls, carpet and blue floor.
 LC INTERIORES

Large modern open concept living room in Madrid with white walls, a ribbon fireplace, a metal fireplace surround, no tv and white floor.
 Anatoly Patrick Architecture

Architect Anatoly Patrick custom designed a large mirror with chromed industrial features for the rear extension of this Victorian Terrace House. Reflected in the mirror is the courtyard connecting to the living area. Classical black and white tiles and decor are a theme giving continuity between heritage and modern parts of the home.
 Eleonora Giacopetti
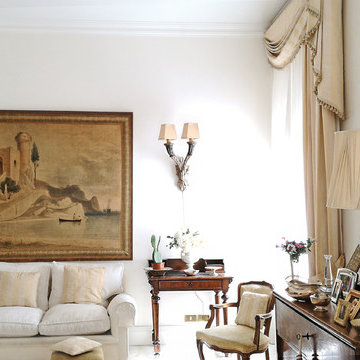
E' stato realizzato un salone di 50 mq demolendo un tramezzo al centro della stanza, per permettere alla luce proveniente dalla porta finestra di proiettarsi forte anche negli ambienti circostanti più bui.
Il salone dopo la demolizione si è presentato più ampio e luminoso con le sue tre finestre. .
Grazie ad alcune strategie come la demolizione del tramezzo, il pavimento di marmo bianco, le pareti avorio e le tappezzerie crema, il salone è diventato un ambiente molto luminoso e confortevole.
 JMc Architects

Sited at the Peak of Whitfield Mountain, with expansive views, this 4 bedroom + 3 bathroom house is an intelligent reinterpretation of city fringe hill slope living. It is an appropriate response to its exposed site, tropical climate, and the framed view. The house is anchored to the site with mass footings in order to extend over the peaks edge, heightening the connection between the inside and out. On entering the house, the breezeway frames the view, expressing the conceptual ideology of the houses provocative, elegant but practical outcome.
1