
All Fireplaces Contemporary Living Room Design Photos with No Fireplace and Coffered
Refine by:
Budget
Sort by:Popular Today
1 - 20 of 71 photos
Item 1 of 5

 Plus Rooms
The brief for this project was to create a multifunctional space that included a kitchen, dining and living area.
The property did not benefit from a large garden so it was important that the depth of the extension did not significantly compromise the outdoor space. We therefore extended the kitchen into the rear reception room, which created a much larger open planned area and allowed for the installation of a small WC. Open planning the kitchen to the rear reception room also provided this area with some much need natural light via the skylights and doors in the new extension.
The fact the extension was not excessively deep enabled us to obtain planning permission for a good external wall height, which is complimented internally by the vaulted ceiling. The back of the extension has been finished with a large set of slim profile sliding doors, providing uninterrupted views of the beautifully designed garden. The final result is a light and airy space which accommodates the kitchen, living and dining areas that the client required.
 Ahila Fom

Small contemporary enclosed living room in Surrey with beige walls, medium hardwood floors, no fireplace, a built-in media wall, beige floor and coffered.
 Anam Design Studio
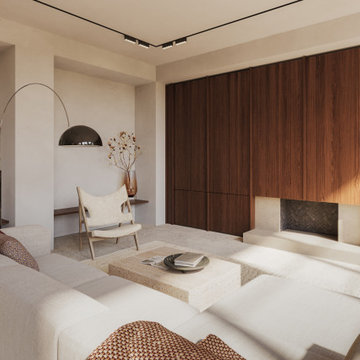
View of the formal lounge adjacent to the kitchen. The feature wall carries the same joinery details as the kitchen concealing a TV and shelves behind it.
 Amalia Boier Studio

The brief was to create something purely distinctive, a space with its own identity that can be truly enjoyed and lived in; conjuring memories, passions, and personal moments
 Oraanj Interior Design
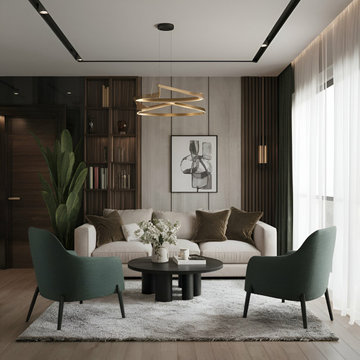
This living room embraces a harmonious blend of modern design and subtle elegance, featuring a neutral palette complemented by deep green accents. A plush cream sofa is paired with velvet cushions, while two minimalist green armchairs provide comfortable seating around a sleek black coffee table. The backdrop showcases vertical wood panelling and built-in shelving, adding texture and functionality. A contemporary chandelier and abstract artwork complete the space, with sheer curtains allowing soft, natural light to flow through, creating an inviting and sophisticated ambience.
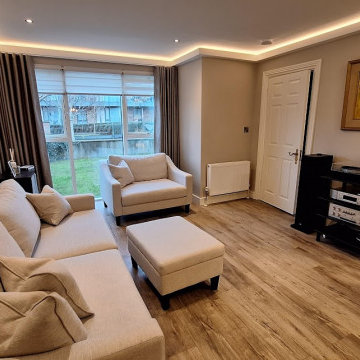
 Doheny Interiors
Contemporary, bright sitting area. Comfortable for entertaining and listening to music. Recessed shelves installed in redundant chimney breast. Bespoke furniture to complete the space.

 AudioConcept
Inspiration for a mid-sized contemporary enclosed living room in Surrey with grey walls, carpet, no fireplace, a wall-mounted tv, grey floor, coffered and panelled walls.
 AudioConcept
Inspiration for a mid-sized contemporary enclosed living room in Surrey with grey walls, carpet, no fireplace, a wall-mounted tv, grey floor, coffered and panelled walls.

 Amongst Things Ltd
The experience was designed to begin as residents approach the development, we were asked to evoke the Art Deco history of local Paddington Station which starts with a contrast chevron patterned floor leading residents through the entrance. This architectural statement becomes a bold focal point, complementing the scale of the lobbies double height spaces. Brass metal work is layered throughout the space, adding touches of luxury, en-keeping with the development. This starts on entry, announcing ‘Paddington Exchange’ inset within the floor. Subtle and contemporary vertical polished plaster detailing also accentuates the double-height arrival points .
A series of black and bronze pendant lights sit in a crossed pattern to mirror the playful flooring. The central concierge desk has curves referencing Art Deco architecture, as well as elements of train and automobile design.
Completed at HLM Architects
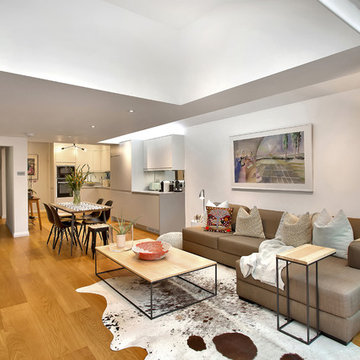 Plus Rooms
The brief for this project was to create a multifunctional space that included a kitchen, dining and living area.
The property did not benefit from a large garden so it was important that the depth of the extension did not significantly compromise the outdoor space. We therefore extended the kitchen into the rear reception room, which created a much larger open planned area and allowed for the installation of a small WC. Open planning the kitchen to the rear reception room also provided this area with some much need natural light via the skylights and doors in the new extension.
The fact the extension was not excessively deep enabled us to obtain planning permission for a good external wall height, which is complimented internally by the vaulted ceiling. The back of the extension has been finished with a large set of slim profile sliding doors, providing uninterrupted views of the beautifully designed garden. The final result is a light and airy space which accommodates the kitchen, living and dining areas that the client required.
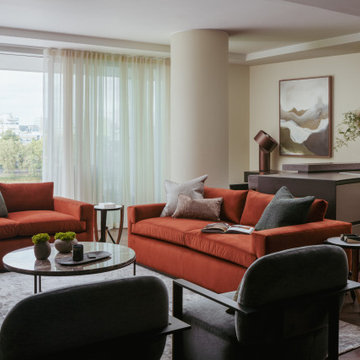 Amalia Boier Studio
Nestled in the dynamic area of Battersea Power Station, the brief for this project was simple. To create a space that is inviting, sparks joy and is uplifting. Floorplans were reconfigured to cater for our client’s request to incorporate a study area in his Living Room, transforming the space both practically and aesthetically. Earthy tones were used as backdrop for the wall finishes and vibrant accents of colour incorporated into the furnishings to make it more interesting and exciting.

 Catherine Wilman Interiors
Our fireplace transformation in the living room at our house renovation project in Fulham, South West London. We used a Portuguese arabescato marble and the bookcases were designed and made bespoke by my team.

 NR Design Co
Photo of a large contemporary open concept living room in Other with white walls, concrete floors, no fireplace, no tv, grey floor and coffered.
 POSITIV'AGENCEMENT

Inspiration for a mid-sized contemporary open concept living room in Other with a library, grey walls, ceramic floors, no fireplace, grey floor and coffered.
 Samantha Watkins McRae

Inspiration for a mid-sized contemporary open concept living room in London with grey walls, medium hardwood floors, no fireplace, a built-in media wall, beige floor and coffered.
 Hill House Interiors

Design ideas for a large contemporary open concept living room in Surrey with porcelain floors, no fireplace, a built-in media wall, coffered and wallpaper.
 Monica Saravia
This is an example of an expansive contemporary formal open concept living room in Other with beige walls, marble floors, no fireplace, no tv, beige floor, coffered and wallpaper.
 Plus Rooms

The brief for this project was to create a multifunctional space that included a kitchen, dining and living area.
The property did not benefit from a large garden so it was important that the depth of the extension did not significantly compromise the outdoor space. We therefore extended the kitchen into the rear reception room, which created a much larger open planned area and allowed for the installation of a small WC. Open planning the kitchen to the rear reception room also provided this area with some much need natural light via the skylights and doors in the new extension.
The fact the extension was not excessively deep enabled us to obtain planning permission for a good external wall height, which is complimented internally by the vaulted ceiling. The back of the extension has been finished with a large set of slim profile sliding doors, providing uninterrupted views of the beautifully designed garden. The final result is a light and airy space which accommodates the kitchen, living and dining areas that the client required.
 Nu Projects

#nu projects specialises in luxury refurbishments- extensions - basements - new builds.
Photo of a mid-sized contemporary loft-style living room in London with beige walls, ceramic floors, no fireplace, a wall-mounted tv, white floor, coffered and wallpaper.
Photo of a mid-sized contemporary loft-style living room in London with beige walls, ceramic floors, no fireplace, a wall-mounted tv, white floor, coffered and wallpaper.
 Samantha Watkins McRae

Inspiration for a mid-sized contemporary open concept living room in London with grey walls, medium hardwood floors, no fireplace, a built-in media wall, beige floor and coffered.
1