
Contemporary Orange, Green Living Room Design Photos with a Stone Fireplace Surround
Refine by:
Budget
Sort by:Popular Today
1 - 20 of 41 photos
Item 1 of 5

Photo of a large contemporary formal open concept living room in London with grey walls, light hardwood floors, a standard fireplace, no tv, a stone fireplace surround, brown floor and vaulted.
 Pierfrancesco Arnone Studio

Moss tile alla parete in zona living
This is an example of a contemporary enclosed living room in Catania-Palermo with porcelain floors, a corner fireplace, a stone fireplace surround and grey floor.
This is an example of a contemporary enclosed living room in Catania-Palermo with porcelain floors, a corner fireplace, a stone fireplace surround and grey floor.
 Jonathan Little Photography

Modern living room with striking furniture, black walls and floor, and garden access. Photo by Jonathan Little Photography.
This is an example of a large contemporary formal enclosed living room in Hampshire with black walls, dark hardwood floors, a standard fireplace, a stone fireplace surround, no tv and black floor.
This is an example of a large contemporary formal enclosed living room in Hampshire with black walls, dark hardwood floors, a standard fireplace, a stone fireplace surround, no tv and black floor.
 Janey Butler Interiors
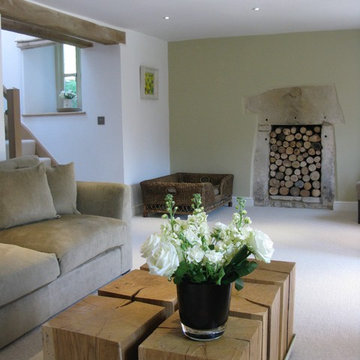
Design ideas for a mid-sized contemporary open concept living room in Gloucestershire with a library, white walls, carpet, a standard fireplace, a stone fireplace surround and a wall-mounted tv.
 Tailored Living
Nick Smith

Small contemporary formal enclosed living room in London with green walls, medium hardwood floors, a standard fireplace, a stone fireplace surround, a concealed tv and grey floor.
Small contemporary formal enclosed living room in London with green walls, medium hardwood floors, a standard fireplace, a stone fireplace surround, a concealed tv and grey floor.

 MIS EN CHANTIER - Véronique Bertholon
Large contemporary formal enclosed living room with grey walls, light hardwood floors, a standard fireplace, a stone fireplace surround, a concealed tv and beige floor.

 Wall St Designs
Inspiration for a mid-sized contemporary enclosed living room in Other with a library, green walls, carpet, a standard fireplace, a stone fireplace surround, a concealed tv and beige floor.
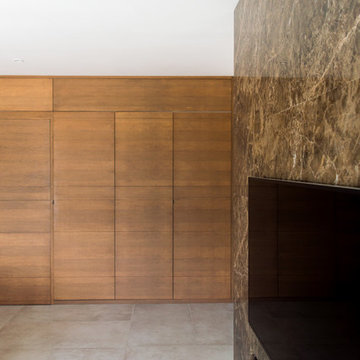
 Squadra Architetti
Design ideas for a mid-sized contemporary formal open concept living room in Other with white walls, porcelain floors, a standard fireplace, a stone fireplace surround, a wall-mounted tv, grey floor and decorative wall panelling.
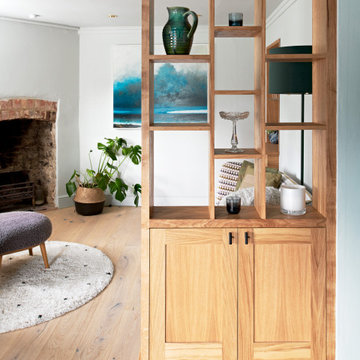
 Kate Lovejoy Interiors
Photo of a mid-sized contemporary open concept living room in Oxfordshire with blue walls, medium hardwood floors, a standard fireplace, a stone fireplace surround and brown floor.
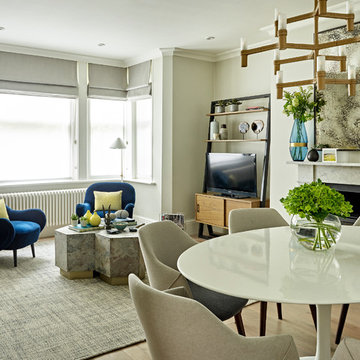
 Bergamot Interiors
Nick Smith Photograhpy
Inspiration for a contemporary living room in London with grey walls, light hardwood floors, a wood stove and a stone fireplace surround.
Inspiration for a contemporary living room in London with grey walls, light hardwood floors, a wood stove and a stone fireplace surround.

 Studio Melesi | officina d'architettura
Vista della zona soggiorno.
This is an example of a large contemporary open concept living room in Other with marble floors, a stone fireplace surround, a freestanding tv, a ribbon fireplace and grey floor.
This is an example of a large contemporary open concept living room in Other with marble floors, a stone fireplace surround, a freestanding tv, a ribbon fireplace and grey floor.

 Atelier Nyood
salon, sejour, decoration, fauteuils, osier, canapé en velours, canapé gris fonce, table basse, table en bois, coussins bleus, grandes fenêtres, lumineux, moulures, miroir vintage, cadres, chemine en pierre taillée, appliques murales.
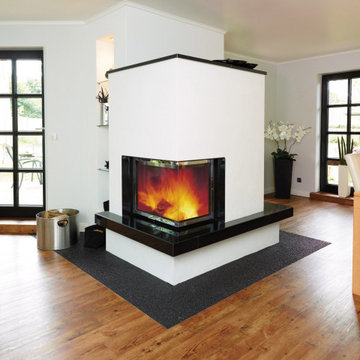
 HARK GmbH & Co. KG Kamin- und Kachelofenbau
Der individuell angepasste Marmorkamin verleiht dem Raum zurückhaltende Elegant. Die Farben greifen die Elemente des Wohnbereiches auf: Der schwarze Marmor findet sich im dunklen Holz der Sprossentüren wieder. Das weiß der Schürze und der umliegenden Wände bieten einen schönen Kontrast und sorgen für viel Helligkeit.
 ONE!CONTACT-Planungsbüro GmbH

Zum Garten hin haben unsere Experten das Reihenhaus besonders modern gestaltet. Hier sorgen großzügige Fensterfronten und Glasschiebetüren dafür, dass natürliches Licht und frische Luft in den Wohnraum gelangen und die Bewohner ihren Garten auch bei schlechtem Wetter in vollen Zügen genießen können. Der nahtlose und fließende Übergang zwischen drinnen und draußen steigert die Lebensqualität enorm.
Dank hochmoderner Energiesparfenster ist dabei auch gleich für eine optimale Wärmedämmung gesorgt.
 Phillip Brewer Architecture Ltd

Evening view of the garden room with fireplace
This is an example of a mid-sized contemporary living room in Other with a library, a stone fireplace surround and a wall-mounted tv.
This is an example of a mid-sized contemporary living room in Other with a library, a stone fireplace surround and a wall-mounted tv.
 PROJECT FLOORS GmbH
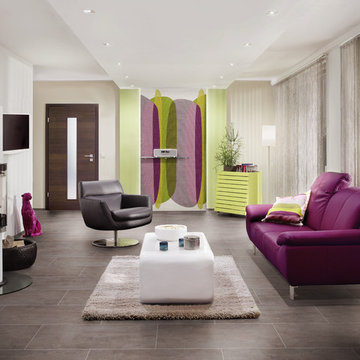
Die Designboden Kollektion floors@home von PROJECT FLOORS bietet Ihnen einen schönen, robusten und pflegeleichten Bodenbelag für Ihr Haus oder Ihre Wohnung. Unseren Vinylboden können Sie durchgehend in allen Räumen wie Wohn- und Schlafzimmer, Küche und Badezimmer verlegen. Mit über 100 verschiedenen Designs in Holz-, Stein-, Beton- und Keramik-Optik bietet PROJECT FLOORS Ihnen deutschlandweit die größte Auswahl an Designbodenbelägen an.
 I.D Studio17
Chris Snook Photography
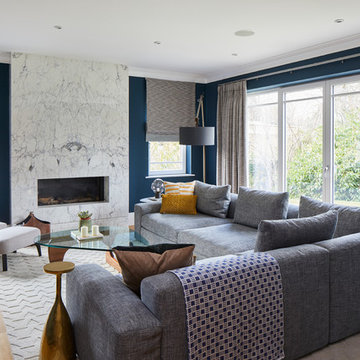
This is an example of a large contemporary living room in Surrey with blue walls, light hardwood floors, a stone fireplace surround and brown floor.
This is an example of a large contemporary living room in Surrey with blue walls, light hardwood floors, a stone fireplace surround and brown floor.
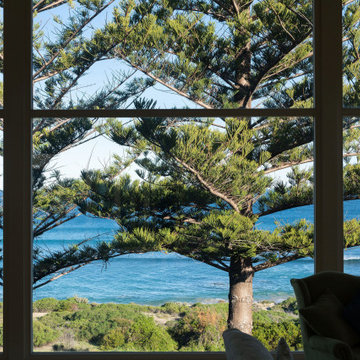
 Paarhammer Windows & Doors
Paarhammer Stunning Ocean Views - See https://www.paarhammer.com.au/portfolio/stunning-ocean-views for more information.
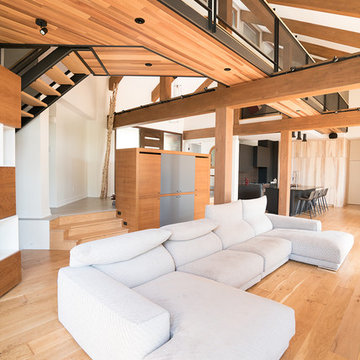
 Paule Bourbonnais Design
Les poutres et les colonnes de bois ainsi que le garde-corps grillagé ajoutent une touche industrielle _ Plancher de chêne naturel sur la totalité de la superficie pour unifier le rez-de-chaussée _ The wood columns and beams as well as the gridded railings add an industrial touch _ Natural oak flooring throughout the entire area to unify the ground floor _ Photo: Olivier Hétu de reference design Interior design: Paule Bourbonnais de Paule Bourbonnais Design et reference design Architecture: Dufour Ducharme architectes
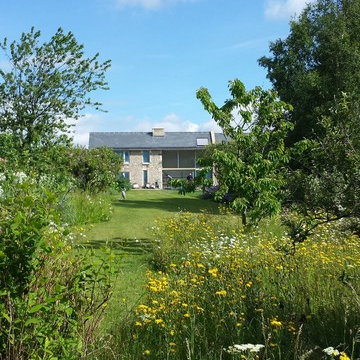
 Matthew Clay Architects Ltd
Matthew Clay Architects Ltd
Photo of a mid-sized contemporary formal open concept living room in Wiltshire with white walls, limestone floors, a wood stove, a stone fireplace surround and no tv.
Photo of a mid-sized contemporary formal open concept living room in Wiltshire with white walls, limestone floors, a wood stove, a stone fireplace surround and no tv.
1