
Contemporary Orange, Green Living Room Design Photos with Beige Floor
Refine by:
Budget
Sort by:Popular Today
1 - 20 of 109 photos
Item 1 of 5

 Honeybee Interiors and Joinery
Elina Pasok
This is an example of a contemporary living room in London with a library, beige walls, light hardwood floors, no fireplace and beige floor.
This is an example of a contemporary living room in London with a library, beige walls, light hardwood floors, no fireplace and beige floor.

Photo of a large contemporary formal open concept living room in London with white walls, ceramic floors, no fireplace, no tv, beige floor and wallpaper.

 Young Architects
Living Room looking across exterior terrace to swimming pool.
Design ideas for a large contemporary living room in Christchurch with white walls, a metal fireplace surround, a freestanding tv, beige floor, light hardwood floors and a ribbon fireplace.
Design ideas for a large contemporary living room in Christchurch with white walls, a metal fireplace surround, a freestanding tv, beige floor, light hardwood floors and a ribbon fireplace.
 Rossana Pedrali
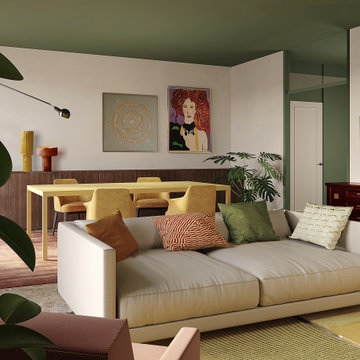
This is an example of a mid-sized contemporary open concept living room in Milan with a library, green walls, marble floors, a wall-mounted tv and beige floor.

 LC INTERIORES
This is an example of a contemporary open concept living room in Madrid with white walls, light hardwood floors, a wall-mounted tv and beige floor.
 Randa Kort Interior Architecture & Design
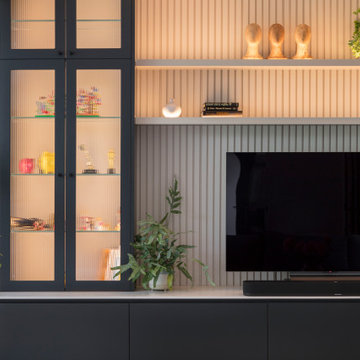
Detail of TV wall with bespoke cabinets.
This is an example of a mid-sized contemporary open concept living room in Hertfordshire with a built-in media wall and beige floor.
This is an example of a mid-sized contemporary open concept living room in Hertfordshire with a built-in media wall and beige floor.
 Ferreira | Verfürth Architekten
Julia Vogel - Köln
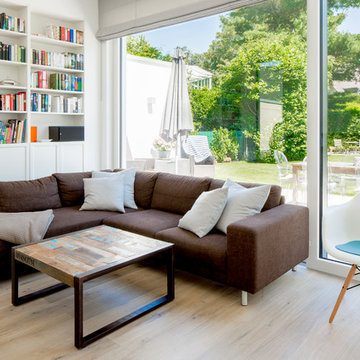
Design ideas for a mid-sized contemporary open concept living room in Dusseldorf with a library, white walls, medium hardwood floors, a ribbon fireplace, a metal fireplace surround, a built-in media wall and beige floor.
Design ideas for a mid-sized contemporary open concept living room in Dusseldorf with a library, white walls, medium hardwood floors, a ribbon fireplace, a metal fireplace surround, a built-in media wall and beige floor.
 ROUGH SILK design

Small contemporary enclosed living room in Sydney with beige walls, carpet, no fireplace, a freestanding tv and beige floor.
 Francesco Pierazzi Architects

A young family of four, have commissioned FPA to extend their steep roofed cottage in the suburban town of Purley, Croydon.
This project offers the opportunity to revise and refine concepts and principles that FPA had outlined in the design of their house extension project in Surbiton and similarly, here too, the project is split into two separate sub-briefs and organised, once again, around two distinctive new buildings.
The side extension is monolithic, with hollowed-out apertures and finished in dark painted render to harmonise with the somber bricks and accommodates ancillary functions.
The back extension is conceived as a spatial sun and light catcher.
An architectural nacre piece is hung indoors to "catch the light" from nearby sources. A precise study of the sun path has inspired the careful insertion of openings of different types and shapes to direct one's view towards the outside.
The new building is articulated by 'pulling' and 'stretching' its edges to produce a dramatic sculptural interior.
The back extension is clad with three-dimensional textured timber boards to produce heavy shades and augment its sculptural properties, creating a stronger relationship with the mature trees at the end of the back garden.
 POVEDA Studio

Aquí se puede apreciar la unificación de dos estancias que estaban separadas y presentaban dos espacios congestionados, que convertimos en una estancia mucho más amplia y de interacción entre las dos zonas. Así conseguimos una mayor comunicación para los habitantes de la vivienda y en ciertos momentos familiares, mayor espacio para disfrutar.
 Taylor Watts Design
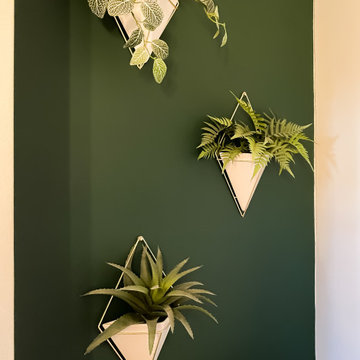
Design ideas for a mid-sized contemporary enclosed living room in Surrey with green walls, carpet, a wood stove and beige floor.
 Winkens Architecture

Living room by Winkens Architecture
This is an example of a large contemporary open concept living room in Other with white walls, a wood stove, a concrete fireplace surround, beige floor and light hardwood floors.
This is an example of a large contemporary open concept living room in Other with white walls, a wood stove, a concrete fireplace surround, beige floor and light hardwood floors.
 Evbuilt Pty Ltd
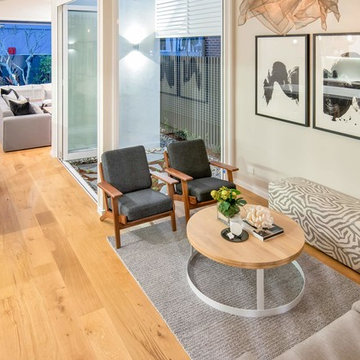
Seamless modern-contemporary open plan kitchen, living and dining area that open out to small outdoor area, indoor-outdoor kitchen and back garden.
Inspiration for a contemporary open concept living room in Gold Coast - Tweed with beige walls, light hardwood floors and beige floor.
Inspiration for a contemporary open concept living room in Gold Coast - Tweed with beige walls, light hardwood floors and beige floor.
 Olivier Chabaud Architecte - Paris & Luberon

Grande étagère bibliothèque bleu canard contemporaine faite sur mesure. Grand salon ouvert et cosy dans un duplex réaménagé
Inspiration for a large contemporary open concept living room in Paris with a library, blue walls, a wall-mounted tv and beige floor.
Inspiration for a large contemporary open concept living room in Paris with a library, blue walls, a wall-mounted tv and beige floor.
 TOTUS

TOTUSInspiration for a contemporary open concept living room in Surrey with beige walls, light hardwood floors, beige floor, a corner fireplace, a plaster fireplace surround and a wall-mounted tv.
 Honra2 reformas integrales e interiorismo

This is an example of a mid-sized contemporary enclosed living room in Other with beige walls, medium hardwood floors, no fireplace, a freestanding tv and beige floor.
 Chrysalide Architecture

La pièce a été pensée en 2 espaces distincts. La zone détente, réception café et la zone réunion formelle.
Cette séparation d'espaces a été réalisée par une démarcation colorée. Le plafond a été peint dans un vert pour l'assombrir et le rabaisser visuellement afin de créer une ambiance plus cocooning dans cet espace où l'on se tient assis. Le vert redescend sur les murs de chaque coté du logo, pour l'encadrer et le faire davantage ressortir, et créer une alcôve autour du coin repos.
J'ai voulu une ambiance qui mette plus à l'aise, plus conviviale et chaleureuse.
Un meuble sur mesure a été imaginé afin de créer du rangement et de dissimulé un frigo et une machine à café.
Une grande table de réunion trône au milieu de la pièce pouvant accueillir 10 personnes. Un tableau interactif trouve sa place sur le mur du fond afin de regrouper les écrans du même côté de la pièce et que les réunion soit le plus confortable possible. Ce mur ne recevant pas la lumière du soleil c'est idéal pour éviter les reflets.
Un rideau sur mesure a également été installé pour tamiser davantage la pièce lors de visio conférence.
La société étant une entreprise de recyclage de matériel informatique nous avons sélectionnés des matériaux pour confectionner un logo sur mesure. Celui ci est installé sur le mur du fond de la pièce afin d'être mis en valeur. Lors de la réunion il est situé de telle sorte que tous les clients le voient.
D'un point de vue plus technique le sol a été recouvert de lames PVC imitation bois. Le PVC absorbe davantage le bruit et son aspect accentue l'ambiance chaleureuse.
 TA.LE Architects

The living room is the focus of the house. A Oak-wood cladded wall, arranged in a herringbone pattern, forms the feature of this space. The Oak-wood cladding continues to the ceiling of the living room, creating a warm and cozy ambience, providing a shelter for the family.
 Arcologic Design

This is an example of a contemporary living room in Perth with white walls, light hardwood floors, a ribbon fireplace and beige floor.
 Winkens Architecture
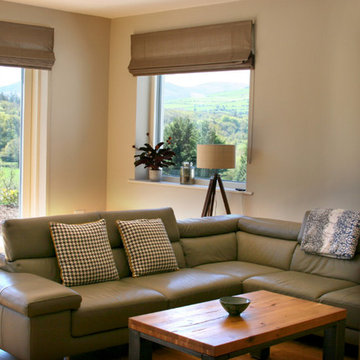
Living room by Winkens Architecture
This is an example of a large contemporary open concept living room in Other with white walls, light hardwood floors and beige floor.
This is an example of a large contemporary open concept living room in Other with white walls, light hardwood floors and beige floor.
1