
Modern Living Room Design Photos with Beige Walls, White Walls and Coffered
Refine by:
Budget
Sort by:Popular Today
1 - 20 of 100 photos
Item 1 of 5
 Simpson & Voyle

This image captures the epitome of luxury and sophistication in the living room of a high-end residence. The design choices exude elegance and opulence, with a focus on creating a serene and inviting space. Key elements include the plush seating arrangements, exquisite detailing such as the intricate molding and elegant light fixtures, and the use of high-quality materials like marble and velvet. The color palette is carefully curated to evoke a sense of warmth and luxury, with rich tones and metallic accents adding depth and sophistication. With its impeccable craftsmanship and attention to detail, this living room exemplifies timeless elegance and offers a sanctuary of comfort and style.
 Urvission Interiors
Open concept kitchen and living room design ideas

Mid-sized modern formal open concept living room in Dorset with white walls, laminate floors, no fireplace, a freestanding tv, beige floor and coffered.
Mid-sized modern formal open concept living room in Dorset with white walls, laminate floors, no fireplace, a freestanding tv, beige floor and coffered.
 Studio be.design

Notre client souhaitait avoir une projection de son salon avant la construction de sa maison.
Large modern open concept living room in Paris with white walls, a standard fireplace, no tv and coffered.
Large modern open concept living room in Paris with white walls, a standard fireplace, no tv and coffered.

 User
UserOpened the main space into a living space, kitchen diner with dual aspect windows. Keeping a hairy flow thru-out
This is an example of a large modern open concept living room in Sussex with white walls, light hardwood floors, no fireplace, a brick fireplace surround, no tv, beige floor, coffered and brick walls.
This is an example of a large modern open concept living room in Sussex with white walls, light hardwood floors, no fireplace, a brick fireplace surround, no tv, beige floor, coffered and brick walls.
 Francesca Babolin

Abbinamento texture, colori, tessuti e materiali del salotto.
Design ideas for a mid-sized modern loft-style living room in Milan with a music area, white walls, light hardwood floors, beige floor, coffered and decorative wall panelling.
Design ideas for a mid-sized modern loft-style living room in Milan with a music area, white walls, light hardwood floors, beige floor, coffered and decorative wall panelling.
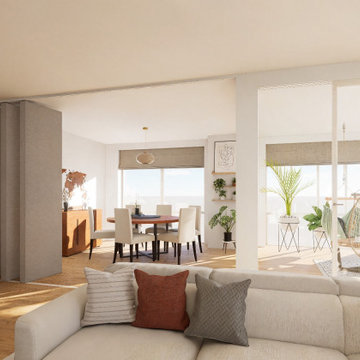
 Implicit Atelier
Nestled on the 20th floor of a stunning Canary Wharf apartment, this design blends minimalist modern elegance with iconic mid-century charm, perfectly complementing the panoramic city views. Designed for our discerning client, the open-plan living and dining space harmoniously integrates functionality, comfort, and style, offering a serene urban retreat.
The design ethos revolves around clean lines, a neutral palette, and subtle warmth through natural materials. The bespoke media unit is a centerpiece, crafted to seamlessly house entertainment essentials while serving as a striking design feature. With its tailored proportions and exquisite detailing, the unit embodies mid-century aesthetics, emphasizing craftsmanship and practicality.
A carefully curated selection of furniture and accents, including low-profile sofas, sleek dining chairs, and iconic lighting fixtures, creates a cohesive flow. The space celebrates openness and light, with textures and materials thoughtfully layered to evoke a sense of understated luxury.
This project is a testament to timeless design principles, offering a perfect balance between modern living and classic sophistication for our client's lifestyle in the heart of the city.
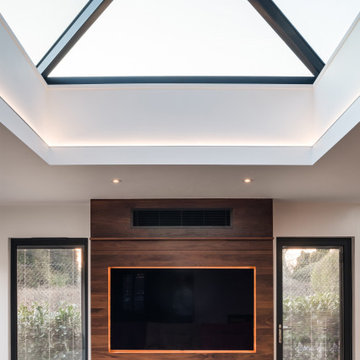
 Studio 40
This is an example of a mid-sized modern living room in Essex with white walls, concrete floors, a built-in media wall, grey floor and coffered.

 VORBILD Architecture
Inspiration for a mid-sized modern open concept living room in London with beige walls, dark hardwood floors, black floor and coffered.

 DCORE
DCOREEspacio abierto en el que conviven el salón y la cocina.
Design ideas for a mid-sized modern formal open concept living room in Madrid with white walls, porcelain floors, a wall-mounted tv, brown floor and coffered.
Design ideas for a mid-sized modern formal open concept living room in Madrid with white walls, porcelain floors, a wall-mounted tv, brown floor and coffered.
 Oraanj Interior Design
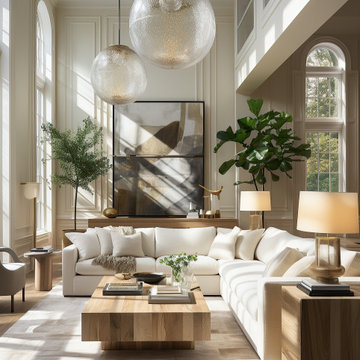
This living room design embodies timeless elegance through its harmonious blend of natural light, neutral tones, and sophisticated furnishings. Featuring high ceilings, expansive windows, and soft beige and white hues, the space creates an inviting and tranquil atmosphere. The central focus is a modern sectional sofa paired with a natural wood coffee table, complemented by large abstract artwork and greenery that adds a touch of vibrancy. The room's airy design is accentuated by layered textures, contemporary lighting fixtures, and a minimalist yet luxurious aesthetic, making it a perfect retreat for relaxation and refined living.
 Hometek Renovations & Extensions

Design ideas for a small modern formal living room in Sydney with white walls, ceramic floors, grey floor, coffered and decorative wall panelling.
 Mathilde Design

Retour sur un projet d'agencement sur-mesure et de décoration d'une maison particulière à Carquefou. Projet qui nous a particulièrement plu car il nous a permis de mettre en oeuvre toute notre palette de compétences.
Notre client, après 2 ans de vie dans la maison, souhaitait un intérieur moderne, fonctionnel et adapté à son mode de vie.
? Quelques points du projet :
- Modification des circulations
- Fermeture de l'espace salon par la création d'un meuble sur-mesure ingénieux
- Structuration des volumes par un jeu de faux-plafonds, de couleurs et de lumières
 misch_MISCH studio

OPEN PLAN READING NOOK with by artisan applied polished plaster, bespoke 'kagan style' green velvet sofa and full height bifold cladding with bronze handle details
style: SOPHISTICATED LUXURY PENTHOUSE in New Luxury & Contemporary
 Studio Milne
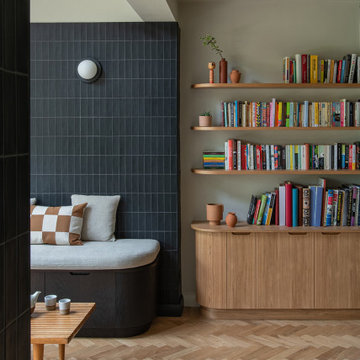
I included parquet flooring when designing the dining and living area in this open plan space. Using a different floor finish to the tiled kitchen helps to create zones without the need for a wall.
The bespoke window seat and unit add soft curves to the space, with the soft colours of the wall and bespoke unit blending in with the flooring, allowing the black elements to make a statement and pop.
 project.architecture

This is an example of a mid-sized modern formal enclosed living room in London with white walls, vinyl floors, a corner fireplace, a plaster fireplace surround, a built-in media wall, grey floor and coffered.
 POSITIV'AGENCEMENT

This is an example of a mid-sized modern enclosed living room in Other with a library, white walls, ceramic floors, no tv, grey floor and coffered.
 Mathilde Design

Retour sur un projet d'agencement sur-mesure et de décoration d'une maison particulière à Carquefou. Projet qui nous a particulièrement plu car il nous a permis de mettre en oeuvre toute notre palette de compétences.
Notre client, après 2 ans de vie dans la maison, souhaitait un intérieur moderne, fonctionnel et adapté à son mode de vie.
? Quelques points du projet :
- Modification des circulations
- Fermeture de l'espace salon par la création d'un meuble sur-mesure ingénieux
- Structuration des volumes par un jeu de faux-plafonds, de couleurs et de lumières
 Mexid Interiorismo

Un salón con una planta irregular y amplios ventanales que, son a la vez hermosos y complicados, ya que limitan las posibilidades de utilizar paredes como punto de apoyo, pero que a la vez llenan de luz la estancia.
En ella optamos por diferenciar zonas y aprovechar la configuración para delimitar 4 zonas:
-salón
-comedor
-área de lectura-descanso
-área de trabajo
 User

UserOpened the main space into a living space, with a dual aspect windows. Keeping a hairy flow thru.
Photo of a large modern open concept living room in Sussex with white walls, light hardwood floors, no fireplace, a brick fireplace surround, no tv, beige floor, coffered and brick walls.
Photo of a large modern open concept living room in Sussex with white walls, light hardwood floors, no fireplace, a brick fireplace surround, no tv, beige floor, coffered and brick walls.
 Hometek Renovations & Extensions

Small modern formal living room in Sydney with white walls, ceramic floors, a wall-mounted tv, grey floor, coffered and decorative wall panelling.
1