
Transitional Living Room Design Photos with Dark Hardwood Floors, Plywood Floors and Concrete Floors
Refine by:
Budget
Sort by:Popular Today
1 - 20 of 951 photos
Item 1 of 5
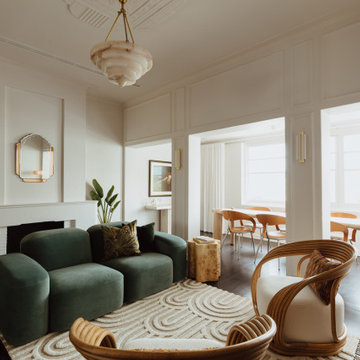
 Atelier Bond
The apartments transformed living and dining area. All finishes addressed by AtelierBond.
This is an example of a transitional open concept living room in Adelaide with white walls, dark hardwood floors, a standard fireplace, brown floor and panelled walls.
This is an example of a transitional open concept living room in Adelaide with white walls, dark hardwood floors, a standard fireplace, brown floor and panelled walls.
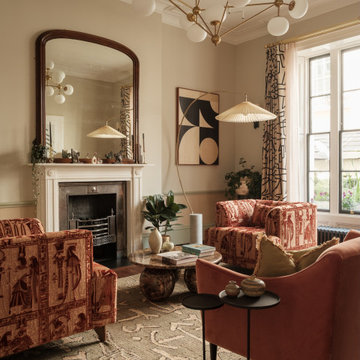
 Camilla Kelly
Transitional living room in London with beige walls, dark hardwood floors, a standard fireplace, brown floor and decorative wall panelling.

 LE MÛRIER
Este motivo de peine es similar al que aparece en alfombras tejidas a mano de distintas culturas; en nuestro caso, está inspirado en un kilim tradicional, y este patrón en particular puede interpretarse como un símbolo de la vida. Al escalonar las franjas en distintos colores, aportamos una visión renovada a un diseño clásico, dando lugar a un tejido de tapicería verdaderamente extraordinario
#jimthompson #jimthompsonfabrics
Somos #distribuidores #mayoristas de #PapelesPintados #telas #accesorios #revestimientomural y #fabricantes de #estores #lemurier
Más info> http://lemurier.es/
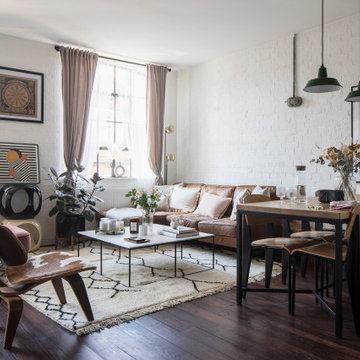
 MM Studio Interior
This is an example of a transitional living room in Other with white walls, dark hardwood floors, brown floor and brick walls.

 Decorbuddi
Our client is a busy Company Director, keen tennis player and avid collector of original artwork and artefacts. Our brief was to help with the modernisation and redecoration of her beautiful period property with a particular requirement to create space to store and display her extensive collection and possessions.
Full project - https://decorbuddi.com/holland-park-apartment-redecoration/

 Studio Fabbri
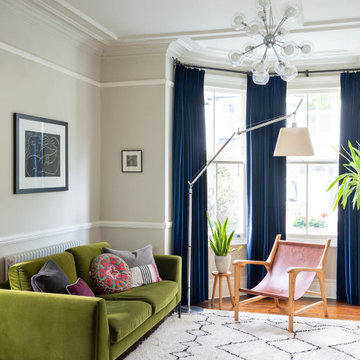
The lounge has been designed as a calming yet sophisticated, family-friendly space, equally suited to entertaining guests or relaxing together for a quiet evening with a board game. We have retained and restored original details, including the coffered ceiling and lincrusta door panels, while installing triple-glazed sash windows and insulation to improve energy performance.
This space forms part of a wider retrofit of a beautiful Edwardian home in Bushey. We have worked closely with the client and their architect to balance energy efficiency with the preservation of the property’s character, while reflecting the family’s interior style.
 Ahrberg Jackson Design
Inspiration for a transitional living room in London with beige walls, dark hardwood floors and brown floor.

 Imperfect Interiors
The living room in our Wandsworth Common Family Home is painted in a soft green which feels elegant & cosy, and is joined by a velvet sofa, a pair of mid-century leather armchairs & alcove cupboards with reeded door fronts

 Emilie Fournet Interiors
The drawing room and library with striking Georgian features such as full height sash windows, marble fireplace and tall ceilings. Bespoke shelves for book, desk and sofa make it a social yet contemplative space.
 Bergamot Interiors
Nick Smith
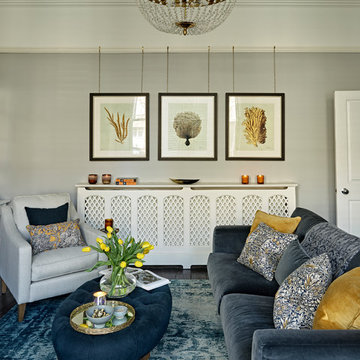
Inspiration for a transitional living room in London with grey walls, dark hardwood floors, a standard fireplace, a stone fireplace surround, no tv and brown floor.
Inspiration for a transitional living room in London with grey walls, dark hardwood floors, a standard fireplace, a stone fireplace surround, no tv and brown floor.
 Broseley
Todd Sutherland

This is an example of a small transitional living room in London with grey walls, dark hardwood floors, brown floor and a standard fireplace.
This is an example of a small transitional living room in London with grey walls, dark hardwood floors, brown floor and a standard fireplace.
 dRAW Architecture
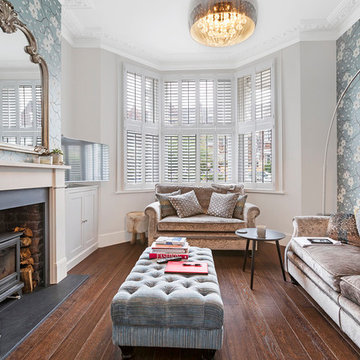
Small transitional living room in London with grey walls, a wood stove, a brick fireplace surround, brown floor, dark hardwood floors and a freestanding tv.
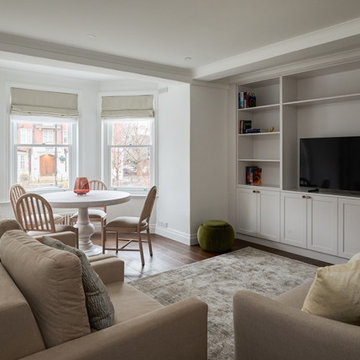
 VORBILD Architecture
This photograph captures a tastefully appointed open-plan living and dining area in a contemporary home. The space features a built-in media wall with shaker-style cabinetry, brass knobs, and open shelving that surrounds a central television. Adjacent to this area is a bay window seating zone with a round pedestal dining table and a mix of upholstered and wooden dining chairs. The neutral-toned sofas, layered textiles, and soft furnishings offer a cozy, cohesive palette, while wide plank dark wood floors and Roman blinds complete the elegant, understated atmosphere. Natural light floods the room through large sash windows, enhancing its warm and inviting character.

 Blakes London
Photo of a transitional living room in London with grey walls and dark hardwood floors.
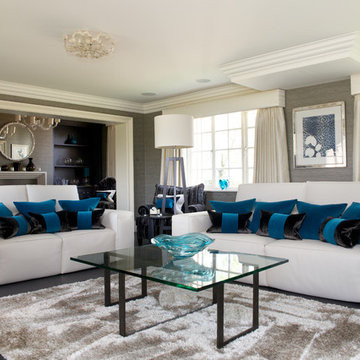
Photo of a transitional living room in Manchester with grey walls, dark hardwood floors, no fireplace and no tv.

 The New & Reclaimed Flooring Company
EUROPE: https://www.reclaimedflooringco.com
US/CANADA: https://www.reclaimedflooringco.us/
For this stunning project in central London, we supplied solid and engineered flooring for under floor heating. The complete set finished in our own ‘Braided River’ patina consisted of right angle nosing, treads & risers, wall cladding, mixed width engineered boards.
Already this particular project has seen numerous journalists and photographers, we expect to see this interior on public display very soon inside a few industry journals.
Congratulations to the client for having the courage to fit the same patina in so many areas, sometimes simplicity is key without creating too much variety in colour and texture.

 Lisa Burdus Interior Design
Design ideas for an expansive transitional open concept living room in Sydney with dark hardwood floors.
 Emilie Fournet Interiors
Double reception room with Georgian features such as sash windows and shutters, marble fireplace, wooden floor boards, coving. Warm neutral wall colours layered with fabric patterns and rust and green accents
 VORBILD Architecture
The front reception room has reclaimed oak parquet flooring, a new marble fireplace surround and a wood burner and floating shelves either side of the fireplace. An antique decorative mirror hangs centrally above the fireplace.
Photography by Chris Snook
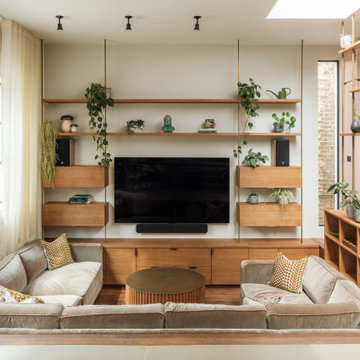 Camilla Kelly
Design ideas for a transitional open concept living room in London with white walls, dark hardwood floors, a wall-mounted tv and brown floor.
1