
Transitional Brown, Purple, White Living Room Design Photos
Refine by:
Budget
Sort by:Popular Today
1 - 20 of 8,554 photos
Item 1 of 5
 Align Concepts Pty Ltd
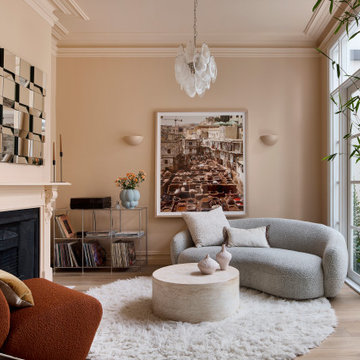
Design ideas for a transitional living room in Melbourne with pink walls, light hardwood floors, a standard fireplace and beige floor.

 Rounded Edge Style
Tones of olive green and brass accents add warmth to this timeless space.
Photo of a mid-sized transitional open concept living room in Perth with porcelain floors, a standard fireplace, a plaster fireplace surround, no tv, beige floor, decorative wall panelling and white walls.
Photo of a mid-sized transitional open concept living room in Perth with porcelain floors, a standard fireplace, a plaster fireplace surround, no tv, beige floor, decorative wall panelling and white walls.

 LE MÛRIER
Este motivo de peine es similar al que aparece en alfombras tejidas a mano de distintas culturas; en nuestro caso, está inspirado en un kilim tradicional, y este patrón en particular puede interpretarse como un símbolo de la vida. Al escalonar las franjas en distintos colores, aportamos una visión renovada a un diseño clásico, dando lugar a un tejido de tapicería verdaderamente extraordinario
#jimthompson #jimthompsonfabrics
Somos #distribuidores #mayoristas de #PapelesPintados #telas #accesorios #revestimientomural y #fabricantes de #estores #lemurier
Más info> http://lemurier.es/

 Jamie Armstrong Photography
Jamie Armstrong Photography


Photo of a transitional living room in Christchurch with brown walls, medium hardwood floors, a wood stove and brown floor.
Photo of a transitional living room in Christchurch with brown walls, medium hardwood floors, a wood stove and brown floor.

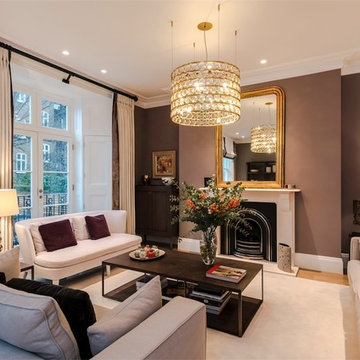
 James Tarry Interior Photography
james tarry

Mid-sized transitional enclosed living room in London with brown walls, light hardwood floors, a standard fireplace, a stone fireplace surround and beige floor.
Mid-sized transitional enclosed living room in London with brown walls, light hardwood floors, a standard fireplace, a stone fireplace surround and beige floor.

 Studio 22a Architects
A complete refurbishment of an elegant Victorian terraced house within a sensitive conservation area. The project included a two storey glass extension and balcony to the rear, a feature glass stair to the new kitchen/dining room and an en-suite dressing and bathroom. The project was constructed over three phases and we worked closely with the client to create their ideal solution.
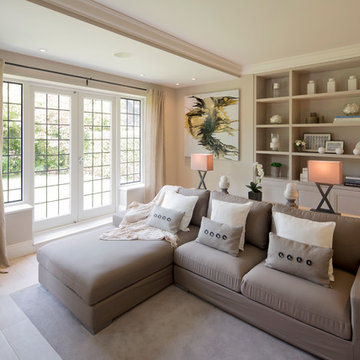
 Peach Studio
Inspiration for a mid-sized transitional open concept living room in London with beige walls, light hardwood floors, no tv and white floor.

 Found Associates
Hufton & Crow
This is an example of a transitional living room in London with a standard fireplace.
This is an example of a transitional living room in London with a standard fireplace.

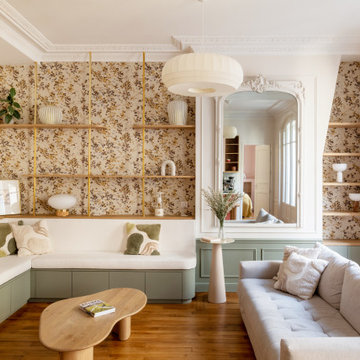
 Anne Chemineau - Decor Interieur
Rénovation complète d’un appartement de 96 m2 pour une jeune famille. L’objectif étant de créer une chambre et une salle de bains supplémentaires. Le plan a ainsi été totalement revu et a permis de créer un grand séjour avec cuisine ouverte et un espace parental.

 Emilie Fournet Interiors
The drawing room and library with striking Georgian features such as full height sash windows, marble fireplace and tall ceilings. Bespoke shelves for book, desk and sofa make it a social yet contemplative space.

 Philippe Harden
Inspiration for a transitional open concept living room in Paris with white walls, medium hardwood floors, a standard fireplace, a concealed tv, brown floor and panelled walls.

 Black and Milk | Interior Design | London
Living room. Use of Mirrors to extend the space.
This apartment is designed by Black and Milk Interior Design. They specialise in Modern Interiors for Modern London Homes. https://blackandmilk.co.uk
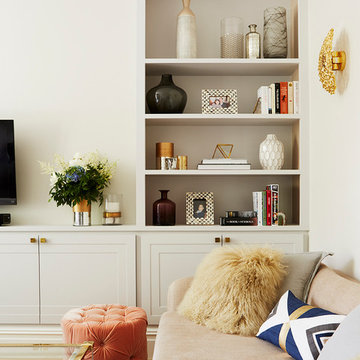

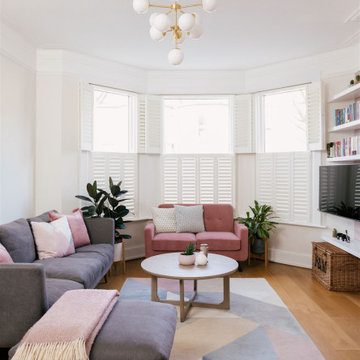

 JS Kitchens & Cabinets Pty Ltd
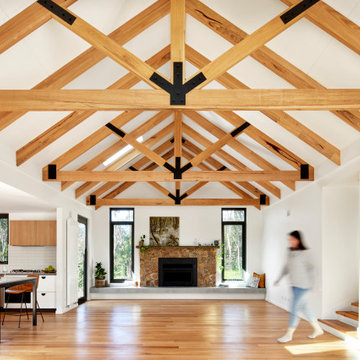
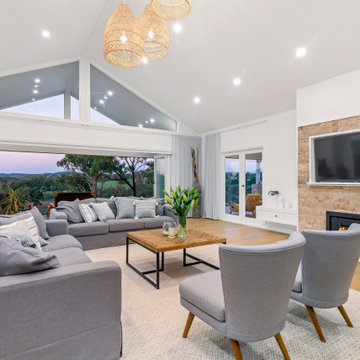
Photo of a transitional open concept living room in Other with white walls, medium hardwood floors, a standard fireplace, a stone fireplace surround, a wall-mounted tv, brown floor and vaulted.
 BRADSHAW DESIGNS LLC

Casual comfortable family living is the heart of this home! Organization is the name of the game in this fast paced yet loving family! Between school, sports, and work everyone needs to hustle, but this casual comfortable family room encourages family gatherings and relaxation! Photography: Stephen Karlisch
 Thomas Coombes Interior Design
Alison Hammond

Photo of a mid-sized transitional formal enclosed living room in Surrey with a standard fireplace, a stone fireplace surround, no tv, grey floor, grey walls and carpet.
Photo of a mid-sized transitional formal enclosed living room in Surrey with a standard fireplace, a stone fireplace surround, no tv, grey floor, grey walls and carpet.
1