
Midcentury Living Room Design Photos with Dark Hardwood Floors, Plywood Floors and Porcelain Floors
Refine by:
Budget
Sort by:Popular Today
1 - 20 of 245 photos
Item 1 of 5
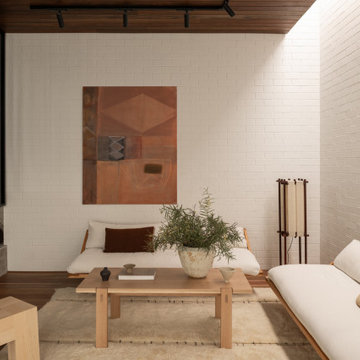

Inspiration for a midcentury living room in Perth with white walls, dark hardwood floors, brown floor, wood and brick walls.

 Alison Hammond Photography
This is an example of a midcentury living room in London with grey walls and dark hardwood floors.
 User

UserDesign ideas for a midcentury formal living room in London with white walls and dark hardwood floors.
 Susan Venn Design
Nick Smith Photography

Large midcentury living room in Other with a library, dark hardwood floors, a standard fireplace and black walls.
Large midcentury living room in Other with a library, dark hardwood floors, a standard fireplace and black walls.
 Saunders Building Company Pty Ltd
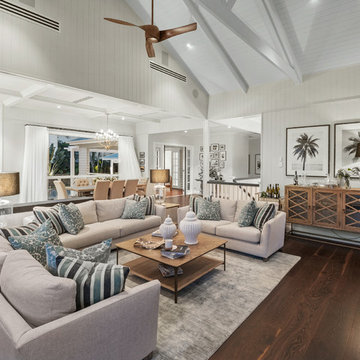
Photo of a large midcentury open concept living room in Brisbane with beige walls, dark hardwood floors, a standard fireplace, a stone fireplace surround, a wall-mounted tv and brown floor.
 Architecture Republic
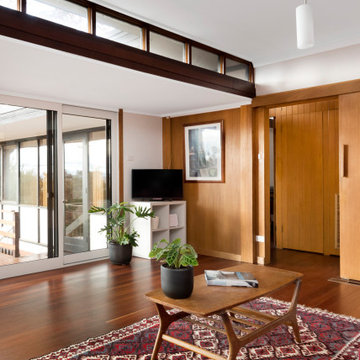
This is an example of a mid-sized midcentury open concept living room in Canberra - Queanbeyan with white walls, dark hardwood floors and brown floor.
 Studio Akiva
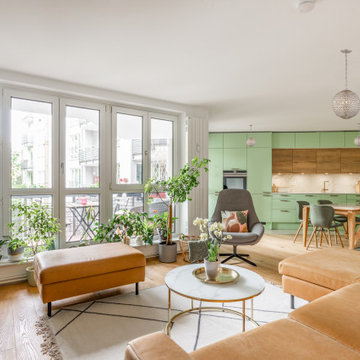
Framed by expansive glazing and a curated jungle of houseplants, this open-plan kitchen/living space radiates warmth and character. A buttery tan sectional invites relaxation, paired with mid-century accents and a round marble coffee table. The kitchen’s mint green cabinetry and warm timber backdrop continue the earthy-meets-fresh palette, while globe pendant lights add a touch of elegance. The space balances form and function beautifully, offering a cohesive flow between lounging, cooking and entertaining in a modern Berlin apartment.
 STEPHEN FLETCHER ARCHITECTS
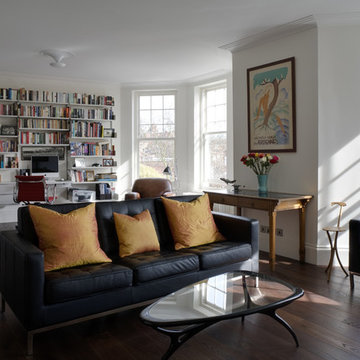
The living room, original two separate rooms, is a handsome east-facing space which benefits from the morning sunlight. The main sitting area is located by the fireplace at one end and a study area, with Vitsoe shelving, is located at the other.
Photographer: Bruce Hemming
 Bhavin Taylor Design

Mid-sized midcentury enclosed living room in London with dark hardwood floors, no fireplace, a freestanding tv, brown floor and multi-coloured walls.
 Designed Space Interior Exterior
David J Miller

Inspiration for a small midcentury open concept living room in Melbourne with beige walls and dark hardwood floors.
Inspiration for a small midcentury open concept living room in Melbourne with beige walls and dark hardwood floors.
 Cécile Humbert - Design d'intérieur

Midcentury open concept living room in Paris with white walls, dark hardwood floors, a standard fireplace, a wall-mounted tv and brown floor.
 Born Designers Ltd

Living room reading nook with open shelving and mid-century arm chair and coffee table
This is an example of a large midcentury living room in Sussex with a library, white walls, dark hardwood floors and vaulted.
This is an example of a large midcentury living room in Sussex with a library, white walls, dark hardwood floors and vaulted.
 Suzanne Hunt Architect Pty Ltd
Design ideas for a midcentury open concept living room in Perth with white walls, a standard fireplace, a brick fireplace surround and porcelain floors.
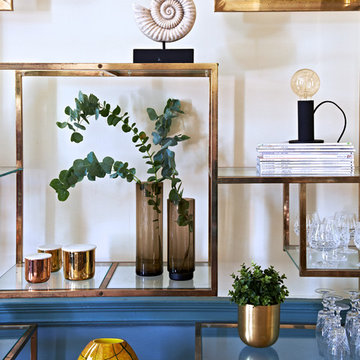
 Camilla Kelly
 We were overjoyed to work on this fabulous Georgian country manor house - the former country retreat of the likes of Mick Jagger, Jimi Hendrix, Peter Blake and Sylvia Plath. (It is said that the lyrics to 'Maggie May' were penned in this very house). Camilla was asked by the owners to help turn this stately space into a contemporary yet cosy family home with a midcentury feel. There was a small element of structural work and a full refurbishment requirement. Furniture was a sourced from a variety of midcentury and contemporary sellers in London, Amsterdam and Berlin. The end result is a sophisticated, calm and inviting space suitable for modern family living.
 1st Option
Owner Supplied

This is an example of a mid-sized midcentury living room in London with blue walls, dark hardwood floors and brown floor.
This is an example of a mid-sized midcentury living room in London with blue walls, dark hardwood floors and brown floor.
 Ameo Concept
22,5 m2, à Paris
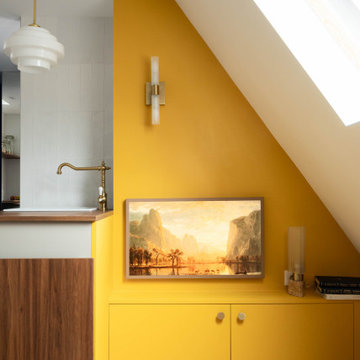
Rénover un studio défraichi sous les toîts, situé dans un immeuble du XVIIIè siècle place de la Bastille, tel fut le challenge de l’équipe d’Ameo Concept pour ce projet.
Initialement composée d’une salle d’eau d’1m80 de hauteur sous plafond dont l’accès se faisait par une cuisine rudimentaire, dépourvue de sanitaires (situés sur le palier), et avec une unique pièce en guise de chambre & salon ; la configuration des lieux ne convenait guère au nouveau propriétaire.
Les maîtres mots furent rapidement donnés pour la conception : optimisation pop ! Table rase de l’existant, c’est à partir d’une page blanche que les nouveaux espaces prennent place. Une salle d’eau fonctionnelle à l’esprit rétro avec sanitaires (et lave linge !), où les jeux de miroirs troublent les perspectives pour agrandir le volume.
Un espace de cuisine en double linéaire, où un puit de lumière existant vient mettre en valeur les agencements bi colores intégrant tous les éléments d’électroménager d’un appartement spacieux (réfrigérateur colonne avec congélateur, éléments de cuisson et lave vaisselle).
Un espace dinatoire escamotable pour deux personnes prend place dans la volumétrie du salon, qui présente quant à lui un canapé convertible et un grand linéaire de rangements intégrés.
Enfin, un espace chambre à part entière avec dressing, cloisonné sans altérer les perspectives sur les toits de Paris grâce à une verrière inspiration Art Déco sur mesure.
Entre inspirations vintages et optimisation maximale, cet appartement nouvellement converti en 2 pièces se pare de ses plus belles couleurs !
 Susan Venn Design
Nick Smith Photography
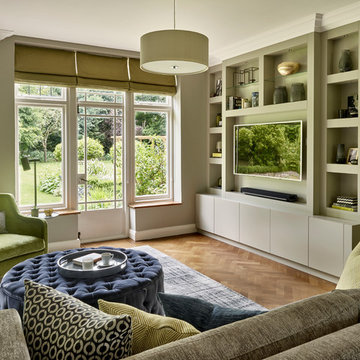
Large midcentury open concept living room in Other with a library, green walls and dark hardwood floors.
Large midcentury open concept living room in Other with a library, green walls and dark hardwood floors.
 Davies Creative Ltd
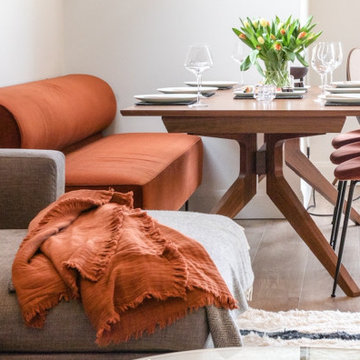
Gubi chairs and bespoke created sofa dining
Photo of a mid-sized midcentury open concept living room in Surrey with a home bar, dark hardwood floors, a wood stove and a built-in media wall.
Photo of a mid-sized midcentury open concept living room in Surrey with a home bar, dark hardwood floors, a wood stove and a built-in media wall.
 STEPHEN FLETCHER ARCHITECTS
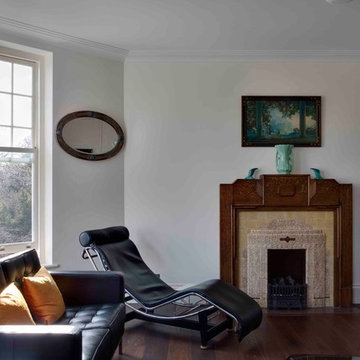
New walnut flooring and white-painted walls provide a contemporary backdrop to our client's collection of mid-century furniture and artworks. Deco touches include the new stepped plaster cornice, pendant lamp and vintage mantelpiece.
Photographer: Bruce Hemming
 Rooted Interiors
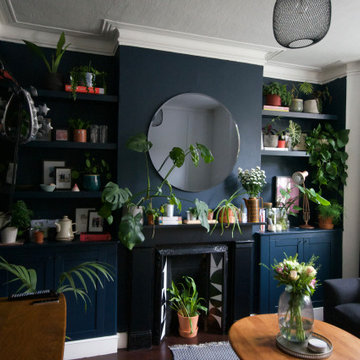
Living room in a terraced house in Wandsworth, SW18. Photo by Rooted Interiors.
Design ideas for a mid-sized midcentury formal enclosed living room in London with blue walls, dark hardwood floors, a standard fireplace, a stone fireplace surround, a wall-mounted tv and brown floor.
Design ideas for a mid-sized midcentury formal enclosed living room in London with blue walls, dark hardwood floors, a standard fireplace, a stone fireplace surround, a wall-mounted tv and brown floor.
1