
Midcentury Open Concept Living Room Design Photos with Coffered and Exposed Beam
Refine by:
Budget
Sort by:Popular Today
1 - 20 of 45 photos
Item 1 of 5

 Lucie Rouland
Cuisine terracotta
Mur rose
Crédence écaille
Poignée laiton
Robinet cuivré
This is an example of a mid-sized midcentury open concept living room in Nantes with a library, pink walls, laminate floors, no tv and exposed beam.
This is an example of a mid-sized midcentury open concept living room in Nantes with a library, pink walls, laminate floors, no tv and exposed beam.

 Green Sheep Collective
‘Oh What A Ceiling!’ ingeniously transformed a tired mid-century brick veneer house into a suburban oasis for a multigenerational family. Our clients, Gabby and Peter, came to us with a desire to reimagine their ageing home such that it could better cater to their modern lifestyles, accommodate those of their adult children and grandchildren, and provide a more intimate and meaningful connection with their garden. The renovation would reinvigorate their home and allow them to re-engage with their passions for cooking and sewing, and explore their skills in the garden and workshop.
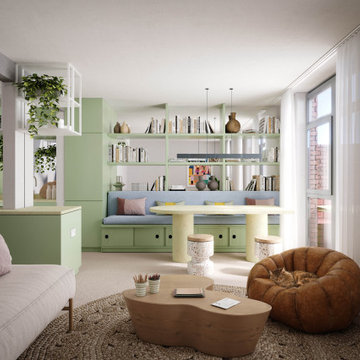
 OGArch
An open-plan living and dining space with a soft pastel palette. The room features mint green cabinetry, built-in bookshelves, and a cozy bench with under-seat storage. A round dining table with terrazzo stools complements the aesthetic. The living area includes a neutral-toned sofa, a sculptural wooden coffee table, and a textured rug. A caramel-colored pouf with a sleeping cat adds warmth and comfort. Hanging plants, natural light filtering through sheer curtains, and decorative ceramics create a fresh, inviting atmosphere. The design blends functionality with elegance, offering a harmonious and cozy living environment.

 Oneshot Design
This is an example of a large midcentury formal open concept living room in San Francisco with white walls, light hardwood floors, a standard fireplace, a concrete fireplace surround, a concealed tv, exposed beam and panelled walls.

 Stacey Gillies Interiors Ltd
Photo of a large midcentury open concept living room in Auckland with exposed beam and decorative wall panelling.

 MASSIMO interiors
Midcentury formal open concept living room in Melbourne with white walls, medium hardwood floors, a standard fireplace, a stone fireplace surround, brown floor and coffered.

 Architecture Republic
Large midcentury open concept living room in Wollongong with white walls, light hardwood floors, a standard fireplace, a stone fireplace surround, a wall-mounted tv, brown floor and exposed beam.

 Michael Adam Interiors
Photo of a small midcentury formal open concept living room in Glasgow with beige walls, light hardwood floors, no fireplace, a freestanding tv, grey floor, coffered and wallpaper.

 Sur Mesure
Un pièce de vie ouverte.
Conception : Sur Mesure - Lauranne Fulchiron
Crédits photos : Sabine Serrad
This is an example of a mid-sized midcentury open concept living room in Saint-Etienne with a library, white walls, light hardwood floors, a standard fireplace, a stone fireplace surround, no tv, beige floor, exposed beam and decorative wall panelling.
This is an example of a mid-sized midcentury open concept living room in Saint-Etienne with a library, white walls, light hardwood floors, a standard fireplace, a stone fireplace surround, no tv, beige floor, exposed beam and decorative wall panelling.

 Isabelle Le Trung studio
This is an example of a mid-sized midcentury open concept living room in Paris with white walls, dark hardwood floors, a standard fireplace, a stone fireplace surround, no tv, brown floor and exposed beam.
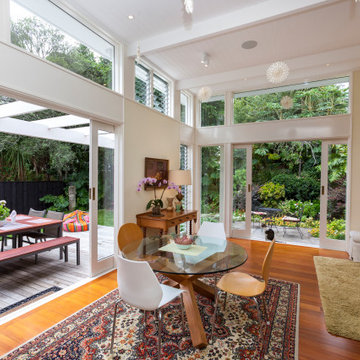
 Robin O'Donnell Architects Ltd
This is an example of a mid-sized midcentury open concept living room in Auckland with yellow walls, light hardwood floors, brown floor and exposed beam.
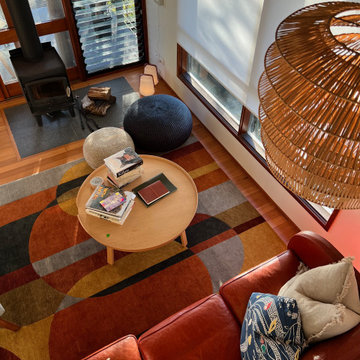
 Kate Mountstephens Architecture+Heritage
Living Room: After
The wood-burning stove was moved to a much better location in the living area.
Inspiration for a mid-sized midcentury open concept living room in Central Coast with white walls, light hardwood floors and exposed beam.
Inspiration for a mid-sized midcentury open concept living room in Central Coast with white walls, light hardwood floors and exposed beam.
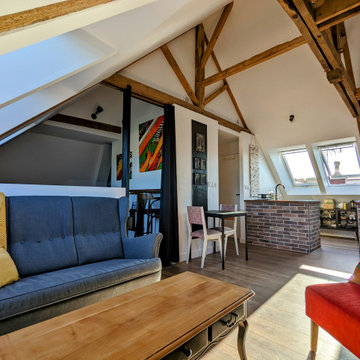
 Agence Sulsul !
Projet de réhabilitation d’une ancienne boulangerie dans un bâtiment datant du 18-19ème siècle, classé bâtiment remarquable. Au rez de chaussée se trouve un appartement style loft-atelier. Dans les combles, création d’un petit appartement.
Cet ancien grenier a dû être totalement repensé pour accueillir un appartement fonctionnel et lumineux tout en mettant en valeur la magnifique charpente.
 Sur Mesure
Un salon lumineux grâce aux boiseries peintes en blanc.
Conception : Sur Mesure - Lauranne Fulchiron
Crédits photos : Sabine Serrad
Photo of a mid-sized midcentury open concept living room in Saint-Etienne with a library, white walls, light hardwood floors, a standard fireplace, a stone fireplace surround, no tv, beige floor, exposed beam and decorative wall panelling.
Photo of a mid-sized midcentury open concept living room in Saint-Etienne with a library, white walls, light hardwood floors, a standard fireplace, a stone fireplace surround, no tv, beige floor, exposed beam and decorative wall panelling.
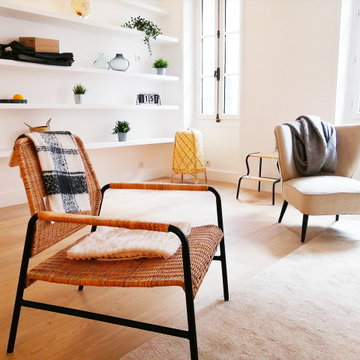
 Marianne Cam décoration d'intérieur
By @AlexiaRhodier.
Home-staging dans le Marais pour un appartement destiné à la vente.
Mise en scène et décoration
Collaboration avec @AlexiaRhodier pour @Sweethomestaging
 Michael Adam Interiors
Inspiration for a small midcentury formal open concept living room in Glasgow with beige walls, light hardwood floors, no fireplace, a freestanding tv, grey floor, coffered and wallpaper.
 Casavog

Le mur en pierre d'origine a été conservé et les poutres ont été peintes en blanc, ce qui apporte de la luminosité. Parquet au sol - le comptoir de la cuisine délimite naturellement l'espace.
 Tidal Architects Ltd
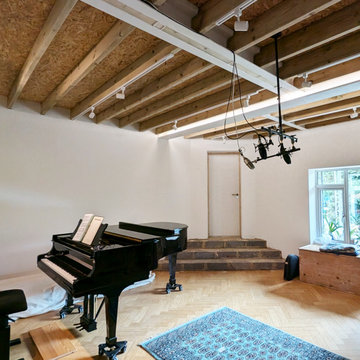
Full reconfiguration of Ground Floor on 1960s house in Welwyn, Hertfordshire, with large side and rear extension to provide a new music room and recording space for the Client (a professional pianist) as well as a wintergarden, utility room and open plan kitchen diner. The winter garden acts both as a thermal and acoustic buffer, insulating the music room from external noise and the large overhanging roof helps to reduce summer overheating whilst providing greater connection between the kitchen / living spaces and the garden. Sustainable features include a heat pump, underfloor heating, an underground rainwater storage tank and a green roof. 100m2
 Green Sheep Collective

‘Oh What A Ceiling!’ ingeniously transformed a tired mid-century brick veneer house into a suburban oasis for a multigenerational family. Our clients, Gabby and Peter, came to us with a desire to reimagine their ageing home such that it could better cater to their modern lifestyles, accommodate those of their adult children and grandchildren, and provide a more intimate and meaningful connection with their garden. The renovation would reinvigorate their home and allow them to re-engage with their passions for cooking and sewing, and explore their skills in the garden and workshop.
 Marielle Tesson Agence 5070

Retour dans cette petite cuisine de vacances, 2 ans après : pleine de vie et exploitée à fond !
Petit coin feu en prolongement de la cuisine, et customisation des meubles par la cliente redonnent à la maison toute son âme.
1