
Large and Small Dining Room Design Ideas with Light Hardwood Floors and Brick Walls
Refine by:
Budget
Sort by:Popular Today
1 - 20 of 36 photos
Item 1 of 5
 Catherine Wilman Interiors

The before and after images show the transformation of our extension project in Maida Vale, West London. The family home was redesigned with a rear extension to create a new kitchen and dining area. Light floods in through the skylight and sliding glass doors by @maxlightltd by which open out onto the garden. The bespoke banquette seating with a soft grey fabric offers plenty of room for the family and provides useful storage.

Design ideas for a large contemporary dining room in Other with brick walls, red walls, light hardwood floors and beige floor.
 Studio Colab

Inspiration for a large contemporary open plan dining in London with pink walls, light hardwood floors, no fireplace, recessed and brick walls.
 Mon Concept Habitation - London

Voilà un projet de rénovation un peu particulier. Il nous a été confié par Cyril qui a grandi avec sa famille dans ce joli 50 m2. Aujourd'hui, ce bien lui appartient et il souhaitait se le réapproprier en rénovant chaque pièce. Coup de cœur pour la cuisine ouverte et sa petite verrière et la salle de bain black & white.
 Mcmahon and Nerlich

Soaring ceiling height in the dining room
Large contemporary open plan dining in Melbourne with white walls, light hardwood floors, a wood stove, a brick fireplace surround, beige floor, exposed beam and brick walls.
Large contemporary open plan dining in Melbourne with white walls, light hardwood floors, a wood stove, a brick fireplace surround, beige floor, exposed beam and brick walls.

 Mon Concept Habitation
Transformer la maison où l'on a grandi
Voilà un projet de rénovation un peu particulier. Il nous a été confié par Cyril qui a grandi avec sa famille dans ce joli 50 m².
Aujourd'hui, ce bien lui appartient et il souhaitait se le réapproprier en rénovant chaque pièce. Coup de cœur pour la cuisine ouverte et sa petite verrière et la salle de bain black & white
 Laladecor - Reformas y Home Staging

This is an example of a small scandinavian open plan dining in Barcelona with white walls, light hardwood floors, beige floor, vaulted and brick walls.
 CRUSH Architecture

The loft is situated on the ground floor of an early 20th century building named the house of the tramdrivers, in an industrial area. The apartment was originally a storage space with high ceilings. The existing walls were demolished and a cabin of steel and glass was created in the centre of the room.
The structure of the loft is in steel profiles and the floor is only 10cm thick. From the 35 sqm initial size, the loft is now 55 sqm, articulated with living space and a separate kitchen/dining, while the laundry and powder room are on the ground floor.
Upstairs, there is a master bedroom with ensuite, and a walk-in robe. All furniture are customised.
 Mermaid Bay Interiors

Photo of a small beach style kitchen/dining combo in Melbourne with white walls, light hardwood floors, a standard fireplace and brick walls.
 User

UserKitchen dinner space, open space to the living room. A very social space for dining and relaxing. Again using the same wood thought the house, with bespoke cabinet.
 Kylie Sargent

Large country dining room in Geelong with light hardwood floors, a standard fireplace, a brick fireplace surround and brick walls.
 Mon Concept Habitation
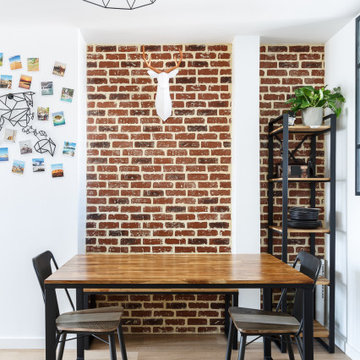
Transformer la maison où l'on a grandi
Voilà un projet de rénovation un peu particulier. Il nous a été confié par Cyril qui a grandi avec sa famille dans ce joli 50 m².
Aujourd'hui, ce bien lui appartient et il souhaitait se le réapproprier en rénovant chaque pièce. Coup de cœur pour la cuisine ouverte et sa petite verrière et la salle de bain black & white
 Studio WherDeco
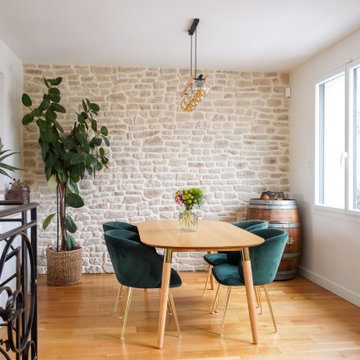
Vanessa et Yann ont vécu 2 ans et demi de travaux pour rénover intégralement cette maison. Une fois l'agrandissement et la surélévation pour créer un étage supplémentaire achevés, WherDeco s'est occupé de la décoration et des finitions. Vanessa avait envie de nature, d'un ensemble harmonieux et sain qui fait la part belle à la nature et au vert. WherDeco lui a donné des conseils couleurs pour savoir choisir les bonnes nuances de peinture, lui a fait quelques plans 3D pour lui permettre de se projeter et a établi la shopping list qui a permis de donner une seconde vie à cette maison.
 Atelier Bond

Nestled in the Adelaide Hills, 'The Modern Barn' is a reflection of it's site. Earthy, honest, and moody materials make this family home a lovely statement piece. With two wings and a central living space, this building brief was executed with maximizing views and creating multiple escapes for family members. Overlooking a west facing escarpment, the deck and pool overlook a stunning hills landscape and completes this building. reminiscent of a barn, but with all the luxuries.
 Studio tb.

Rénovation et extension d'une cuisine dans une maison de ville. Apporter de la luminosité et de l'espace, ouvert vers l'extérieur.
Large midcentury separate dining room in Other with beige walls, light hardwood floors, no fireplace, beige floor and brick walls.
Large midcentury separate dining room in Other with beige walls, light hardwood floors, no fireplace, beige floor and brick walls.

 My Home Transformation

Rénovation d'une pièce à vivre avec un nouvel espace BAR et une nouvelle cuisine adaptée aux besoins de ses occupants. Décoration choisie avec un style industriel accentué dans l'espace salle à manger, pour la cuisine nous avons choisis une cuisine blanche afin de conserver une luminosité importante et ne pas surcharger l'effet industriel.
 TheDesigner Studio
Inspiration for a large dining room in Rome with light hardwood floors and brick walls.
 User

UserPhoto of a large modern open plan dining in Barcelona with grey walls, light hardwood floors, beige floor, vaulted and brick walls.
 BMB Chelsea
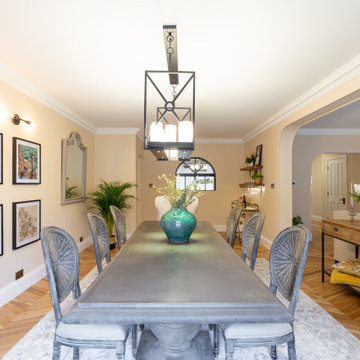
Photo of a large mediterranean dining room in London with beige walls, coffered, light hardwood floors, a wood stove, beige floor and brick walls.
 Chiocca Design

Photo of a large industrial open plan dining in Milan with light hardwood floors, brown floor, recessed and brick walls.
1