
Mid-sized Brown, Blue, Turquoise Deck Design Ideas
Refine by:
Budget
Sort by:Popular Today
1 - 20 of 1,729 photos
Item 1 of 5
 Source Architects
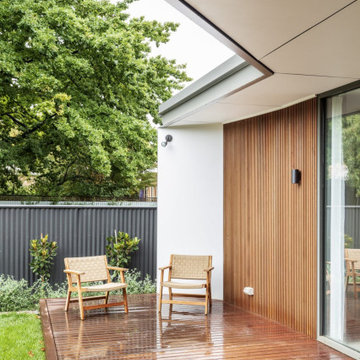
The Summer House 2 is a significant new addition to an historic house just outside the CBD of Orange. The new works include the restoration of the existing house, new living and sleeping areas as well as new garaging and workshop areas.
The new work is arranged around a protected north-east facing landscape courtyard. The relationship between inside and outside allows the landscape courtyard to become a primary living space that is overlooked and easily accessed from all key spaces in the house. Northern light penetrates deep into the plan and windows are strategically placed to capture the favourable north easterly breezes.
 WooDesign

Revêtement de façade en bois, bardage bois claire-voie en pin us et terrasse bois.
Un projet de terrasse en bois ? N'hésitez pas à nous contacter, nous nous ferons un plaisir de vous accompagner.
 Canberra Decks
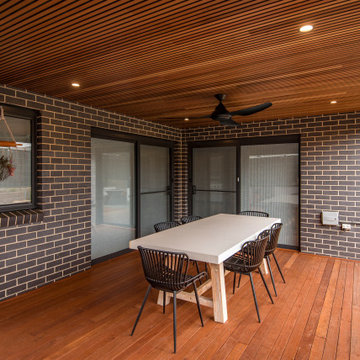
Inspiration for a mid-sized contemporary backyard and ground level deck in Canberra - Queanbeyan with a pergola.

 Chiltern Garden Design
Under a fully automated bio-climatic pergola, a dining area and outdoor kitchen have been created on a raised composite deck. The kitchen is fully equipped with SubZero Wolf appliances, outdoor pizza oven, warming drawer, barbecue and sink, with a granite worktop. Heaters and screens help to keep the party going into the evening, as well as lights incorporated into the pergola, whose slats can open and close electronically. A decorative screen creates an enhanced backdrop and ties into the pattern on the 'decorative rug' around the firebowl.
 Statkus Architecture Pty Ltd
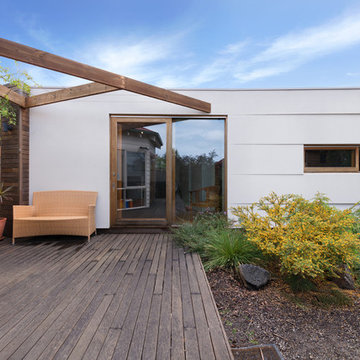
Free Standing Music Studio and Guest Room Showing the Fanning Facade Adjacent the Yard, Providing a Subtle Breakup of the Building's Form. The Timber Structure and Strategic Placement of Studio Provides a Shady Spot During the Warmer Months.
Photo by Matthew Mallett
 Grillo Outdoor Kitchens

Samuel Moore, owner of Consilium Hortus, is renowned for creating beautiful, bespoke outdoor spaces which are designed specifically to meet his client’s tastes. Taking inspiration from landscapes, architecture, art, design and nature, Samuel meets briefs and creates stunning projects in gardens and spaces of all sizes.
This recent project in Colchester, Essex, had a brief to create a fully equipped outdoor entertaining area. With a desire for an extension of their home, Samuel has created a space that can be enjoyed throughout the seasons.
A louvered pergola covers the full length of the back of the house. Despite being a permanent structural cover, the roof, which can turn 160 degrees, enables the sun to be chased as it moves throughout the day. Heaters and lights have been incorporated for those colder months, so those chillier days and evenings can still be spent outdoors. The slatted feature wall, not only matches the extended outdoor table but also provides a backdrop for the Outdoor Kitchen drawing out its Iroko Hardwood details.
For a couple who love to entertain, it was obvious that a trio of cooking appliances needed to be incorporated into the outdoor kitchen design. Featuring our Gusto, the Bull BBQ and the Deli Vita Pizza Oven, the pair and their guests are spoilt for choice when it comes to alfresco dining. The addition of our single outdoor fridge also ensures that glasses are never empty, whatever the tipple.
 Alberto García Diseño Interior
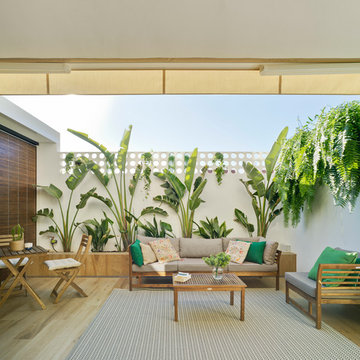
Photo of a mid-sized traditional backyard deck in Other with an awning.
 Bayon Gardens

Design ideas for a mid-sized contemporary backyard deck in Melbourne with a fire feature.
 Tom Howard Garden Design and Landscaping

Design ideas for a mid-sized contemporary backyard deck in London.
 Shoootin
Robert Ferdinand

Inspiration for a mid-sized transitional side yard deck in Paris with a container garden and no cover.
Inspiration for a mid-sized transitional side yard deck in Paris with a container garden and no cover.
 Allwetterschutz.de
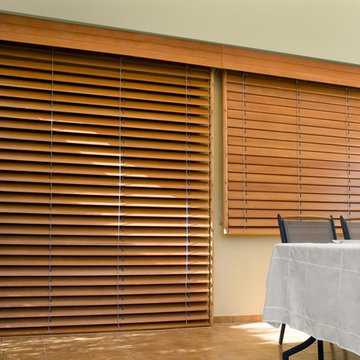
SOLARMATIC´s Holz- Außenjalousien sind bis 300 cm Breite und 500 cm Höhe auf Wunschmaß herstellbar. Die wetterfesten Lamellen sind thermisch vorbehandelt und pflegeleicht.
 Bawtree Design | Architecture + Interiors
Camilla Quiddington

Inspiration for a mid-sized transitional side yard deck in Sydney with an awning.
Inspiration for a mid-sized transitional side yard deck in Sydney with an awning.
 Watershedd

This house extension attaches to the original stone cottage, spread over two floors. The new extension is wrapped in vertical black timber cladding to differentiate from the original cottage. Top down living is provided to maximise the views out to sea from the central living spaces.

 Progettare Spazi Verdi
In questo progetto abbiamo trasformato il terrazzo della cliente in un ambiente nuovo, completamente immerso nella vegetazione grazie a delle fioriere in acciaio su misura.

 Studio Majo di Ennio Silvestri
Abbiamo riportato il chiostro di questo Podere agli antichi fasti.
I precedenti proprietari l'avevano adibito a cucinotto in veranda ad uso turistico.
Ora l'ingresso principale è ben evidenziato dal portoncino in legno. Mentre la grande vetrata in corten e vetro dà l'accesso ad dependance del Podere, un piccolo appartamento ad uso foresteria. Abbiamo realizzato una pergola in ferro corten per permettere al glicine di creare un cortile ombreggiato. La pavimentazione è per metà in cotto fatto a mano dalle fornaci locali (SI) e l'altra parte in breccino grigio. I vasi di terra cotta sono d'artigianato locale.



 Laura Molina Photography
Design ideas for a mid-sized mediterranean deck in Palma de Mallorca with a pergola and a container garden.

 Saunders Building Company Pty Ltd
This is an example of a mid-sized contemporary backyard deck in Brisbane with a roof extension and a container garden.

 Harrison's Landscaping
Courtyard style garden with exposed concrete and timber cabana. The swimming pool is tiled with a white sandstone, This courtyard garden design shows off a great mixture of materials and plant species. Courtyard gardens are one of our specialties. This Garden was designed by Michael Cooke Garden Design. Effective courtyard garden is about keeping the design of the courtyard simple. Small courtyard gardens such as this coastal garden in Clovelly are about keeping the design simple.
The swimming pool is tiled internally with a really dark mosaic tile which contrasts nicely with the sandstone coping around the pool.
The cabana is a cool mixture of free form concrete, Spotted Gum vertical slats and a lined ceiling roof. The flooring is also Spotted Gum to tie in with the slats.
Photos by Natalie Hunfalvay
1