
Small Grey Exterior Design Ideas
Refine by:
Budget
Sort by:Popular Today
1 - 20 of 186 photos
Item 1 of 5
 ÁBATON

ÁBATON's Portable Home ÁPH80 project, developed as a dwelling ideal for 2 people, easily transported by road and ready to be placed almost anywhere. Photo: Juan Baraja
 New Zealand Certified Builders Association
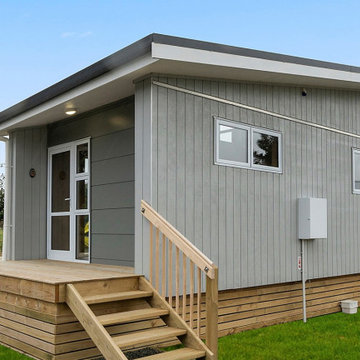
This clever 24m2 design prioritised room for a standard-sized bathroom and fully functional kitchen as well as an additional 10m2 loft sleepting area.
 Light House Architecture & Science
Ben Wrigley
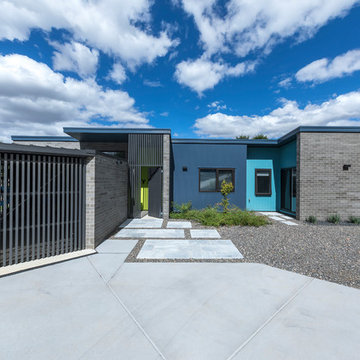
This is an example of a small contemporary one-storey brick grey house exterior in Canberra - Queanbeyan with a flat roof and a metal roof.
This is an example of a small contemporary one-storey brick grey house exterior in Canberra - Queanbeyan with a flat roof and a metal roof.
 Architecta Ltd
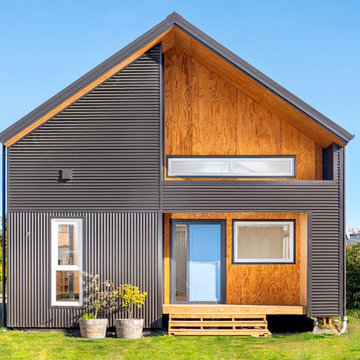
Front facade (corrugated iron cladding and plywood)
Inspiration for a small contemporary two-storey grey house exterior in Christchurch with a gable roof.
Inspiration for a small contemporary two-storey grey house exterior in Christchurch with a gable roof.
 The Site Foreman
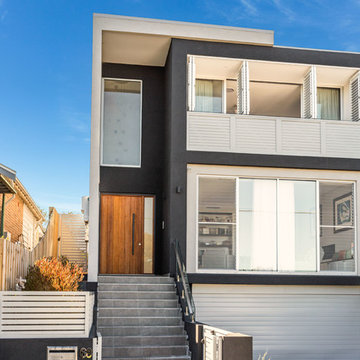
This new terrace sits proudly between its older neighbours helping to transform Kingsford into a cosmopolitan suburb.
Photo of a small contemporary three-storey brick grey townhouse exterior in Sydney with a flat roof and a metal roof.
Photo of a small contemporary three-storey brick grey townhouse exterior in Sydney with a flat roof and a metal roof.

Inspiration for a small industrial split-level grey house exterior in Melbourne with metal siding, a flat roof, a metal roof and a grey roof.
 CORDONY

Small transitional one-storey glass grey house exterior in Sydney with a gable roof and a tile roof.
 Millar Howard Workshop
Quintin Lake Photography
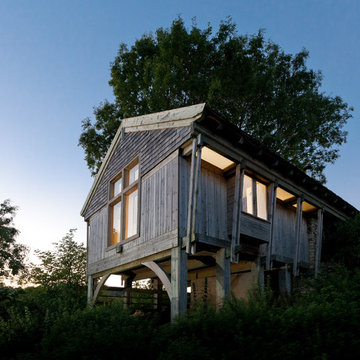
Photo of a small country one-storey grey exterior in Gloucestershire with wood siding.
Photo of a small country one-storey grey exterior in Gloucestershire with wood siding.
 Michael Cooper Architects
Mark Scowen
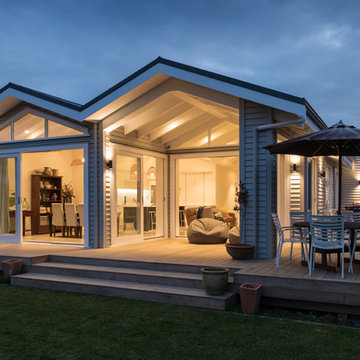
This is an example of a small contemporary one-storey grey house exterior in Auckland with wood siding, a hip roof and a metal roof.
This is an example of a small contemporary one-storey grey house exterior in Auckland with wood siding, a hip roof and a metal roof.
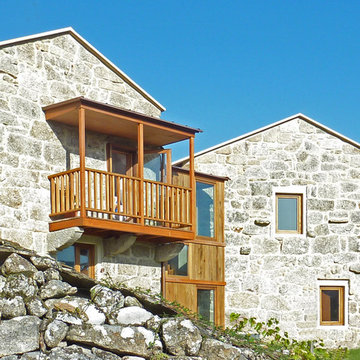
 Pablo Falcón arquitecto
Small country two-storey grey exterior in Other with stone veneer and a gable roof.
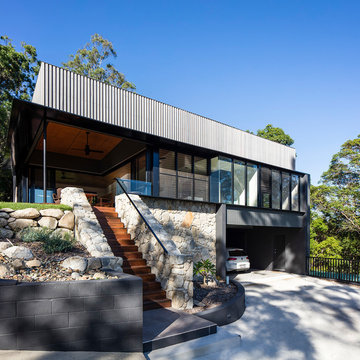
 Aboda Design Group
lucas Muro
Inspiration for a small contemporary one-storey grey house exterior in Sunshine Coast with wood siding, a flat roof and a metal roof.
Inspiration for a small contemporary one-storey grey house exterior in Sunshine Coast with wood siding, a flat roof and a metal roof.
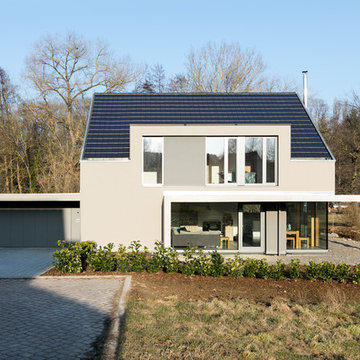
 INEXarchitektur BDA
NIkolay Kazakov
This is an example of a small modern two-storey concrete grey house exterior in Stuttgart with a gable roof.
This is an example of a small modern two-storey concrete grey house exterior in Stuttgart with a gable roof.
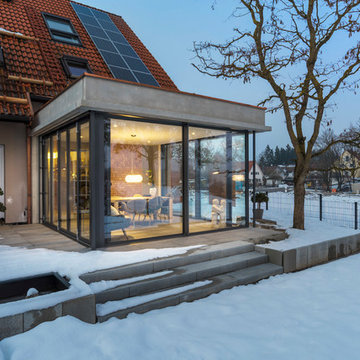
 E2WO Architekten
Minimalistische Wohnraumerweiterung in Greifenberg am Ammersee mit großflächigen, raumhohen Fensterelementen, die z.T. Über die ganze Breite faltbar sind.
Die Wand und Deckenelemente sind auf Fertigteilen aus Sichtbeton gefertigt.
Dipl. Ing. (FH) Architekt Andreas Singer
Architekt Timo Plachta - M.Eng. M.A.
Architekt Tobias Schmid - M.Eng. M.A.
Fotos: Peter Langenhahn

 Tempus Design Studio Pty Ltd
Inspiration for a small contemporary one-storey brick grey house exterior in Other with a shed roof and a metal roof.
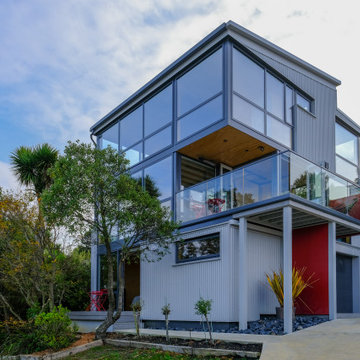
 Cameron Grindlay
Small House
This is an example of a small industrial three-storey grey house exterior in Dunedin with a flat roof and a metal roof.
This is an example of a small industrial three-storey grey house exterior in Dunedin with a flat roof and a metal roof.

 Fraemohs Homes
Solid timber multi-purpose small home. Ideal as a granny flat, secondary dwelling, guest house or holiday accommodation.
This is an example of a small scandinavian one-storey grey house exterior in Christchurch with wood siding.
This is an example of a small scandinavian one-storey grey house exterior in Christchurch with wood siding.
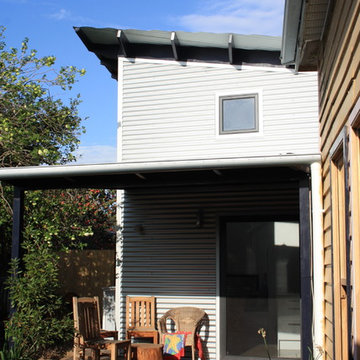
 User
UserThis is an addition to a basic 4 roomed Victorian cottage which attempts to create a new aesthetic which provides a passive solar living/dining/kitchen space and spare bedroom. The addition is clad in corrugated zincalume and features an internal black glazed brick wall from Euroa Bricks.
The addition is steel framed and has a simple scallion which gives the modest addition a sense of scale in keeping with the high ceilings in the existing house.
Geoff Higgins
 Light House Architecture & Science
Ben Wrigley
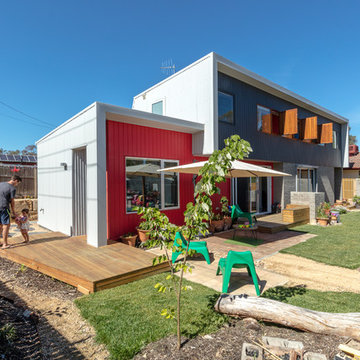
Design ideas for a small contemporary two-storey grey house exterior in Canberra - Queanbeyan with metal siding, a flat roof and a metal roof.
Design ideas for a small contemporary two-storey grey house exterior in Canberra - Queanbeyan with metal siding, a flat roof and a metal roof.
 ArchSIDE

Photo of a small country one-storey grey exterior in Rome with stone veneer and a flat roof.
 Callwey

Architekt: Clavienrossier
Aus:
U. Poschardt, W. Bachmann:
„Die Häuser des Jahres“
Callwey Verlag
Ausstattung: Gebunden
Seitenanzahl: 256
ISBN: 978-3-7667-1901-0
1