
81,928 Traditional Pink, Orange, Grey, White Home Design Photos

 Amazing Bathroom Solutions
Refresh your space with expert bathroom resurfacing in Melbourne. Cost-effective solutions to restore tiles, vanities, and fixtures. Get a free quote today! More details at https://amazingbathroomsolutions.com.au/bath-resurfacing-melbourne/

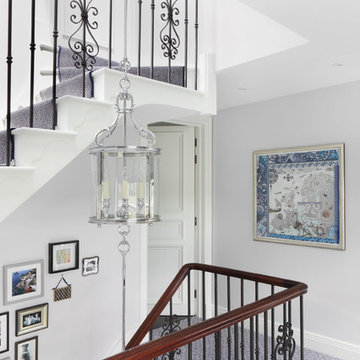
 Oliver Burns Studio
A framed Hermes scarf creates a unique piece of art on this landing.
Design ideas for a large traditional carpeted staircase in London.
Design ideas for a large traditional carpeted staircase in London.

 The Place Between
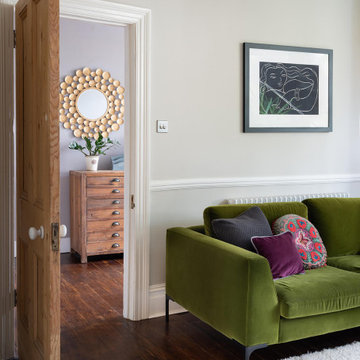
This deliberate stripping to a shabby chic look provided visual interest in this fully refurb property. The lights colours on the wall and the white painted floorboards accentuated the old pine's distressed look. A balanced blend of modern and old, which added immense value to this house in need of modernisation. The modern doors were exchanged for reclaimed pine doors, which embellished a long and brightened hall. The storage galore was made just as attractive as practical.
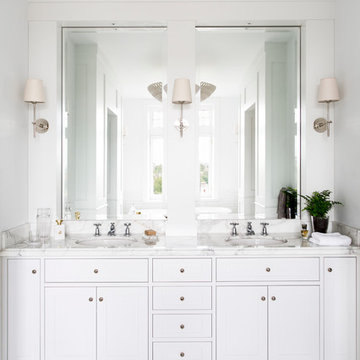
 Peter Schaad Design Studio
Martina Gemmola
This is an example of a traditional master bathroom in Melbourne with an undermount sink, white cabinets, marble benchtops, white tile, white walls, marble floors and white benchtops.
This is an example of a traditional master bathroom in Melbourne with an undermount sink, white cabinets, marble benchtops, white tile, white walls, marble floors and white benchtops.

 Homebird Studio
This project was all about taking a tired, cluttered bathroom and turning it into a calm, design-led sanctuary. The original space was heavy on storage but lacked character, with dated cabinetry, fussy curtains, and no real sense of style or flow.
The new design strips everything back to a clean, modern canvas. We introduced soft neutral tiles in a handmade finish for texture, paired with a striking herringbone marble floor to elevate the look. A bespoke vanity with fluted detailing creates subtle movement, while the arched mirror framed by elegant wall lights adds depth and sophistication.
Brass fixtures were chosen throughout to bring warmth and a touch of luxury, from the concealed flush plate to the wall-mounted taps. The layered lighting (including the ceiling pendant) ensures this bathroom feels inviting both day and night.
To keep the design practical for everyday family life, we added bespoke built-in storage in the nook behind the door — the perfect hidden spot for all the family bathroom essentials (because beautiful doesn’t mean you can’t also be organised!).
The result? A contemporary, timeless bathroom that feels effortlessly stylish yet practical — the kind of space you’d actually look forward to starting your day in.
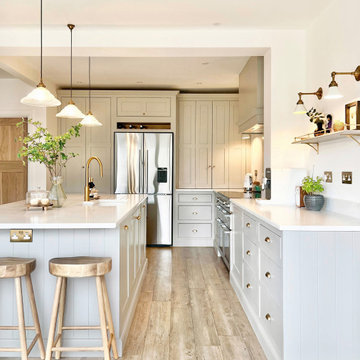


 Studio Farra
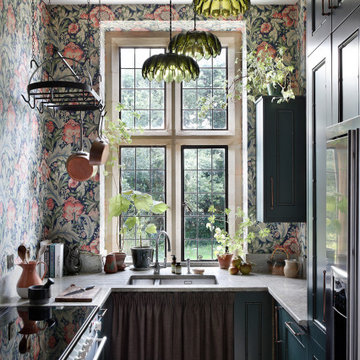
Inspiration for a shabby-chic style u-shaped kitchen in Gloucestershire with an undermount sink, recessed-panel cabinets, turquoise cabinets, stainless steel appliances, no island, brown floor and grey benchtop.

 Q Design House

A bathroom in the lower ground floor with dark painted walls and ceiling and lighter wall tiles. Featuring antique brass sanitaryware a patterned flooring.

 Completion Interior Design & Architecture
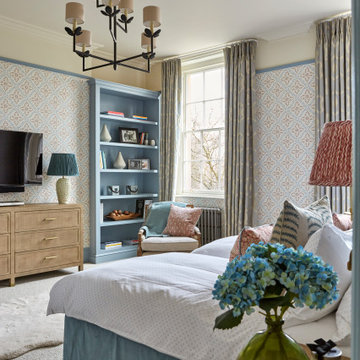
built in cabinetry, decorative mouldings, ceiling rose, ceiling medallion, plaster moulding, twin beds, blue bed skirt, red lampshade, red accents,
This is an example of a traditional bedroom in Gloucestershire with multi-coloured walls, carpet, beige floor and wallpaper.
This is an example of a traditional bedroom in Gloucestershire with multi-coloured walls, carpet, beige floor and wallpaper.
 Keep Interior Design

Traditional bathroom in London with a freestanding tub, black and white tile, a console sink, black floor and a single vanity.



 Sustainable Kitchens


A breathtakingly beautiful Shaker kitchen using concept continuous frames.
On one wall, a long run of Concretto Scuro is used for the worktop, splashback and integrated sink with a built-in flush hob keeping the run seamless.
The bespoke full height cabinetry houses a deceivingly large pantry with open shelving and wire baskets. Either side camouflages the fridge freezer and a storage cupboard for brushes, mops and plenty of doggy treats.

1