
Galley Eat-in Kitchen with Medium Hardwood Floors, Limestone Floors and Carpet Design Ideas
Refine by:
Budget
Sort by:Popular Today
1 - 20 of 2,543 photos

 Mihaly Slocombe
Coburg Frieze is a purified design that questions what’s really needed.
The interwar property was transformed into a long-term family home that celebrates lifestyle and connection to the owners’ much-loved garden. Prioritising quality over quantity, the crafted extension adds just 25sqm of meticulously considered space to our clients’ home, honouring Dieter Rams’ enduring philosophy of “less, but better”.
We reprogrammed the original floorplan to marry each room with its best functional match – allowing an enhanced flow of the home, while liberating budget for the extension’s shared spaces. Though modestly proportioned, the new communal areas are smoothly functional, rich in materiality, and tailored to our clients’ passions. Shielding the house’s rear from harsh western sun, a covered deck creates a protected threshold space to encourage outdoor play and interaction with the garden.
This charming home is big on the little things; creating considered spaces that have a positive effect on daily life.
 Lorena Gaxiola
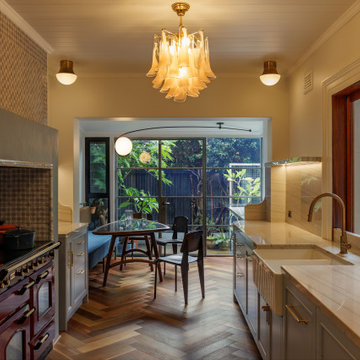
Nestled within Sydney’s historic Millers Point, this 1860s Victorian terrace has been reimagined as a serene family sanctuary—where patina-rich surfaces meet contemporary elegance. The curated interiors tell a story of history-infused maximalism, where every layer reveals a detail in service of heritage, emotion, and craft. Lorena Gaxiola’s poetic vision was to celebrate the family’s tri-cultural identity through salvaged timbers, artisanal finishes, and restrained yet expressive craftsmanship. From reinstated cornices to hand-finished brass accents and kauri floorboards, each intervention evokes a dialogue between past and present.
Realising that vision required deft navigation of significant constraints: extensive structural damage from decades of water ingress and termites, heritage restrictions that demanded visual continuity, and tight access that challenged the logistics of modern construction. As designers, we oversaw every detail—from heritage review and documentation to construction coordination and bespoke installations. Threading new electrical, climate, and plumbing systems through fragile timber bones took surgical precision. Yet the results were seamless: original chandeliers revived, floorboards restored or matched with reclaimed timber, and American oak joinery paired with brass trims and marble mosaics brought new life to tired volumes.
Design decisions were driven by sustainability, narrative, and craftsmanship. Custom pieces were commissioned from masters in their field—such as Lowe Furniture’s bespoke creations and a custom mural by Indigenous artist Danie Mellor, which pays homage to the family’s cultural roots. Each space was approached with emotion and intentionality, particularly the bathrooms which the client described simply and joyfully as: “The bathrooms make me happy.” Every room in the home unfolds like a story—patterned tiles, textured stone, and layered materials come together to offer intimate moments of discovery.
Our commitment extended from spatial planning to final flourishes. We handled styling, soft furnishing installation, custom window treatments, and every curated object. Furniture was sourced locally, materials were salvaged when possible, and thoughtful detailing elevated every corner. The result is a timeless, emotionally resonant home—one that celebrates craftsmanship, elevates functionality, and preserves a precious piece of Sydney’s architectural legacy for generations to come.
 Niche Design Co | Chelsey Mathieson

Design ideas for a large beach style galley eat-in kitchen in Other with an undermount sink, flat-panel cabinets, medium wood cabinets, marble benchtops, marble splashback, stainless steel appliances, medium hardwood floors and with island.
 Nic Owen Architects
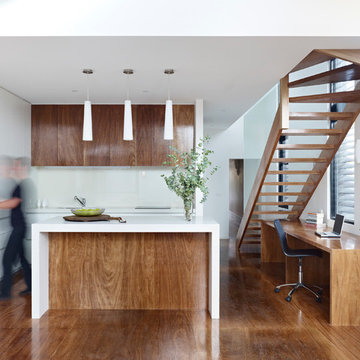
Photo of a small modern galley eat-in kitchen in Melbourne with an undermount sink, flat-panel cabinets, medium wood cabinets, quartz benchtops, white splashback, glass sheet splashback, panelled appliances, medium hardwood floors and with island.
 Synesthésies

Comment imaginer une cuisine sans denaturer l'esprit d'une maison hausmanienne ?
Un pari que Synesthesies a su relever par la volonté delibérée de raconter une histoire. 40 m2 de couleurs, fonctionnalité, jeux de lumière qui évoluent au fil de la journée.
 CATO creative
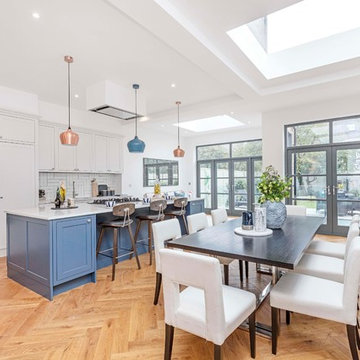
Inspiration for a transitional galley eat-in kitchen in London with an undermount sink, shaker cabinets, blue cabinets, white splashback, panelled appliances, medium hardwood floors, with island, brown floor and white benchtop.
 Graya Construction

Design ideas for a contemporary galley eat-in kitchen in Brisbane with an integrated sink, flat-panel cabinets, medium wood cabinets, grey splashback, stone slab splashback, coloured appliances, medium hardwood floors, with island, brown floor and grey benchtop.
 Artichoke
Emma Lewis
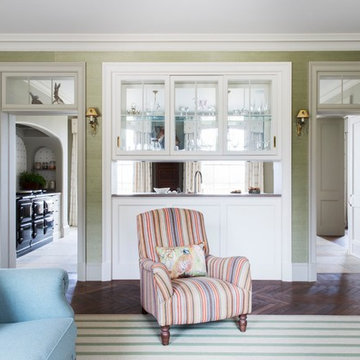
Design ideas for a large traditional galley eat-in kitchen in London with a single-bowl sink, raised-panel cabinets, white cabinets, marble benchtops, panelled appliances, limestone floors, with island and beige floor.
Design ideas for a large traditional galley eat-in kitchen in London with a single-bowl sink, raised-panel cabinets, white cabinets, marble benchtops, panelled appliances, limestone floors, with island and beige floor.
 Making Spaces
The Project: Reconfiguration of ground floor kitchen/diner and second floor master suite in a large, four storey Victorian Villa in Conservation Area.
My Role: Spatial planning, interior architecture, interior design concepts, detailed design, bespoke kitchen design, bespoke joinery design, lighting design, specification, procurement, product sourcing, project support, liaising with trades
Timeframe: Initial consultation - March 2022. Project Completion - March 2024.
£: 36 days plus initial consultation
Photography - Alice Kemp
 Troughton Residential London

Large traditional galley eat-in kitchen in London with shaker cabinets, blue cabinets, marble benchtops, panelled appliances, medium hardwood floors, with island and an undermount sink.
 Huntsmore

Design ideas for a contemporary galley eat-in kitchen in London with an undermount sink, shaker cabinets, black cabinets, wood benchtops, white splashback, subway tile splashback, panelled appliances, medium hardwood floors, with island, brown floor and brown benchtop.
 HEM Architects

Open plan kitchen diner with plywood floor-to-ceiling feature storage wall. Contemporary dark grey kitchen with exposed services.
Design ideas for a large contemporary galley eat-in kitchen in Other with a double-bowl sink, grey cabinets, wood benchtops, window splashback, medium hardwood floors, with island, brown floor, brown benchtop and vaulted.
Design ideas for a large contemporary galley eat-in kitchen in Other with a double-bowl sink, grey cabinets, wood benchtops, window splashback, medium hardwood floors, with island, brown floor, brown benchtop and vaulted.
 SteedForm

This is an example of a contemporary galley eat-in kitchen in Adelaide with black cabinets, black splashback, with island, flat-panel cabinets, subway tile splashback and medium hardwood floors.
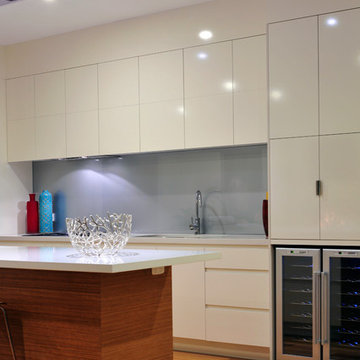
 evermore designed homes
This is an example of a mid-sized contemporary galley eat-in kitchen in Brisbane with an undermount sink, flat-panel cabinets, white cabinets, solid surface benchtops, metallic splashback, glass sheet splashback, stainless steel appliances, medium hardwood floors and with island.

 John Lewis of Hungerford
Bespoke Black Cabinetry complimented with the deep white worktop and Buster &Punch handles. Large island with built in appliances and finished in the fluted cladding.

 Pattersons Associates Architects
The home plan centres around a big farmhouse kitchen
Photography by David Straight.
Design ideas for a large galley eat-in kitchen in Auckland with a farmhouse sink, open cabinets, medium wood cabinets, marble benchtops, white splashback, black appliances, medium hardwood floors and with island.
Design ideas for a large galley eat-in kitchen in Auckland with a farmhouse sink, open cabinets, medium wood cabinets, marble benchtops, white splashback, black appliances, medium hardwood floors and with island.

 Instinct Interiors
This is an example of a mid-sized contemporary galley eat-in kitchen in Other with a single-bowl sink, flat-panel cabinets, black cabinets, white splashback, porcelain splashback, stainless steel appliances, medium hardwood floors, with island and black benchtop.
 Humphrey Munson

We were delighted to work with the homeowners of this breathtakingly beautiful luxury home in Ascot, Berkshire to create their dream kitchen.
Comprising a large open plan kitchen / dining space, utility room, boot room and laundry room, the project was almost completely a blank canvas except for the kitchen the house came with which was cramped and ill-fitting for the large space.
With three young children, the home needed to serve the needs of the family first but also needed to be suitable for entertaining on a reasonably large level. The kitchen features a host of cooking appliances designed with entertaining in mind including the legendary Wolf Duel fuel Range with Charbroiler with a Westin extractor. Opposite the Wolf range and integrated into the island are a Miele microwave and Miele sous chef warming drawer.
The large kitchen island acts the main prep area and includes a Villeroy & Boch Double Butler Sink with insinkerator waste disposal, Perrin & Rowe Callisto Mixer Tap with rinse and a Quooker Pro Vaq 3 Classic tap finished in polished nickel. The eurocargo recycling pullout bins are located in the island with a Miele dishwasher handily located either side to ensure maximum efficiency. Choosing the iconic Sub-Zero fridge freezer for this kitchen was a super choice for this large kitchen / dining area and provides ample storage.
The dining area has a Weathered Oak Refectory Table by Humphrey Munson. The table seats 10 so works really well for entertaining friends and family in the open plan kitchen / dining area. The seating is by Vincent Sheppard which is perfect for a family with young children because they can be easily maintained.
Photo credit: Paul Craig
 Handmade Kitchen Co

Ticking every box on the client’s wish list, here is our single galley layout project located in Whittlesford. The owners of this property in this beautiful village embarked on a new project, transforming their outdated kitchen into something truly special, a Handmade Kitchen Company design at its core.
Defined by strong coloured cabinets and characterful quartz worktops, this design scheme brings a modern twist to our Classic In-Frame Shaker. Honouring traditional elements, it seamlessly integrates classic craftsmanship with details such as traditional cornices and a cock beaded front frame to ensure a timeless style.
At the hub is a generous-sized island where conversations can take place and cherished memories can be made with family and friends. Its large proportions meant that we could include an induction hob and surface hood that was close to the versatile cooking area.
To give the kitchen space a generous and indulgent colour, our client opted for this deep indigo hue – Dock Blue by Little Greene.
Further elevating the design and function of the kitchen is the Heartly Grey worktop. The right worktop elegantly ties a kitchen design together and this particular one ticks all the boxes for durability and high design.
 Fanny Prat - Architecte d'intérieur
Studio Chevojon

Inspiration for a contemporary galley eat-in kitchen in Paris with a double-bowl sink, flat-panel cabinets, blue cabinets, wood benchtops, brown splashback, timber splashback, panelled appliances, medium hardwood floors, with island, brown floor and brown benchtop.
Inspiration for a contemporary galley eat-in kitchen in Paris with a double-bowl sink, flat-panel cabinets, blue cabinets, wood benchtops, brown splashback, timber splashback, panelled appliances, medium hardwood floors, with island, brown floor and brown benchtop.
1