
Beige Eat-in Kitchen with Wood Benchtops, Granite Benchtops and Terra-cotta Splashback Design Ideas
Refine by:
Budget
Sort by:Popular Today
1 - 15 of 15 photos

 Mon Concept Habitation
Ce projet nous a été confié par une famille qui a décidé d'investir dans une maison spacieuse à Maison Lafitte. L'objectif était de rénover cette maison de 160 m² en lui redonnant des couleurs et un certain cachet. Nous avons commencé par les pièces principales. Nos clients ont apprécié l'exécution qui s'est faite en respectant les délais et le budget.

 Royston Wilson Design
 The client had originally requested a patterned tile for the splash back but we tempered that by using a smaller plain handmade style tile. Every couple of tiles a smaller patterned tile was cut in that tied in with the blue and white scheme. A traditional style ceramic double sink was installed that supported the traditional look. The final touch was a feature wall in wedgewood blue that lifted the kitchen from being very traditional to having a more today look.
Designer Royston Wilson Design.
Photo's Ben Wrigley Photohub

 Pasco Design
This spacious kitchen is the family hub, which draws everyone in for a chat. Starting with the huge timber island, your eye is drawn up to the gorgeous pendant light and to the stained timber beams. From this viewpoint you can see both the 'public' and 'private' hallways, and the dappled northern light. There is plenty of storage, leaving the walls clean and uncluttered.

 Maurine Bellier - Architecte d’intérieur
Projet de conception et rénovation d'une petite cuisine et entrée.
Tout l'enjeu de ce projet était de créer une transition entre les différents espaces.
Nous avons usé d'astuces pour permettre l'installation d'un meuble d'entrée, d'un plan snack tout en créant une harmonie générale sans cloisonner ni compromettre la circulation. Les zones sont définies grâce à l'association de deux carrelages au sol et grâce à la pose de claustras en bois massif créant un fil conducteur.
 Neil Milligan Kitchens and Bedrooms

Design ideas for a small traditional l-shaped eat-in kitchen in Other with light wood cabinets, wood benchtops, brown splashback, terra-cotta splashback, panelled appliances, linoleum floors and a peninsula.
 Design Unity
Matthew Mallett
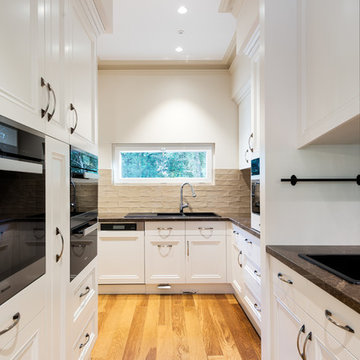
This is an example of a large traditional u-shaped eat-in kitchen in Melbourne with a drop-in sink, recessed-panel cabinets, white cabinets, granite benchtops, green splashback, terra-cotta splashback, black appliances, medium hardwood floors and with island.
This is an example of a large traditional u-shaped eat-in kitchen in Melbourne with a drop-in sink, recessed-panel cabinets, white cabinets, granite benchtops, green splashback, terra-cotta splashback, black appliances, medium hardwood floors and with island.
 blackStones
meero

Inspiration for a large eclectic l-shaped eat-in kitchen in Paris with an undermount sink, beaded inset cabinets, light wood cabinets, granite benchtops, beige splashback, terra-cotta splashback, stainless steel appliances, marble floors and beige floor.
Inspiration for a large eclectic l-shaped eat-in kitchen in Paris with an undermount sink, beaded inset cabinets, light wood cabinets, granite benchtops, beige splashback, terra-cotta splashback, stainless steel appliances, marble floors and beige floor.
 Gommez-Vaëz Architecte
Meero

This is an example of a large eclectic u-shaped eat-in kitchen in Paris with an undermount sink, beaded inset cabinets, light wood cabinets, granite benchtops, beige splashback, terra-cotta splashback, panelled appliances, travertine floors, with island and beige floor.
This is an example of a large eclectic u-shaped eat-in kitchen in Paris with an undermount sink, beaded inset cabinets, light wood cabinets, granite benchtops, beige splashback, terra-cotta splashback, panelled appliances, travertine floors, with island and beige floor.
 Neil Milligan Kitchens and Bedrooms

Small traditional l-shaped eat-in kitchen in Other with light wood cabinets, wood benchtops, brown splashback, terra-cotta splashback, panelled appliances, linoleum floors and a peninsula.
 Neil Milligan Kitchens and Bedrooms

Inspiration for a small traditional l-shaped eat-in kitchen in Other with light wood cabinets, wood benchtops, brown splashback, terra-cotta splashback, panelled appliances, linoleum floors and a peninsula.
 Neil Milligan Kitchens and Bedrooms
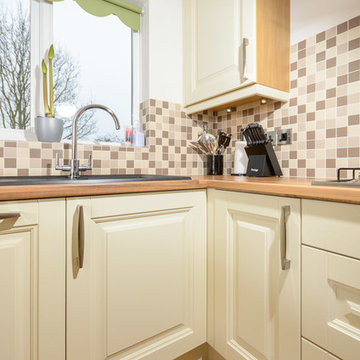
Small traditional l-shaped eat-in kitchen in Other with light wood cabinets, wood benchtops, brown splashback, terra-cotta splashback, panelled appliances, linoleum floors and a peninsula.
 Neil Milligan Kitchens and Bedrooms

Inspiration for a small traditional l-shaped eat-in kitchen in Other with light wood cabinets, wood benchtops, brown splashback, terra-cotta splashback, panelled appliances, linoleum floors and a peninsula.
 blackStones
meero
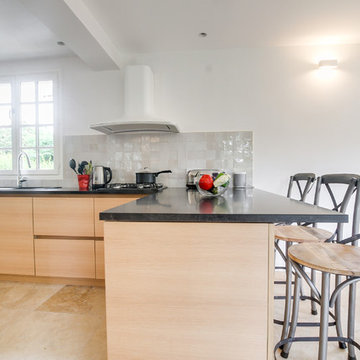
This is an example of a large eclectic l-shaped eat-in kitchen in Paris with an undermount sink, beaded inset cabinets, light wood cabinets, granite benchtops, beige splashback, terra-cotta splashback, stainless steel appliances, marble floors and beige floor.
This is an example of a large eclectic l-shaped eat-in kitchen in Paris with an undermount sink, beaded inset cabinets, light wood cabinets, granite benchtops, beige splashback, terra-cotta splashback, stainless steel appliances, marble floors and beige floor.
 blackStones
meero
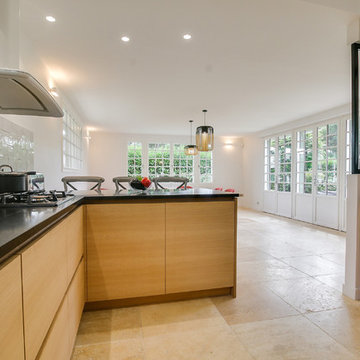
Inspiration for a large eclectic l-shaped eat-in kitchen in Paris with an undermount sink, beaded inset cabinets, light wood cabinets, granite benchtops, beige splashback, terra-cotta splashback, stainless steel appliances, marble floors and beige floor.
Inspiration for a large eclectic l-shaped eat-in kitchen in Paris with an undermount sink, beaded inset cabinets, light wood cabinets, granite benchtops, beige splashback, terra-cotta splashback, stainless steel appliances, marble floors and beige floor.
 Gommez-Vaëz Architecte
Meero

Photo of a large eclectic u-shaped eat-in kitchen in Paris with an undermount sink, beaded inset cabinets, light wood cabinets, granite benchtops, beige splashback, terra-cotta splashback, panelled appliances, travertine floors, with island and beige floor.
Photo of a large eclectic u-shaped eat-in kitchen in Paris with an undermount sink, beaded inset cabinets, light wood cabinets, granite benchtops, beige splashback, terra-cotta splashback, panelled appliances, travertine floors, with island and beige floor.
1