
Beige Eat-in Kitchen with Granite Benchtops, Stone Slab Splashback and Terra-cotta Splashback Design Ideas
Refine by:
Budget
Sort by:Popular Today
1 - 20 of 74 photos
 Kitchen Connection of Ascot (KCA)

A kitchen finished in 2013 for a local client in Winkfield. Photographed in August 2017.
The design includes bespoke Davonport furniture, a combination of Miele and Siemens appliances and Kashmir white granite.
The original kitchen included a back door and window combination that restricted light and flow of the space. Working closely with the client throughout the design process, new bi-folding doors were incorporated, to give the indoor/outdoor space they desired and enable them to make the most of the afternoon and evening sun.
Features such as the Butler's Pantry and open-ended island were added to provide extra character and charm to the design.
 Rumi Bunya Design Ltd
@Andy Gore Photography
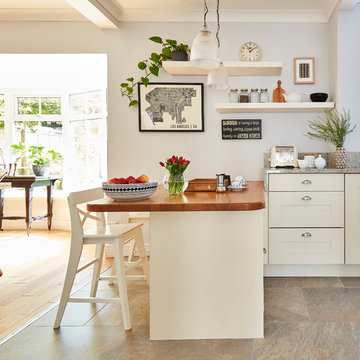
Design ideas for a mid-sized traditional eat-in kitchen in West Midlands with shaker cabinets, granite benchtops, grey splashback, stone slab splashback, ceramic floors, grey benchtop, beige cabinets, a peninsula and beige floor.
Design ideas for a mid-sized traditional eat-in kitchen in West Midlands with shaker cabinets, granite benchtops, grey splashback, stone slab splashback, ceramic floors, grey benchtop, beige cabinets, a peninsula and beige floor.
 Woodford Architecture and Interiors
Richard Downer
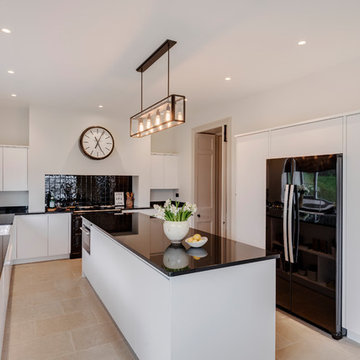
This Georgian property is in an outstanding location with open views over Dartmoor and the sea beyond.
Our brief for this project was to transform the property which has seen many unsympathetic alterations over the years with a new internal layout, external renovation and interior design scheme to provide a timeless home for a young family. The property required extensive remodelling both internally and externally to create a home that our clients call their “forever home”.
Our refurbishment retains and restores original features such as fireplaces and panelling while incorporating the client's personal tastes and lifestyle. More specifically a dramatic dining room, a hard working boot room and a study/DJ room were requested. The interior scheme gives a nod to the Georgian architecture while integrating the technology for today's living.
Generally throughout the house a limited materials and colour palette have been applied to give our client's the timeless, refined interior scheme they desired. Granite, reclaimed slate and washed walnut floorboards make up the key materials.
 Bell of Northampton
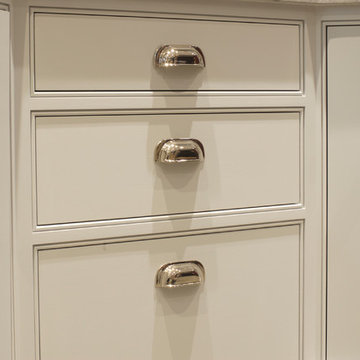
Design ideas for a large traditional u-shaped eat-in kitchen in Other with an undermount sink, beaded inset cabinets, white cabinets, granite benchtops, white splashback, stone slab splashback, black appliances, porcelain floors and no island.
 Estervan Interior Design

Kitchen working area with cream four door Aga, separate hob and cooker, American fridge and double sink
Inspiration for a large country u-shaped eat-in kitchen in Other with a double-bowl sink, recessed-panel cabinets, grey cabinets, granite benchtops, stone slab splashback, black appliances, limestone floors and a peninsula.
Inspiration for a large country u-shaped eat-in kitchen in Other with a double-bowl sink, recessed-panel cabinets, grey cabinets, granite benchtops, stone slab splashback, black appliances, limestone floors and a peninsula.
 Dorman Architects
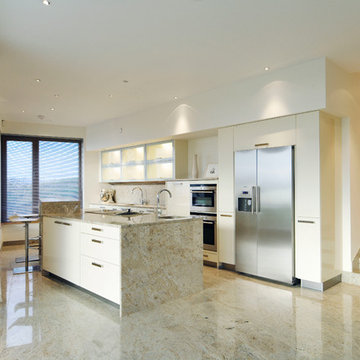
Contemporary kitchen in the West of Ireland; with integrated appliances; extractor pops up through island over electric hob; golden granite stone flooring is carried up island and forms worktop.
Dorman Architects
 TylerMandic Ltd
TylerMandic Ltd

Large victorian galley eat-in kitchen in London with a double-bowl sink, flat-panel cabinets, granite benchtops, white splashback, stone slab splashback, panelled appliances, ceramic floors and a peninsula.
Large victorian galley eat-in kitchen in London with a double-bowl sink, flat-panel cabinets, granite benchtops, white splashback, stone slab splashback, panelled appliances, ceramic floors and a peninsula.
 Concepts Unlimited Design

Photo of a modern single-wall eat-in kitchen in Brisbane with a double-bowl sink, flat-panel cabinets, white cabinets, granite benchtops, white splashback, stone slab splashback, stainless steel appliances, limestone floors and with island.
 User
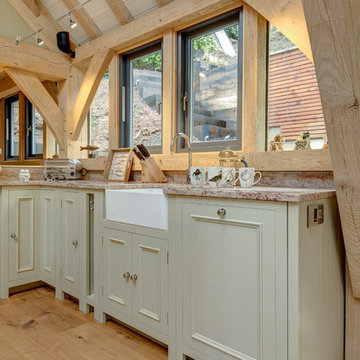
UserA beautiful kitchen by Neptune from Distinctly Living, Dartmouth. House extension in Green Oak by Carpenter Oak. Colin Cadle Photography, Photo Styling Jan Cadle
 The Wood Works
Peter Mukherjee
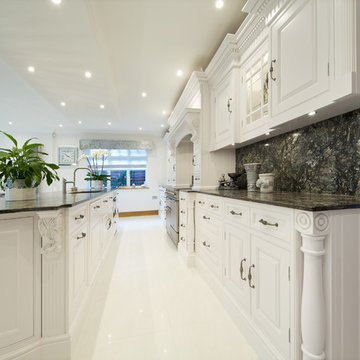
Inspiration for a large traditional l-shaped eat-in kitchen in Hertfordshire with an integrated sink, recessed-panel cabinets, white cabinets, granite benchtops, black splashback, stone slab splashback, stainless steel appliances, porcelain floors and with island.
Inspiration for a large traditional l-shaped eat-in kitchen in Hertfordshire with an integrated sink, recessed-panel cabinets, white cabinets, granite benchtops, black splashback, stone slab splashback, stainless steel appliances, porcelain floors and with island.
 Neptune By Quality Living Verona
Nettuno (Europe) Ltd - Blagrove - Swindon - Wiltshire - SN5 - 8YG - Regno Unito
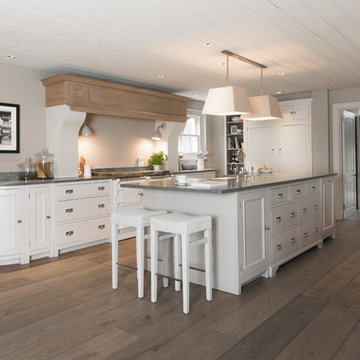
Mid-sized country eat-in kitchen in Venice with granite benchtops, stone slab splashback and multiple islands.
Mid-sized country eat-in kitchen in Venice with granite benchtops, stone slab splashback and multiple islands.

 Figura Kitchens & Interiors
Large modern l-shaped eat-in kitchen in Surrey with a double-bowl sink, shaker cabinets, light wood cabinets, granite benchtops, black splashback, stone slab splashback, stainless steel appliances, limestone floors and with island.
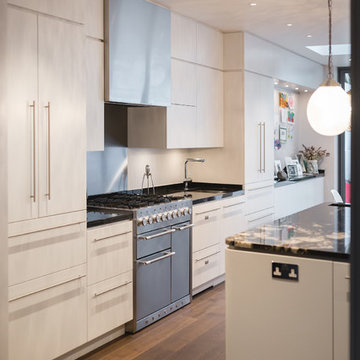
 TAG ARCHITECTS
Bespoke architect-designed kitchen and furniture.
Design ideas for a mid-sized contemporary single-wall eat-in kitchen in London with a drop-in sink, flat-panel cabinets, white cabinets, granite benchtops, white splashback, stone slab splashback, stainless steel appliances, dark hardwood floors, with island, brown floor and multi-coloured benchtop.
Design ideas for a mid-sized contemporary single-wall eat-in kitchen in London with a drop-in sink, flat-panel cabinets, white cabinets, granite benchtops, white splashback, stone slab splashback, stainless steel appliances, dark hardwood floors, with island, brown floor and multi-coloured benchtop.

 Russell Hutton | Makers of Fine
More than just a kitchen, this beautifully spacious and light room makes this Classic English Kitchen by Hutton England a space for living, lounging, cooking & dining.
The large 5 oven Aga nestled beneath the grande faux mantle and the oak accents give this room a warm, homely feel.
The classic english styling of the room is further emphasised by the simplicity of the pallette; the softness of the light grey cabinets balances the bold, deep green of the island complementing the natural spledour of the granite which ranges from rich emeralds to dark british racing greens. A suite of larders and integrated fridge freezers at the other side of the island add a bold splash of our customers flair and personality whilst reflecting the lighter greens of the granite opposite.
A refreshing change from the more fashionable calm grey's and cool blue's, this dramatic and atmospheric space shows just how diverse our Classic English Kitchens can look and if you want to be a little different, you can be.
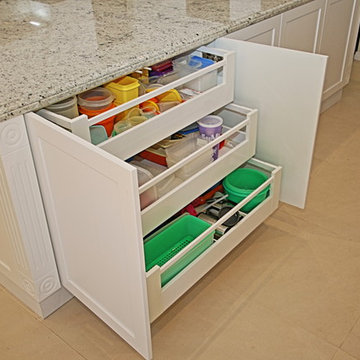
 Design by MG
A traditional and timeless kitchen with subtle additions of texture. It features glass cabinetry with glass shelving all lit up - creating a beautiful ambiance at night time. Ample of storage is hidden in the island return. Clever solutions for storage, and bin systems make this kitchen a delight to work in. The higher separation from the casual living means the cook can converse with others while preparing. The cleaning center is hidden behind.
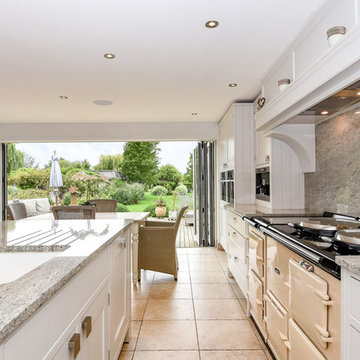 Kitchen Connection of Ascot (KCA)
A kitchen finished in 2013 for a local client in Winkfield. Photographed in August 2017.
The design includes bespoke Davonport furniture, a combination of Miele and Siemens appliances and Kashmir white granite.
The original kitchen included a back door and window combination that restricted light and flow of the space. Working closely with the client throughout the design process, new bi-folding doors were incorporated, to give the indoor/outdoor space they desired and enable them to make the most of the afternoon and evening sun.
Features such as the Butler's Pantry and open-ended island were added to provide extra character and charm to the design.
 Royston Wilson Design
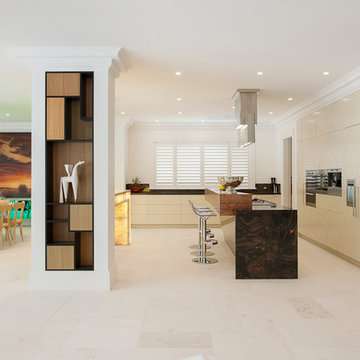
A structural column anchors the Honey onyx island bench & on this side the Mondrian style unit is used to tie into the family room.
Photography by Andrew Ashton
 PROART KITCHEN & CABINETS
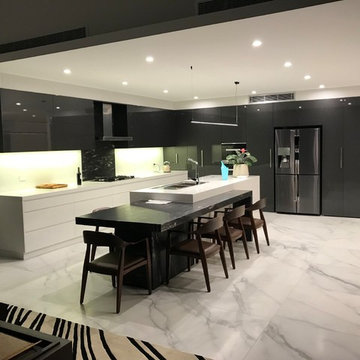
This is an example of a large modern l-shaped eat-in kitchen in Sydney with an undermount sink, flat-panel cabinets, black cabinets, granite benchtops, white splashback, stone slab splashback, stainless steel appliances, with island and black benchtop.
 INOVconception, cuisiniste agenceur
Amelie Guyonneau
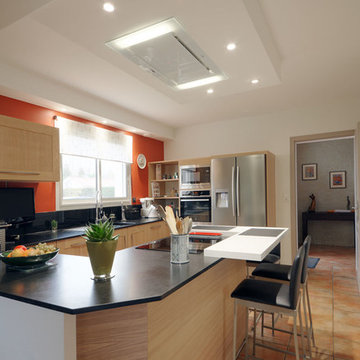
This is an example of a large modern galley eat-in kitchen in Nantes with a double-bowl sink, beaded inset cabinets, light wood cabinets, granite benchtops, black splashback, stone slab splashback, stainless steel appliances, ceramic floors and with island.
This is an example of a large modern galley eat-in kitchen in Nantes with a double-bowl sink, beaded inset cabinets, light wood cabinets, granite benchtops, black splashback, stone slab splashback, stainless steel appliances, ceramic floors and with island.
 Bell of Northampton
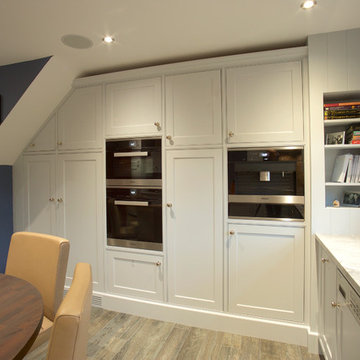
Photo of a large traditional u-shaped eat-in kitchen in Other with an undermount sink, beaded inset cabinets, white cabinets, granite benchtops, white splashback, stone slab splashback, black appliances, porcelain floors and no island.
1