
Separate Kitchen with Light Hardwood Floors, Slate Floors, Porcelain Floors and Terrazzo Floors Design Ideas
Refine by:
Budget
Sort by:Popular Today
1 - 20 of 6,171 photos
 Northern Beaches Kitchens and Bathrooms
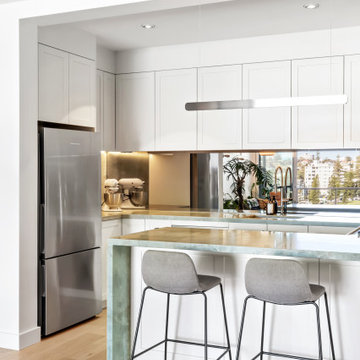
Photo of a small beach style u-shaped separate kitchen in Sydney with an undermount sink, shaker cabinets, white cabinets, marble benchtops, multi-coloured splashback, stainless steel appliances, light hardwood floors and green benchtop.

 POËSIS STUDIO
La cuisine, lieu de partage et de convivialité, se métamorphose. Une banquette, douce par ses courbes et accueillante par son revêtement en chêne massif, se niche près de la fenêtre. C’est là que la table de salle à manger trouvera sa place.
 Simon Donini | photographer
Simon Donini

Design ideas for a large scandinavian u-shaped separate kitchen in Stockholm with a single-bowl sink, flat-panel cabinets, grey cabinets, marble benchtops, grey splashback, marble splashback, stainless steel appliances, light hardwood floors, with island, beige floor and grey benchtop.
Design ideas for a large scandinavian u-shaped separate kitchen in Stockholm with a single-bowl sink, flat-panel cabinets, grey cabinets, marble benchtops, grey splashback, marble splashback, stainless steel appliances, light hardwood floors, with island, beige floor and grey benchtop.

 Lisette Voute Designs
We designed this bespoke hand-made galley kitchen, which allows the client to make the best use of the space and have something high quality that will last forever. The brass accents including the brass bridge tap adds warmth to the space. We knocked open that wall to put in wall-to-wall bi-folding doors so you can have an indoor-outdoor kitchen (when the weather is good!) to enlarge the space. Photographer: Nick George
 Alistair Fleming Design
Leigh Simpson

Mid-sized transitional l-shaped separate kitchen in Surrey with shaker cabinets, light hardwood floors, with island and brown floor.
Mid-sized transitional l-shaped separate kitchen in Surrey with shaker cabinets, light hardwood floors, with island and brown floor.
 Woodstock Furniture

Two reception room walls were knocked down to create an open-plan kitchen dining space for our client, an interior designer, and her family. This truly bespoke kitchen, designed by Woodstock Furniture, features striking, stepped doors in a spray-painted French grey finish and charcoal grey spray-painted finish on the long, narrow island unit.
The client wanted to create more open space with an extension to house the utility room so the kitchen could be reserved for cooking, living and entertaining. Once building work was complete, Andrew Hall, chief designer and managing director of Woodstock Furniture, was enlisted to realise the client's vision - a minimalist, industrial-style, yet welcoming, open-plan kitchen with classic contemporary styling. The client had not had a bespoke kitchen so was looking forward to experiencing a quality feel and finish with all the cabinetry closing and aligning properly with plenty of storage factored in to the design.
A painted, pale grey colour scheme was chosen for the kitchen with a charcoal-grey island unit for a dramatic focal point. Stepped doors were designed to create a unique look to the bespoke cabinetry and a Victorian lamp post base was sourced from an architectural salvage yard to support the breakfast bar with an original, contrasting feature to the black island cabinets.
The island unit fits in perfectly with the room's proportions and was designed to be long and narrow to house the sink, integrated dishwasher, recycling needs, crockery and provide the perfect place for guests to gather when entertaining. The worktops on either side of the range cooker are used for food prep with a small sink for rinsing and draining, which doubles up as an ice sink for chilling wine at parties. This open-plan scheme includes a dining area, which leads off from the kitchen with space for seating ten people comfortably. Dark lights were installed to echo the sleek charcoal grey on the island unit and one of the pendant lights is directly above the tap to highlight the chrome finish with five lighting circuits in the kitchen and adjacent dining room.

 Ergonomia
Rénovation et amenagement d'une cuisine.
Photo of a mid-sized modern galley separate kitchen in Paris with an integrated sink, white cabinets, quartzite benchtops, engineered quartz splashback, porcelain floors, no island and beige benchtop.
Photo of a mid-sized modern galley separate kitchen in Paris with an integrated sink, white cabinets, quartzite benchtops, engineered quartz splashback, porcelain floors, no island and beige benchtop.

 User
UserDesign ideas for a mid-sized contemporary single-wall separate kitchen with a drop-in sink, flat-panel cabinets, blue cabinets, quartz benchtops, beige splashback, engineered quartz splashback, black appliances, light hardwood floors, no island, brown floor and beige benchtop.
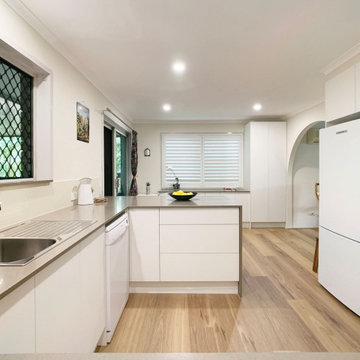
 Brisbane Kitchens and Bathrooms
Full kitchen through to the buffet and storage cabinetry.
This is an example of a mid-sized transitional u-shaped separate kitchen in Brisbane with a single-bowl sink, shaker cabinets, white cabinets, quartz benchtops, multi-coloured splashback, mosaic tile splashback, stainless steel appliances, light hardwood floors, a peninsula, brown floor and brown benchtop.
This is an example of a mid-sized transitional u-shaped separate kitchen in Brisbane with a single-bowl sink, shaker cabinets, white cabinets, quartz benchtops, multi-coloured splashback, mosaic tile splashback, stainless steel appliances, light hardwood floors, a peninsula, brown floor and brown benchtop.

 Art of Kitchens Pty Ltd
A unique blend of visual, textural and practical design has come together to create this bright and enjoyable Clonfarf kitchen.
Working with the owners interior designer, Anita Mitchell, we decided to take inspiration from the spectacular view and make it a key feature of the design using a variety of finishes and textures to add visual interest to the space and work with the natural light. Photos by Eliot Cohen
 kkarchitecture
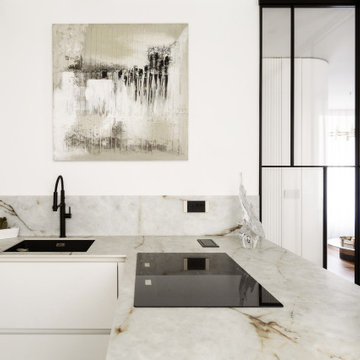
Inspiration for a mid-sized contemporary galley separate kitchen in Turin with an undermount sink, flat-panel cabinets, beige cabinets, tile benchtops, grey splashback, porcelain splashback, black appliances, porcelain floors, a peninsula, grey floor and grey benchtop.
 Alb.a Studio

Vista della cucina attraverso un porta a doppio battente realizzata in ferro e vetro
Mid-sized contemporary galley separate kitchen in Milan with beaded inset cabinets, grey cabinets, concrete benchtops, white splashback, stainless steel appliances, light hardwood floors and brown floor.
Mid-sized contemporary galley separate kitchen in Milan with beaded inset cabinets, grey cabinets, concrete benchtops, white splashback, stainless steel appliances, light hardwood floors and brown floor.
 SCHMIDT Küchen GmbH & Co. KG
www.schmidt-kuechen.de

Design ideas for a small contemporary l-shaped separate kitchen in Other with flat-panel cabinets, porcelain floors, no island, white floor and white cabinets.
Design ideas for a small contemporary l-shaped separate kitchen in Other with flat-panel cabinets, porcelain floors, no island, white floor and white cabinets.
 Stephen Graver
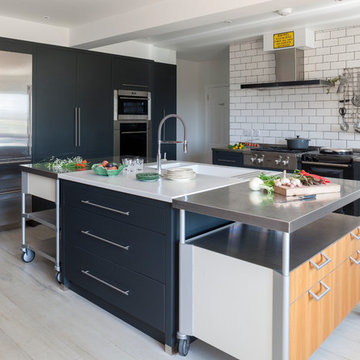
This country house required a kitchen that would serve as it's heartbeat. With our client being a professional chef, it was essential that the space was functional and robust, whilst also providing a social environment.
The kitchen plan met the ergonomic needs by integrating existing freestanding stainless steel tables into the island design. A hidden cupboard provides an extra worktop and shelving to home the client's many appliances.
We were also keen to maximise the beautiful views from the window by designing a cherrywood breakfast bar, banked by stainless steel roller shutters.
The anthracite grey cabinetry gives a focal point to a bright and light room, whilst also helping to combine industrial/contemporary materials in a countryside setting.
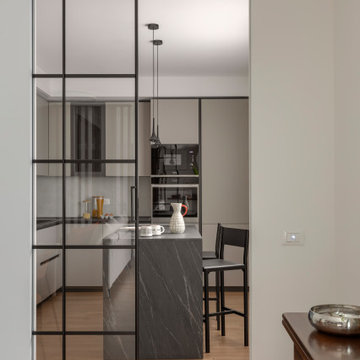
 tapas studio
Contemporary l-shaped separate kitchen in Milan with flat-panel cabinets, grey cabinets, black appliances, light hardwood floors, with island, beige floor and black benchtop.
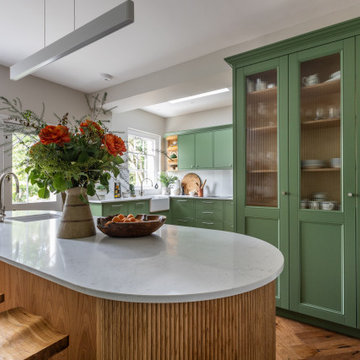
 Clare Topham Interior Design
Kitchen extension in period property to create a bespoke kitchen sympathetic to the buildings period features.
Large oval island with flutted oak wood. In frame flat panel doors, herringbone wood floor, inset sink

 Atelier Germain
Une cuisine fonctionnelle et épurée.
Le + déco : les 3 miroirs Atelier Germain au dessus du bar pour agrandir l’espace.
Inspiration for a small scandinavian single-wall separate kitchen in Paris with an undermount sink, marble benchtops, white splashback, ceramic splashback, stainless steel appliances, slate floors, red floor and white benchtop.
Inspiration for a small scandinavian single-wall separate kitchen in Paris with an undermount sink, marble benchtops, white splashback, ceramic splashback, stainless steel appliances, slate floors, red floor and white benchtop.
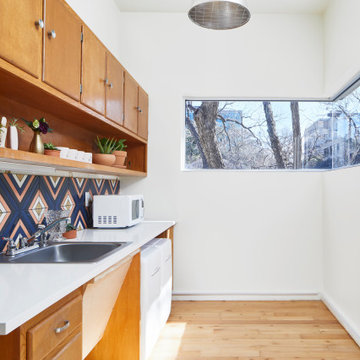
 Jeanne Schultz Design Studio
Inspiration for a small midcentury single-wall separate kitchen in Barcelona with a drop-in sink, raised-panel cabinets, light wood cabinets, laminate benchtops, multi-coloured splashback, ceramic splashback, white appliances, light hardwood floors, no island and white benchtop.
 OOIIO Arquitectura
Josefotoinmo, OOIIO Arquitectura

Design ideas for a scandinavian single-wall separate kitchen in Madrid with an integrated sink, flat-panel cabinets, medium wood cabinets, wood benchtops, white splashback, subway tile splashback, white appliances, light hardwood floors, with island, brown floor and beige benchtop.
Design ideas for a scandinavian single-wall separate kitchen in Madrid with an integrated sink, flat-panel cabinets, medium wood cabinets, wood benchtops, white splashback, subway tile splashback, white appliances, light hardwood floors, with island, brown floor and beige benchtop.
 Drew Forsyth & co

Inspiration for a small traditional u-shaped separate kitchen in Other with a farmhouse sink, shaker cabinets, beige cabinets, wood benchtops, green splashback, stainless steel appliances, slate floors and a peninsula.
1