
Small Kitchen with a Double-bowl Sink, Stainless Steel Appliances, Grey Benchtop and Pink Benchtop Design Ideas
Refine by:
Budget
Sort by:Popular Today
1 - 20 of 171 photos
 User

UserPhoto of a small asian l-shaped open plan kitchen in Other with a double-bowl sink, flat-panel cabinets, dark wood cabinets, laminate benchtops, multi-coloured splashback, porcelain splashback, stainless steel appliances, porcelain floors, no island, grey floor and grey benchtop.
 Giovanna Fedro Interiors
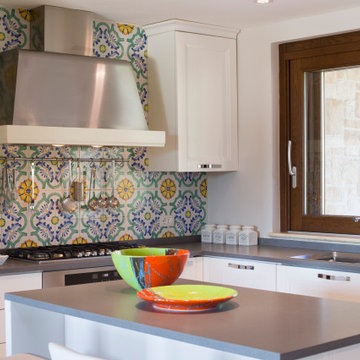
Photo of a small contemporary l-shaped kitchen in Rome with a double-bowl sink, flat-panel cabinets, white cabinets, multi-coloured splashback, mosaic tile splashback, stainless steel appliances, with island and grey benchtop.
 Inbetween Architecture
Tatjana Plitt

Small contemporary u-shaped kitchen in Melbourne with a double-bowl sink, medium wood cabinets, quartz benchtops, grey splashback, ceramic splashback, stainless steel appliances, concrete floors, grey floor, grey benchtop, flat-panel cabinets and a peninsula.
Small contemporary u-shaped kitchen in Melbourne with a double-bowl sink, medium wood cabinets, quartz benchtops, grey splashback, ceramic splashback, stainless steel appliances, concrete floors, grey floor, grey benchtop, flat-panel cabinets and a peninsula.
 Matteo Magnabosco

La cucina dalla particolare forma poligonale con i mobili sospesi
Small contemporary l-shaped separate kitchen in Turin with a double-bowl sink, flat-panel cabinets, white cabinets, laminate benchtops, white splashback, ceramic splashback, stainless steel appliances, cement tiles, multi-coloured floor, grey benchtop and no island.
Small contemporary l-shaped separate kitchen in Turin with a double-bowl sink, flat-panel cabinets, white cabinets, laminate benchtops, white splashback, ceramic splashback, stainless steel appliances, cement tiles, multi-coloured floor, grey benchtop and no island.
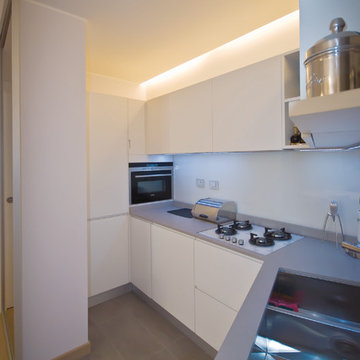
 Ragone - Falegnami dal 1970
dettaglio top in marmo grigio
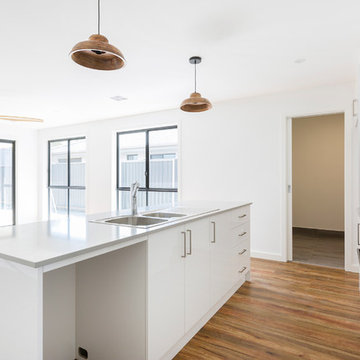
This is an example of a small modern l-shaped open plan kitchen with flat-panel cabinets, white cabinets, quartzite benchtops, a double-bowl sink, stainless steel appliances, no island and grey benchtop.
This is an example of a small modern l-shaped open plan kitchen with flat-panel cabinets, white cabinets, quartzite benchtops, a double-bowl sink, stainless steel appliances, no island and grey benchtop.
 Axis Projects ACT
kitchen with pendant lights and island bench
Photo of a small traditional galley kitchen pantry in Canberra - Queanbeyan with a double-bowl sink, flat-panel cabinets, white cabinets, quartz benchtops, grey splashback, porcelain splashback, stainless steel appliances, vinyl floors, with island, brown floor and grey benchtop.
Photo of a small traditional galley kitchen pantry in Canberra - Queanbeyan with a double-bowl sink, flat-panel cabinets, white cabinets, quartz benchtops, grey splashback, porcelain splashback, stainless steel appliances, vinyl floors, with island, brown floor and grey benchtop.
 Weave Interiors

The small tired kitchen needed refreshing after a long term rental ready to get back on the market quickly. The space was very small, so knocking down a wall and using some external cupboard space to extend the kitchen made the whole space much lighter and brighter with a door directly to the garden
 steelehouse

Sharp House Kitchen
Small modern l-shaped open plan kitchen in Perth with a double-bowl sink, white cabinets, quartz benchtops, stainless steel appliances, concrete floors, with island, grey benchtop, flat-panel cabinets, white splashback, ceramic splashback and grey floor.
Small modern l-shaped open plan kitchen in Perth with a double-bowl sink, white cabinets, quartz benchtops, stainless steel appliances, concrete floors, with island, grey benchtop, flat-panel cabinets, white splashback, ceramic splashback and grey floor.

 Milieu: Architecture + Design
A new stainless kitchen has been added in this industrial warehouse conversion. The new mezzanine addition provides an additional bedroom space.
Photograph: Kate Beilby

 Riccardo Caracciolo design&services
Contemporary kitchen designed for a villa overlooking the hills of Orvieto, where clean architectural lines, natural wood cabinetry and stone surfaces create a refined and timeless atmosphere. The central island becomes the focal point of the space, combining functionality and minimalist elegance, while large openings and soft natural light enhance the connection with the surrounding landscape. A contemporary interior conceived with simplicity, material authenticity and understated luxury.

 Spin Design Limited
This kitchen is designed for two sophisticated men who appreciate both style and functionality. The overall design is modern and sleek, with a focus on masculine elements such as metallic acrylic used for the cabinets. The countertops are made of a durable and easy-to-clean material, namely a porcelain slab. The appliances are high-end and efficient, with a minimalist design. This kitchen strikes the perfect balance between form and function, catering to the needs of two men with discerning taste.

 DUVAL AGENCEMENT
Cuisine arrondie en stratifié
Coeur de pommier avec fil horizontal suivi sur toute les portes.
Sans poignée avec passe main chêne et socle laqué RAL 7036.
 ROOM BY S
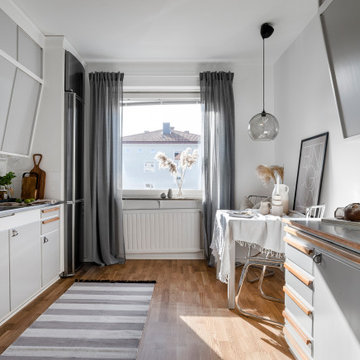
Inspiration for a small scandinavian galley eat-in kitchen in Stockholm with a double-bowl sink, flat-panel cabinets, grey cabinets, stainless steel appliances, brown floor and grey benchtop.
 Kitchen Shack
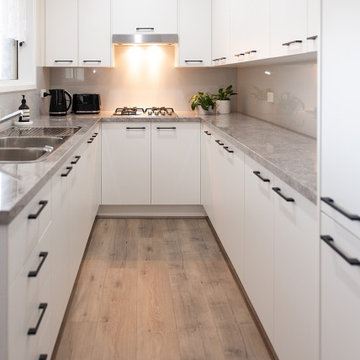
Narrow kitchen space transformed!
Photo of a small modern u-shaped kitchen pantry in Melbourne with a double-bowl sink, open cabinets, white cabinets, laminate benchtops, grey splashback, glass sheet splashback, stainless steel appliances, light hardwood floors, no island and grey benchtop.
Photo of a small modern u-shaped kitchen pantry in Melbourne with a double-bowl sink, open cabinets, white cabinets, laminate benchtops, grey splashback, glass sheet splashback, stainless steel appliances, light hardwood floors, no island and grey benchtop.
 Gually Arquitectos

Vista detalle de la cocina.
Photo of a small modern u-shaped open plan kitchen in Other with a double-bowl sink, flat-panel cabinets, white cabinets, granite benchtops, multi-coloured splashback, ceramic splashback, stainless steel appliances, porcelain floors, no island, white floor, grey benchtop and vaulted.
Photo of a small modern u-shaped open plan kitchen in Other with a double-bowl sink, flat-panel cabinets, white cabinets, granite benchtops, multi-coloured splashback, ceramic splashback, stainless steel appliances, porcelain floors, no island, white floor, grey benchtop and vaulted.
 steelehouse

Sharp House Kitchen
Inspiration for a small modern l-shaped open plan kitchen in Perth with a double-bowl sink, flat-panel cabinets, white cabinets, quartz benchtops, white splashback, ceramic splashback, stainless steel appliances, concrete floors, with island, grey floor and grey benchtop.
Inspiration for a small modern l-shaped open plan kitchen in Perth with a double-bowl sink, flat-panel cabinets, white cabinets, quartz benchtops, white splashback, ceramic splashback, stainless steel appliances, concrete floors, with island, grey floor and grey benchtop.
 Draft Room
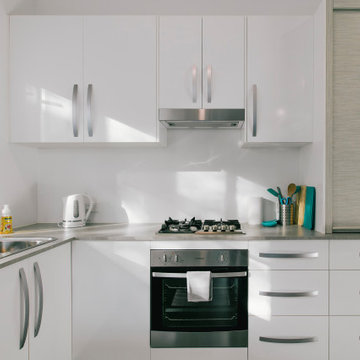
Small contemporary u-shaped eat-in kitchen in Sunshine Coast with a double-bowl sink, white cabinets, laminate benchtops, white splashback, stainless steel appliances, ceramic floors, no island, grey floor and grey benchtop.
 Silvia Lavelli
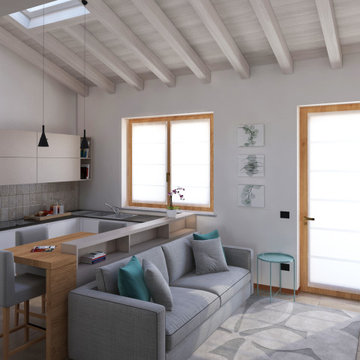
Progetto di arredo della zona giorno di una bifamigliare ai fini della vendita
Photo of a small contemporary l-shaped open plan kitchen in Milan with a double-bowl sink, flat-panel cabinets, white cabinets, quartzite benchtops, beige splashback, porcelain splashback, stainless steel appliances, porcelain floors, no island, beige floor and grey benchtop.
Photo of a small contemporary l-shaped open plan kitchen in Milan with a double-bowl sink, flat-panel cabinets, white cabinets, quartzite benchtops, beige splashback, porcelain splashback, stainless steel appliances, porcelain floors, no island, beige floor and grey benchtop.
 User

UserDesign ideas for a small asian l-shaped open plan kitchen in Other with a double-bowl sink, flat-panel cabinets, dark wood cabinets, laminate benchtops, multi-coloured splashback, porcelain splashback, stainless steel appliances, porcelain floors, no island, grey floor and grey benchtop.
 Weave Interiors

With the new doors the feel of the space completely changed. It came a lighter and brighter spaces and with the few extra spare metres made all the difference to the space in the room. Keeping everything neutral was key to this project to maximise rental potential
1