
Scandinavian Kitchen with Carpet and Terra-cotta Floors Design Ideas
Refine by:
Budget
Sort by:Popular Today
1 - 20 of 35 photos

 NEVA Architecture Intérieure - Interior Design
Voici le joli coin dînatoire accolé à la cuisine avec sa banquette en continuité, faisant également office de rangement, recouverte de galettes de chaises jaunes et soulignée par un papier coquille beige. La table rétro a été chinée ainsi que les chaises qui ont été repeintes dans en vert, l’ensemble est auréolé de suspensions en porcelaine et laiton.
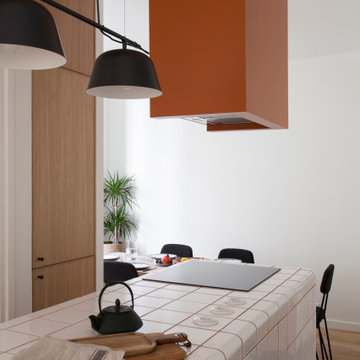
 Épicène
conception agence Épicène
photos Bertrand Fompeyrine
Inspiration for a mid-sized scandinavian single-wall open plan kitchen in Paris with an integrated sink, beaded inset cabinets, light wood cabinets, tile benchtops, grey splashback, panelled appliances, terra-cotta floors, with island, brown floor and white benchtop.
Inspiration for a mid-sized scandinavian single-wall open plan kitchen in Paris with an integrated sink, beaded inset cabinets, light wood cabinets, tile benchtops, grey splashback, panelled appliances, terra-cotta floors, with island, brown floor and white benchtop.

 La Maison de Mon Père
Photo : Antoine SCHOENFELD
This is an example of a mid-sized scandinavian u-shaped open plan kitchen in Paris with a double-bowl sink, beaded inset cabinets, grey cabinets, wood benchtops, stainless steel appliances, terra-cotta floors, with island, grey floor and beige benchtop.
This is an example of a mid-sized scandinavian u-shaped open plan kitchen in Paris with a double-bowl sink, beaded inset cabinets, grey cabinets, wood benchtops, stainless steel appliances, terra-cotta floors, with island, grey floor and beige benchtop.
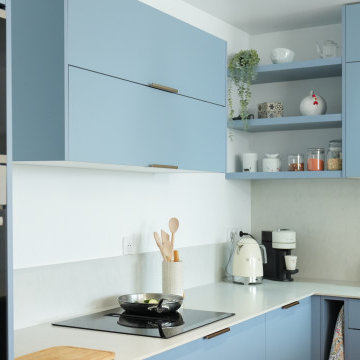
 Boma
BomaLisa avait une vision claire pour sa nouvelle cuisine : un espace épuré, avec des lignes nettes et bien définies, reflétant son goût pour le minimalisme.
Accompagnée par une architecte et sa conceptrice Boma, Florence, elle a créé un espace sur-mesure en harmonie avec ses goûts et ses besoins. La palette choisie mêle bleu denim, marbre blanc et carrelage terracotta pour une ambiance douce et chaleureuse. L’îlot central en marbre, aux courbes arrondies, s’ouvre sur le salon, offrant un espace convivial et élégant. Séduite par la fabrication locale et 100 % française, Lisa a pu valider chaque détail grâce aux échantillons de matériaux, gage de qualité et de projection réussie.
La conception sur-mesure de la cuisine de Lisa a permis d’intégrer parfaitement les électroménagers mais aussi de nombreux rangements pour un style épuré. Grâce aux visuels 3D et aux conseils personnalisés de Florence et de son architecte, Lisa a pu se projeter facilement et valider chaque détail pour un espace qui correspond pleinement à ses attentes.
©Photos : Créative Corner
 Thedition - Nicolas Baleydier

conception et suivi de réalisation d'une cuisine sur mesure là où se trouvait une chambre et un petit bureau. Ouverture du mur porteur, création d'une nouvelle dalle, d'un nouvelle fenêtre. les meubles de la cuisine sont en plaqué chêne avec prises de main sur mesure en chêne massif. le plan de travail de l'ilot, du plan de travail et des crédences sont en Silestone Ethéreal. Le reste des meubles en mélaminé kaki, référence camouflage. Une banquette en chêne moderne et un placard encastré ont aussi été dessinés sur mesure, pour répondre à un ensemble dans un esprit scandinave et un design années 50, comme la maison d'origine. Les sols en mini carreaux de terre cuite rouge on été posés au sol pour être en accord avec les sols de la maison.
 ESPACE AU CARRE
ESPACE AU CARRE


Photo of a mid-sized scandinavian u-shaped open plan kitchen in Lille with an undermount sink, flat-panel cabinets, wood benchtops, black splashback, glass sheet splashback, black appliances, terra-cotta floors, with island and grey floor.
Photo of a mid-sized scandinavian u-shaped open plan kitchen in Lille with an undermount sink, flat-panel cabinets, wood benchtops, black splashback, glass sheet splashback, black appliances, terra-cotta floors, with island and grey floor.
 id die raumidee

Mid-sized scandinavian l-shaped open plan kitchen in Berlin with recessed, a drop-in sink, flat-panel cabinets, white cabinets, solid surface benchtops, stainless steel appliances, with island, brown benchtop, brown splashback, terra-cotta floors and green floor.
 Arndt Mennenöh KG

Die Frontansicht der Massivholzküche ist ein echter Hingucker. Die Kombination aus massiver europäischer Erle und der Farbe Blau wird besonders durch den Einsatz der Spotlights hervorgehoben.
 ESPACE AU CARRE
ESPACE AU CARRE
Design ideas for a mid-sized scandinavian u-shaped open plan kitchen in Lille with an undermount sink, flat-panel cabinets, wood benchtops, black splashback, glass sheet splashback, black appliances, terra-cotta floors, with island and grey floor.
Design ideas for a mid-sized scandinavian u-shaped open plan kitchen in Lille with an undermount sink, flat-panel cabinets, wood benchtops, black splashback, glass sheet splashback, black appliances, terra-cotta floors, with island and grey floor.
 Todobarro
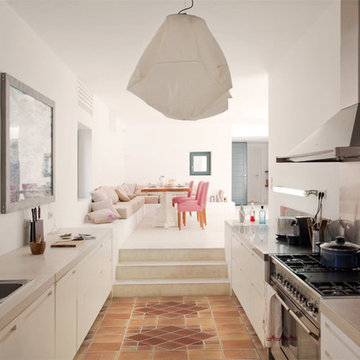
Cocina de estilo mediterráneo incorporando una simulación de suelo de barro Salomón de producción artesanal. Esta combinación se ha realizado en tonos rojizos y paja-flameado.
 HolzDesignPur

Diese modernen, aus massivem Eichenholz gefertigten Deko-Holzklammern PINCH von Moebe, begeistern durch ihr simples und schlichtes Design. Ob als Notizhalter, Platzkärtchenhalter oder Postkartenhalter, diese einfache Konstruktion ist vielseitig einsetzbar. Mittels eines vorhandenen kleinen Lochs und einem Stift ist es möglich, die Holzklammern an der Wand zu befestigen. So haben sie Ihre Notizen noch besser im Blick und das ganze sieht sogar noch einzigartig und stylisch aus. Eine clevere und simple Dekoidee.
 Thedition - Nicolas Baleydier

conception et suivi de réalisation d'une cuisine sur mesure là où se trouvait une chambre et un petit bureau. Ouverture du mur porteur, création d'une nouvelle dalle, d'un nouvelle fenêtre. les meubles de la cuisine sont en plaqué chêne avec prises de main sur mesure en chêne massif. le plan de travail de l'ilot, du plan de travail et des crédences sont en Silestone Ethéreal. Le reste des meubles en mélaminé kaki, référence camouflage. Une banquette en chêne moderne et un placard encastré ont aussi été dessinés sur mesure, pour répondre à un ensemble dans un esprit scandinave et un design années 50, comme la maison d'origine. Les sols en mini carreaux de terre cuite rouge on été posés au sol pour être en accord avec les sols de la maison.
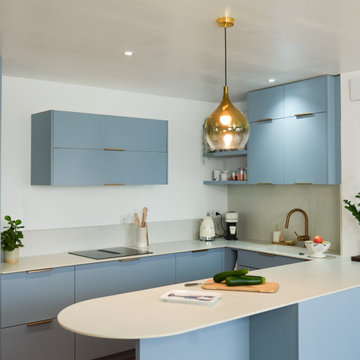 Boma
BomaLisa avait une vision claire pour sa nouvelle cuisine : un espace épuré, avec des lignes nettes et bien définies, reflétant son goût pour le minimalisme.
Accompagnée par une architecte et sa conceptrice Boma, Florence, elle a créé un espace sur-mesure en harmonie avec ses goûts et ses besoins. La palette choisie mêle bleu denim, marbre blanc et carrelage terracotta pour une ambiance douce et chaleureuse. L’îlot central en marbre, aux courbes arrondies, s’ouvre sur le salon, offrant un espace convivial et élégant. Séduite par la fabrication locale et 100 % française, Lisa a pu valider chaque détail grâce aux échantillons de matériaux, gage de qualité et de projection réussie.
La conception sur-mesure de la cuisine de Lisa a permis d’intégrer parfaitement les électroménagers mais aussi de nombreux rangements pour un style épuré. Grâce aux visuels 3D et aux conseils personnalisés de Florence et de son architecte, Lisa a pu se projeter facilement et valider chaque détail pour un espace qui correspond pleinement à ses attentes.
©Photos : Créative Corner
 id die raumidee
Mid-sized scandinavian l-shaped open plan kitchen in Berlin with a drop-in sink, flat-panel cabinets, white cabinets, solid surface benchtops, brown splashback, stainless steel appliances, terra-cotta floors, with island, green floor, brown benchtop and recessed.
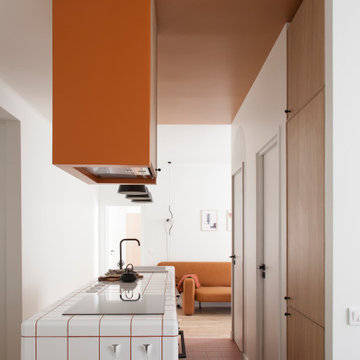 Épicène
conception agence Épicène
photos Bertrand Fompeyrine
Mid-sized scandinavian single-wall open plan kitchen in Paris with an integrated sink, beaded inset cabinets, light wood cabinets, tile benchtops, grey splashback, panelled appliances, terra-cotta floors, with island, brown floor and white benchtop.
Mid-sized scandinavian single-wall open plan kitchen in Paris with an integrated sink, beaded inset cabinets, light wood cabinets, tile benchtops, grey splashback, panelled appliances, terra-cotta floors, with island, brown floor and white benchtop.
 La Maison de Mon Père
Photo : Antoine SCHOENFELD
Mid-sized scandinavian u-shaped open plan kitchen in Paris with beaded inset cabinets, grey cabinets, wood benchtops, stainless steel appliances, terra-cotta floors, with island, grey floor, beige benchtop and a double-bowl sink.
Mid-sized scandinavian u-shaped open plan kitchen in Paris with beaded inset cabinets, grey cabinets, wood benchtops, stainless steel appliances, terra-cotta floors, with island, grey floor, beige benchtop and a double-bowl sink.
 La Maison de Mon Père
Photo : Antoine SCHOENFELD
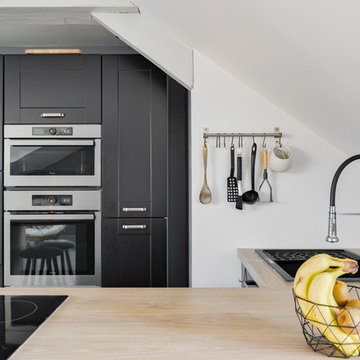
This is an example of a mid-sized scandinavian u-shaped open plan kitchen in Paris with beaded inset cabinets, grey cabinets, wood benchtops, stainless steel appliances, terra-cotta floors, with island, grey floor, beige benchtop and a double-bowl sink.
This is an example of a mid-sized scandinavian u-shaped open plan kitchen in Paris with beaded inset cabinets, grey cabinets, wood benchtops, stainless steel appliances, terra-cotta floors, with island, grey floor, beige benchtop and a double-bowl sink.
 La Maison de Mon Père
Photo : Antoine SCHOENFELD

Inspiration for a mid-sized scandinavian u-shaped open plan kitchen in Paris with a double-bowl sink, beaded inset cabinets, grey cabinets, wood benchtops, stainless steel appliances, terra-cotta floors, with island, grey floor and beige benchtop.
Inspiration for a mid-sized scandinavian u-shaped open plan kitchen in Paris with a double-bowl sink, beaded inset cabinets, grey cabinets, wood benchtops, stainless steel appliances, terra-cotta floors, with island, grey floor and beige benchtop.
 La Maison de Mon Père
Photo : Antoine SCHOENFELD

Design ideas for a mid-sized scandinavian u-shaped open plan kitchen in Paris with grey cabinets, wood benchtops, stainless steel appliances, grey floor, beige benchtop, a double-bowl sink, beaded inset cabinets, terra-cotta floors and with island.
Design ideas for a mid-sized scandinavian u-shaped open plan kitchen in Paris with grey cabinets, wood benchtops, stainless steel appliances, grey floor, beige benchtop, a double-bowl sink, beaded inset cabinets, terra-cotta floors and with island.
 Épicène
conception agence Épicène
photos Bertrand Fompeyrine

Inspiration for a mid-sized scandinavian single-wall open plan kitchen in Paris with an integrated sink, beaded inset cabinets, light wood cabinets, tile benchtops, panelled appliances, terra-cotta floors, with island, brown floor and white benchtop.
Inspiration for a mid-sized scandinavian single-wall open plan kitchen in Paris with an integrated sink, beaded inset cabinets, light wood cabinets, tile benchtops, panelled appliances, terra-cotta floors, with island, brown floor and white benchtop.
1