
Contemporary Kitchen with a Drop-in Sink and Shaker Cabinets Design Ideas
Refine by:
Budget
Sort by:Popular Today
1 - 20 of 563 photos
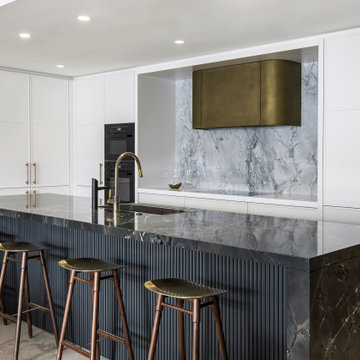
 Dan Kitchens Australia
Our Woolloomooloo Project showcases how a kitchen can be both dramatic and refined. The bold stone island with fluted detailing pairs beautifully with the curved antique brass rangehood and matching fittings. Integrated appliances keep the design seamless, while subtle lighting highlights the interplay of materials. The result is a kitchen that feels luxurious without being overdone—an elegant centrepiece for the home.
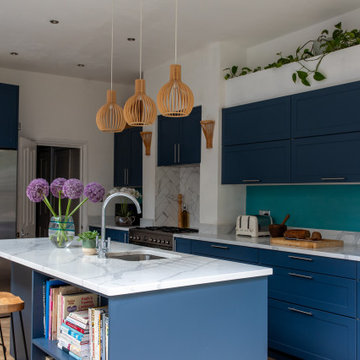
 Emily Rennie Design
This contemporary kitchen has clean elegant lines with pops of turquoise that contrast with the blue of the cupboards and grey and white worktops. There are lots of working surfaces convenient for all kitchen tasks, whilst the breakfast bar provides comfortable seating for guest or kids to do their homework etc whilst you are working.
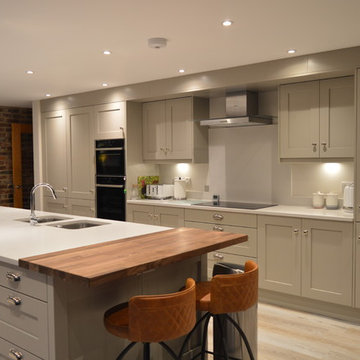
 Interiors 4 Living
This single wall kitchen is complimented by a generously sized island. The stone painted doors allow this large space to maintain warmth, and the solid oak breakfast bar carries through a rustic feel from the exposed brick seating area. Opting for a light wood floor and plenty of spot lights has compensated for the lack of natural light in the room.

 Simpson & Voyle
Immerse yourself in the opulence of this bespoke kitchen, where deep green cabinets command attention with their rich hue and bespoke design. The striking copper-finished island stands as a centerpiece, exuding warmth and sophistication against the backdrop of the deep green cabinetry. A concrete countertop adds an industrial edge to the space, while large-scale ceramic tiles ground the room with their timeless elegance. Classic yet contemporary, this kitchen is a testament to bespoke craftsmanship and luxurious design.
 Kitchen Shack

A well designed, light filled kitchen.
This is an example of a mid-sized contemporary u-shaped kitchen pantry in Melbourne with a drop-in sink, shaker cabinets, white cabinets, quartz benchtops, white splashback, metal splashback, stainless steel appliances, medium hardwood floors and white benchtop.
This is an example of a mid-sized contemporary u-shaped kitchen pantry in Melbourne with a drop-in sink, shaker cabinets, white cabinets, quartz benchtops, white splashback, metal splashback, stainless steel appliances, medium hardwood floors and white benchtop.
 Plan It Green
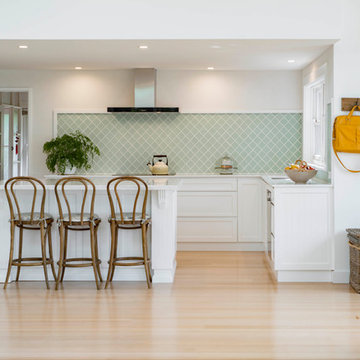
Design ideas for a mid-sized contemporary l-shaped open plan kitchen in Canberra - Queanbeyan with a drop-in sink, shaker cabinets, white cabinets, green splashback, light hardwood floors, with island, marble benchtops and porcelain splashback.
 Studio InteriorPark.

Der Grundriss des Hinterhauses konnte aus statischen Gründen nicht adaptiert werden. Hier wurden alle Wände vom Putz befreit und die original Backsteinwände sichtbar, deren Imperfektion wurde ohne Schönheitskorrekturen belassen. Den historischen Raumstrukturen wurde dadurch eine identitätsstiftende Verwandlung zuteil.
 Sustainable Kitchens
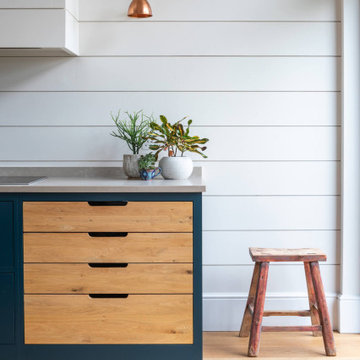
A demolition of an old rectory house creating a new eco passive house fitting in with the Georgian neighbouring houses. A sustainable kitchen with a walk-in pantry in an open plan kitchen lounge room in blue shaker style with bianco concerto worktops
 Jane Gorman Decorators & Developers
Luxury modern kitchen and living room designed by Jane Gorman.
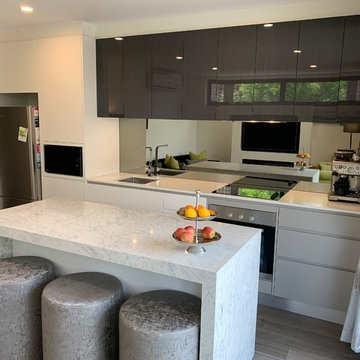
Given the limited space within the kitchen and living room, the client needed to have flexibility for entertaining family and friends. A key design feature in this luxury Ivanhoe apartment is the mobile kitchen island bench. What makes this unique and luxe is that the wheels are completely hidden from sight and allows the client to make their space adaptable when they are entertaining. The client needed to be able to open up their space, but when it was just them in the apartment, they needed it to feel warm and cosy.
Another key design feature in the space is the bright green sitting chairs. They were designed by Jane to be pushed together to create a lounge or kept separate as luxurious sitting chairs. This furthermore adds flexibility within the clients space in how she uses her living/kitchen room. Adding colour and pop to the room was essential as it complemented her outdoor courtyard area. Coming into Summer it also adds freshness to the room.
 Dylan Barber Building Design
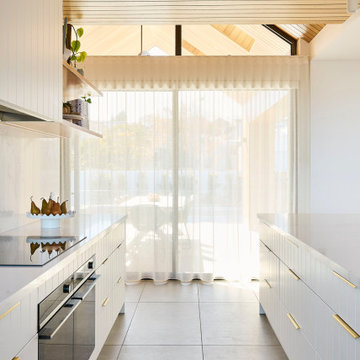
Photo of a large contemporary galley open plan kitchen in Geelong with a drop-in sink, shaker cabinets, white cabinets, quartz benchtops, white splashback, engineered quartz splashback, coloured appliances, concrete floors, with island, grey floor, white benchtop and vaulted.
 Tom Howley

Step into a sanctuary that dissolves the boundaries between indoors and out. With its vaulted ceilings, panoramic windows and beautifully crafted Tom Howley kitchen, this breathtaking extension has unequivocally become the soul of this historic Perthshire home.
Clever storage solutions like the slim pantry and bi-fold drinks bar offer stylish storage and easy access to everyday items as well as your favourite beverages. The large kitchen island allows guests to relax and socialise while the host serves up delicious food. The vaulted ceiling provides a dramatic effect, while the large glass doors at either end of the space flood the room with natural light, making this kitchen the perfect place to relax at any time of day.
 User

UserThere is a lot to consider when designing a kitchen for a busy family. The kitchen is the centre of family life which means it's important to create a space that all the family can enjoy at the same time.
Our brief was to design and create a kitchen that is both practical and beautiful for a busy working family, who enjoy socialising and entertaining guests.
The result: "The new kitchen has really made a difference to day to day life, the end result has exceeded our expectations."

 Edith Garland Architecture
Contemporary single-wall open plan kitchen in Essex with a drop-in sink, shaker cabinets, green cabinets, marble benchtops, green splashback, glass tile splashback, black appliances, light hardwood floors, with island, brown floor and white benchtop.

 Baker Drofenik Architects Pty Ltd
Open kitchen with island bench and feature blackboard wall
Photo of a mid-sized contemporary galley open plan kitchen in Melbourne with a drop-in sink, shaker cabinets, light wood cabinets, solid surface benchtops, white splashback, subway tile splashback, white appliances, light hardwood floors, with island and white benchtop.
Photo of a mid-sized contemporary galley open plan kitchen in Melbourne with a drop-in sink, shaker cabinets, light wood cabinets, solid surface benchtops, white splashback, subway tile splashback, white appliances, light hardwood floors, with island and white benchtop.

 Archic
This is an example of a mid-sized contemporary galley open plan kitchen in London with a drop-in sink, shaker cabinets, blue cabinets, marble benchtops, marble splashback, black appliances, concrete floors, with island, grey floor and grey splashback.
 Tom Howley
This dark blue shaker kitchen showcases our exclusive paint colour Lithadora. A tranquil deep blue that superbly dramatises the brick-slip feature walls. Featuring Crittall-style doors and white Caesarstone worktops, the end result perfectly embodies our client’s vision of ‘modern industrial meets bespoke cabinetry.
 Exclusiv Kitchens and Bathrooms
Client
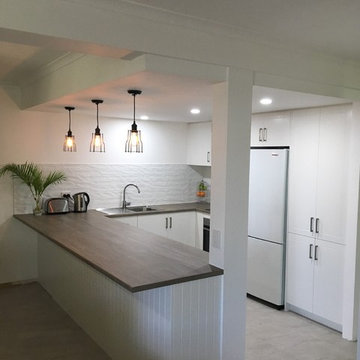
Photo of a small contemporary u-shaped open plan kitchen in Brisbane with a drop-in sink, shaker cabinets, white cabinets, laminate benchtops, white splashback, subway tile splashback, stainless steel appliances, ceramic floors, a peninsula and grey floor.
Photo of a small contemporary u-shaped open plan kitchen in Brisbane with a drop-in sink, shaker cabinets, white cabinets, laminate benchtops, white splashback, subway tile splashback, stainless steel appliances, ceramic floors, a peninsula and grey floor.
 User
UserThere is a lot to consider when designing a kitchen for a busy family. The kitchen is the centre of family life which means it's important to create a space that all the family can enjoy at the same time.
Our brief was to design and create a kitchen that is both practical and beautiful for a busy working family, who enjoy socialising and entertaining guests.
The result: "The new kitchen has really made a difference to day to day life, the end result has exceeded our expectations."
 Viebrockhaus

Design ideas for a mid-sized contemporary galley open plan kitchen in Hamburg with black benchtop, shaker cabinets, grey cabinets, a peninsula, beige floor, a drop-in sink, window splashback and light hardwood floors.
 Gabriel Holland Interior Design
Storme sabine
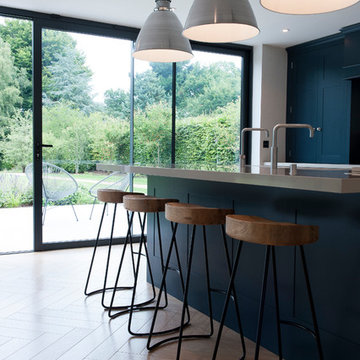
This is an example of a large contemporary l-shaped open plan kitchen in Kent with a drop-in sink, shaker cabinets, blue cabinets, solid surface benchtops, white splashback, ceramic splashback, stainless steel appliances, light hardwood floors, with island and beige floor.
This is an example of a large contemporary l-shaped open plan kitchen in Kent with a drop-in sink, shaker cabinets, blue cabinets, solid surface benchtops, white splashback, ceramic splashback, stainless steel appliances, light hardwood floors, with island and beige floor.
1