
Country Kitchen with a Drop-in Sink and Shaker Cabinets Design Ideas
Refine by:
Budget
Sort by:Popular Today
1 - 20 of 168 photos

 Kettle Co. Kitchens
Kitchen Island with built in induction hob and large draws for storing all your cooking essentials.
Design ideas for a large country u-shaped open plan kitchen in Cornwall with a drop-in sink, shaker cabinets, grey cabinets, quartzite benchtops, white splashback, black appliances, limestone floors, with island, black floor and white benchtop.
Design ideas for a large country u-shaped open plan kitchen in Cornwall with a drop-in sink, shaker cabinets, grey cabinets, quartzite benchtops, white splashback, black appliances, limestone floors, with island, black floor and white benchtop.

 Vista Kitchens
Embrace the inviting allure of farmhouse charm with our kitchen and laundry design, marrying classic elegance and rustic warmth. Crafted in a timeless blend of white and dark olive hues, the shaker-style joinery brings an air of vintage sophistication. This space embodies the essence of farmhouse living, featuring cozy textures, weathered wood accents, and a harmonious fusion of traditional aesthetics. Experience the rustic allure and enduring appeal of a farmhouse-style sanctuary within your home.

 Nouvelle Kitchens & Bathrooms
Expansive country u-shaped open plan kitchen in Sydney with a drop-in sink, shaker cabinets, white cabinets, granite benchtops, green splashback, granite splashback, stainless steel appliances, medium hardwood floors, with island and green benchtop.

Small country l-shaped open plan kitchen in Sussex with a drop-in sink, shaker cabinets, white cabinets, wood benchtops, white splashback, timber splashback, stainless steel appliances, light hardwood floors and beige floor.
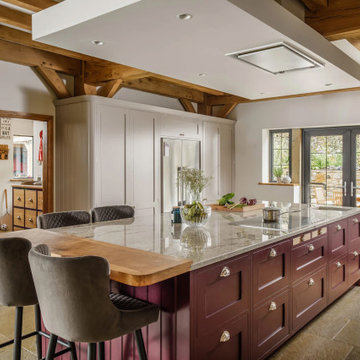
 Newhey interiors
Lancashire
Farmhouse style
GIA: 330m² / GEA: 433m²
£865,260 interior £250,000
Self-build
Philip and Judi's oak-framed home is a perfect blend of traditional craftsmanship and modern interior design. The double-height entrance hall, framed with honey oak beams, features a sleek walnut staircase with glass balustrades, setting a luxurious tone upon arrival. The heart of the home, an open-plan Shaker-style kitchen and dining room, offers a warm, cosy atmosphere with exposed oak ceiling joists, large islands with induction hobs, double ovens, and a spacious fridge freezer, ideal for family living.
The mezzanine landing provides panoramic views of the surrounding countryside and leads to five en-suite bedrooms, each with vaulted ceilings, creating a bright and airy feel. The master en-suite boasts a stunning gable window, framing the exact view Philip fell in love with, while the bold statement bathrooms throughout the house add a sense of modern luxury.
A hidden entrance leads to Philip’s contemporary man cave, a contrasting retreat that looks out over the serene lake and stables. With three walls of floor-to-ceiling glazing, the garden room offers a tranquil space to relax while keeping an eye on the horses in the fields below.
The living room features oak floor joists, adding warmth and character, while the impressive fireplace, built using the door jams from the original longhouse, serves as a striking centrepiece. French doors open out to the fields, making it the perfect space to unwind in the evenings.
The home’s design harmonises perfectly with the natural landscape. The eastern elevation captures the sun, while panoramic honey oak apex windows allow light to flood into the cosy bedrooms, creating a luxurious hotel-like ambiance with a countryside twist. The bespoke chandelier, commissioned specifically for the double-height entrance hall, adds a touch of grandeur and is perfectly framed by the surrounding oak and glass.
Every detail has been meticulously considered, from the lighting choices and colour schemes to the hidden man cave and feature walls, creating a home that is both practical and aesthetically stunning. The home’s natural honey-coloured stone exterior blends seamlessly with the landscape, giving the appearance of a property that has stood in its location for centuries.
This oak-framed masterpiece combines modern luxury with timeless charm, making it the perfect countryside retreat.
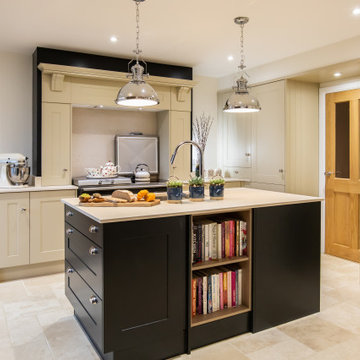
 Kuche & Bagno Kitchens - Bathrooms - Interiors
Traditional shaker kitchen showcasing an Everhot oven
Inspiration for a mid-sized country open plan kitchen in West Midlands with a drop-in sink, shaker cabinets, blue cabinets, quartzite benchtops, engineered quartz splashback, black appliances, limestone floors, with island, beige floor and beige benchtop.
Inspiration for a mid-sized country open plan kitchen in West Midlands with a drop-in sink, shaker cabinets, blue cabinets, quartzite benchtops, engineered quartz splashback, black appliances, limestone floors, with island, beige floor and beige benchtop.

 Raumausstattung Krebs
Inspiration for a large country u-shaped open plan kitchen in Munich with a drop-in sink, shaker cabinets, white cabinets, wood benchtops, blue splashback, glass sheet splashback, black appliances, cement tiles, a peninsula, beige floor and brown benchtop.
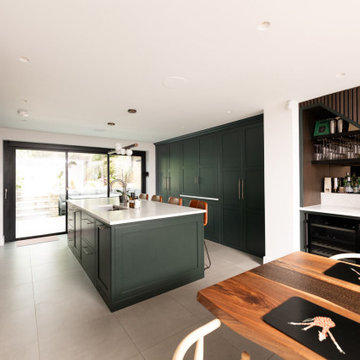
 Handmade Kitchen Co
We bring you a timeless charm from a Victorian property in Islington where darker, traditional woods have resurfaced. It’s a space that balances luxury with everyday life and completely transforms our client’s London townhouse.
Our client chose a handmade kitchen to sit at the heart of the home, this was our Classic In-Frame style with a low profile beaded frame and inline plinth. Throughout the space metallic finishes and leather upholstered bar stools contribute to the modern ambience our client wanted to achieve in their renovated home.
Our design-led approach delivers luxurious yet functional spaces for you, your family and your friends to enjoy.
The space envelops you in a dramatic yet inviting atmosphere. The dark green tones are balanced by brass handles, marble quartz worktops, and light-coloured stone flooring, ensuring the ambience is striking without being overwhelming.
Obsidian Green by Little Greene was hand-painted onto the cabinetry. This colour is a deep green paint shade often used to provide a dramatic backdrop to natural wood furnishings. A paint full of character that further enhances the walnut internals and the polished Valencia quartz worktop found around the kitchen.
A well-appointed kitchen means choosing premium appliances that guarantee exceptional performance in the heart of the home. This kitchen design in particular knows how to deliver professional-level cooking with the choice of Obsidian Black Miele appliances. They include a Miele Oven, a Miele Steam Oven and a Miele Induction Hob.
The breakfast pantry, it’s a cabinet where elegance meets unparalleled functionality! It hasn’t been designed just for storage but to revolutionise our client’s cooking experience for the day's most important meal.
Enhance the centrepiece of your home beyond expectations, and design a bar area under the stairs! This made sense so an awkward gap wasn’t left. Our designer came up with this idea to fill the space with plenty more storage and create something truly special in this Victorian property that flowed smoothly from the kitchen into the beautiful dining space.
 Actionbuild
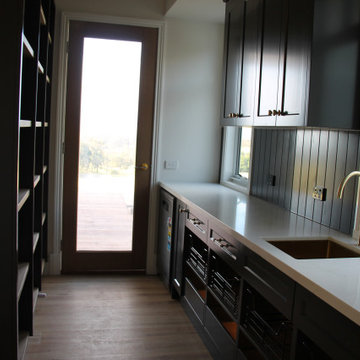
Large butlers pantry with led lighting to shelving and drawers.
Design ideas for a large country galley kitchen pantry in Melbourne with a drop-in sink, shaker cabinets, black cabinets, quartz benchtops, black splashback, shiplap splashback, black appliances, vinyl floors, brown floor and white benchtop.
Design ideas for a large country galley kitchen pantry in Melbourne with a drop-in sink, shaker cabinets, black cabinets, quartz benchtops, black splashback, shiplap splashback, black appliances, vinyl floors, brown floor and white benchtop.
 User

UserThere is a lot to consider when designing a kitchen for a busy family. The kitchen is the centre of family life which means it's important to create a space that all the family can enjoy at the same time.
Our brief was to design and create a kitchen that is both practical and beautiful for a busy working family, who enjoy socialising and entertaining guests.
The result: "The new kitchen has really made a difference to day to day life, the end result has exceeded our expectations."
 Wickes

Rich navy and deep charcoal undertones give an opulent feel to this traditional shaker. Contrast with a white or marble look worktop for a classic style that's bright and sophisticated.
 ABA Architects

The simple floor Plan is inspired by the traditional Irish cottage with a double pitched 45 degree roof. The entrance and bathroom are at the centre while the Living Room / Kitchen and Bedroom are full width at ends. Photo by Denis O'Farrell
 DJB Photography
Damian James Bramley, DJB Photography
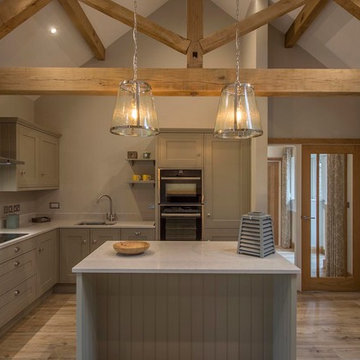
Photo of a country l-shaped open plan kitchen in Other with a drop-in sink, shaker cabinets, grey cabinets, marble benchtops, grey splashback, stone tile splashback, stainless steel appliances, medium hardwood floors and with island.
Photo of a country l-shaped open plan kitchen in Other with a drop-in sink, shaker cabinets, grey cabinets, marble benchtops, grey splashback, stone tile splashback, stainless steel appliances, medium hardwood floors and with island.
 Kettle Co. Kitchens
Mandy Donneky
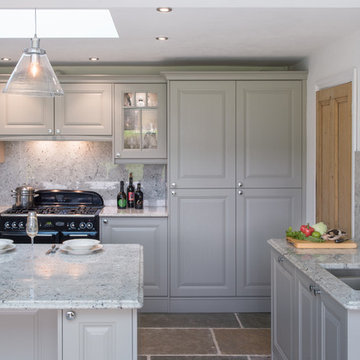
Mid-sized country u-shaped open plan kitchen in Cornwall with a drop-in sink, shaker cabinets, grey cabinets, granite benchtops, multi-coloured splashback, black appliances, slate floors, with island, beige floor and multi-coloured benchtop.
Mid-sized country u-shaped open plan kitchen in Cornwall with a drop-in sink, shaker cabinets, grey cabinets, granite benchtops, multi-coloured splashback, black appliances, slate floors, with island, beige floor and multi-coloured benchtop.
 Pell-Stevens Architects
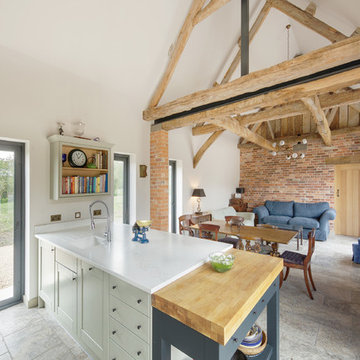
Country galley open plan kitchen in Hampshire with a drop-in sink, shaker cabinets, green cabinets, with island and white benchtop.
 Pink Box Design

A complete open plan living area renovation inspired by Hamptons design themes and a contemporary white and grey colour palette. Complete with custom joinery to optimise storage, engineered stone and stainless steel appliances.
 uniquehomestays

Design ideas for a small country l-shaped open plan kitchen in Other with a drop-in sink, shaker cabinets, grey cabinets, wood benchtops, white splashback, ceramic splashback, black appliances, medium hardwood floors and brown floor.
 Naked Kitchens
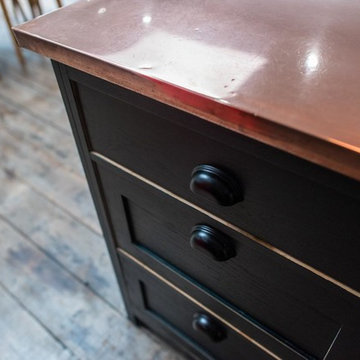
This distinctive kitchen illustrates the versatility of the Shaker style, containing many elements typical of the classic country kitchen such as exposed butt hinges, v-groove end panels and cup handles, only this time they have been re-invented to create an exciting, non-traditional space.
The Shaker kitchen has been re-imagined by our Alexandra Park customer. Choosing our component assembly option, each cabinet has been lovingly hand painted once assembled to achieve an antique - distressed finish with the warm golden tones of Oak visible around the door and drawers.
 Wickes

Rich navy and deep charcoal undertones give an opulent feel to this traditional shaker. Contrast with a white or marble look worktop for a classic style that's bright and sophisticated.
 Edgar Joseph Furniture

Photo of a large country u-shaped open plan kitchen in Hertfordshire with a drop-in sink, shaker cabinets, blue cabinets, granite benchtops, white splashback, brick splashback, white appliances, ceramic floors, with island and brown floor.
1