
Contemporary Kitchen with Tile Benchtops and Beige Splashback Design Ideas
Refine by:
Budget
Sort by:Popular Today
1 - 20 of 36 photos
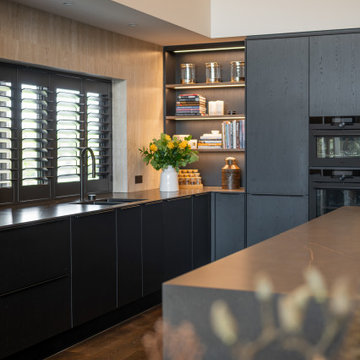
 Palazzo Kitchens Christchurch
This beautifully crafted Palazzo Kitchen is a perfect blend of sleek modern finishes and warm natural textures. From the expansive island to the seamless cabinetry and soft ambient lighting, every detail is designed for effortless living and timeless style.
? Palazzo's textured Nero Oak cabinetry
? X-Tone's stunning Calatorao Porcelain
? Architectural lighting
? Premium appliance integration
Proudly designed and supplied by Palazzo Kitchens Christchurch for our lovely repeat clients, we are so proud of our designer Sarah for another stunning end result.
Check out the photos for the matching laundry, bathrooms, dressing, wardrobes and bookcases.

 atq • Arquitectura
Photo of a mid-sized contemporary open plan kitchen in Other with an undermount sink, flat-panel cabinets, tile benchtops, beige splashback, stainless steel appliances, porcelain floors, with island, beige floor and white benchtop.

 Reformas y Cocinas
Este proyecto fue realizado en Meliana, una reforma integral de un piso con más de 30 años de antigüedad. El piso de más de 80 m2 útiles daba muchas posibilidades en readaptar el espacio a las necesidades actuales y del cliente.
En esta oportunidad le propusimos al cliente de optar por una cocina abierta hacia el salón con una isla central. La cocina se organizó de forma de tener los electrodomésticos en los módulos exteriores, haciendo como un marco para la zona interior de trabajo.
El modelo de encimera es un porcelánico ultracompacto de 15mm de espesor. Estas encimeras son ultra resistentes, con un diseño muy moderno y con un grado de absorción casi nulo lo que evita cualquier tipo de manchas de vino o de aceites.
La isla central es de 240cm con una encimera de 100cm de ancho. Como vemos, la encimera sale hacia el salón unos 20cm que nos permite poner taburetes altos para el uso como barra central.
La cocina de gas está ubicada dentro de la zona de trabajo central y no en la isla.
El mobiliario de la cocina elegido es de 19mm totalmente hidrófugo lo que le da mucha resistencia a los líquidos y al tiempo.
Este proyecto ha sido un gustazo realizarlo por la confianza y libertad que nos dio el cliente.
Gracias !

 Ambiente - Volker Pickenhahn e.Kfm
Durch das Entfernen einer Trennwand entstand ein offener Wohn-, Eß- und Kochbereich. Der Stil der minimalistisch gestalteten, grifflosen Küche, wurde durch die ebenfalls grifflosen Einbaugeräte konsequent weitergeführt. Der edle, lavagraue Mattlack der Fronten ist dank "TouchFree"-Oberflächen pflegeleicht und die raumhohe Planung gibt dem Raum zusätzliche Ruhe. Die schlichten, aber extrem robusten Keranikarbeitsplatten und Nischenrückwände sind hell gehalten und dank der flächenbündig integrierten Bora-Muldenlüftung und der ebenso integrierten Keramikspüle unerreicht pflegeleicht. Abgerundet wird das Ambiente durch die verdeckte, umlaufende Deckenbeleuchtung und das beleuchtete Regal im Raumteiler, was eine moderne Wohnlichkeit zum Wohnbereich hin einbringt. Vielen Dank an Familie A. dass wir dieses tolle Projekt realisieren durften!
 Vivienne Brigitte Lamparella
Photographe : Vincent Remy
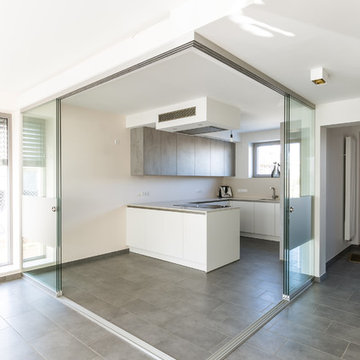
Design ideas for a large contemporary u-shaped open plan kitchen in Other with an undermount sink, flat-panel cabinets, white cabinets, tile benchtops, beige splashback, ceramic splashback, stainless steel appliances, ceramic floors, a peninsula and grey floor.
Design ideas for a large contemporary u-shaped open plan kitchen in Other with an undermount sink, flat-panel cabinets, white cabinets, tile benchtops, beige splashback, ceramic splashback, stainless steel appliances, ceramic floors, a peninsula and grey floor.
 C+C Cucuzza Cavallaro Architetti
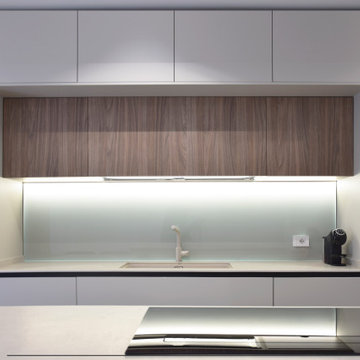
This is an example of a mid-sized contemporary single-wall open plan kitchen in Catania-Palermo with an undermount sink, flat-panel cabinets, beige cabinets, tile benchtops, beige splashback, glass sheet splashback, black appliances, porcelain floors, with island, beige floor and beige benchtop.
 International Ceramics

Stucco is the new porcelain stoneware that brings the concept of concrete up to date, transforming it into a versatile covering for indoor and outdoor areas. Stucco is perfect for any industrial, commercial or residential environment.
 atq • Arquitectura
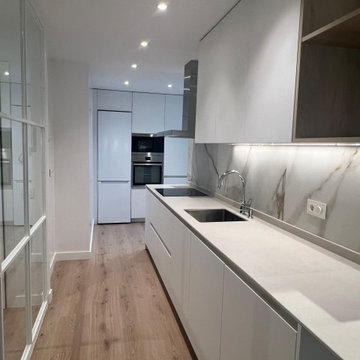
Inspiration for a mid-sized contemporary open plan kitchen in Madrid with an undermount sink, white cabinets, tile benchtops, beige splashback, porcelain splashback, panelled appliances, medium hardwood floors and beige benchtop.
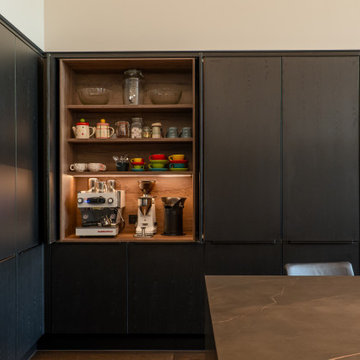 Palazzo Kitchens Christchurch
This beautifully crafted Palazzo Kitchen is a perfect blend of sleek modern finishes and warm natural textures. From the expansive island to the seamless cabinetry and soft ambient lighting, every detail is designed for effortless living and timeless style.
? Palazzo's textured Nero Oak cabinetry
? X-Tone's stunning Calatorao Porcelain
? Architectural lighting
? Premium appliance integration
Proudly designed and supplied by Palazzo Kitchens Christchurch for our lovely repeat clients, we are so proud of our designer Sarah for another stunning end result.
Check out the photos for the matching laundry, bathrooms, dressing, wardrobes and bookcases.

 IGP Pillich GmbH & Co. KG
Aluminium dunkelgrau
Holz Eiche natur
Design ideas for a large contemporary l-shaped kitchen pantry in Dortmund with a single-bowl sink, light wood cabinets, tile benchtops, beige splashback and linoleum floors.
Design ideas for a large contemporary l-shaped kitchen pantry in Dortmund with a single-bowl sink, light wood cabinets, tile benchtops, beige splashback and linoleum floors.
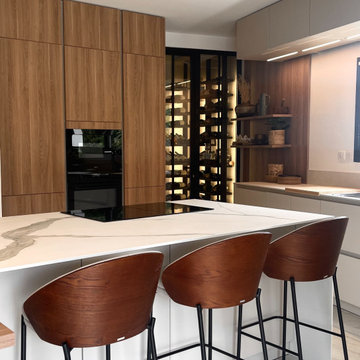
 User
UserTout à commencé par une envie : celle de repenser la cuisine comme le cœur de la maison.
Un lieu où l'on cuisine, bien sûr, mais aussi où l'on échange, partage, vit.
Bois chaleureux, lumière douce, lignes épurées ... chaque détail a été pensé pour allier esthétique et convivialité.
Aujourd'hui , cette pièce raconte une nouvelle histoire - celle d'un quotidien plus fluide, plus beau, tout simplement.

 Arkala Architecture
Inspiration for a mid-sized contemporary l-shaped open plan kitchen in Le Havre with beaded inset cabinets, beige cabinets, tile benchtops, beige splashback and beige benchtop.
 Ambiente - Volker Pickenhahn e.Kfm
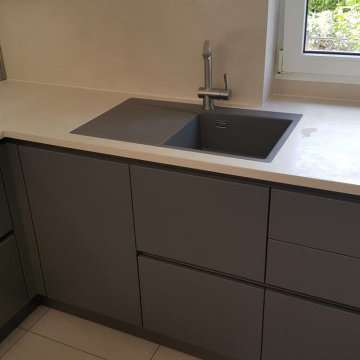
Durch das Entfernen einer Trennwand entstand ein offener Wohn-, Eß- und Kochbereich. Der Stil der minimalistisch gestalteten, grifflosen Küche, wurde durch die ebenfalls grifflosen Einbaugeräte konsequent weitergeführt. Der edle, lavagraue Mattlack der Fronten ist dank "TouchFree"-Oberflächen pflegeleicht und die raumhohe Planung gibt dem Raum zusätzliche Ruhe. Die schlichten, aber extrem robusten Keranikarbeitsplatten und Nischenrückwände sind hell gehalten und dank der flächenbündig integrierten Bora-Muldenlüftung und der ebenso integrierten Keramikspüle unerreicht pflegeleicht. Abgerundet wird das Ambiente durch die verdeckte, umlaufende Deckenbeleuchtung und das beleuchtete Regal im Raumteiler, was eine moderne Wohnlichkeit zum Wohnbereich hin einbringt. Vielen Dank an Familie A. dass wir dieses tolle Projekt realisieren durften!
 Palazzo Kitchens Christchurch
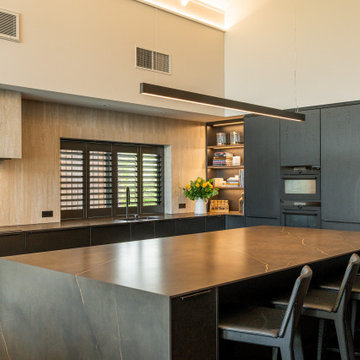
This beautifully crafted Palazzo Kitchen is a perfect blend of sleek modern finishes and warm natural textures. From the expansive island to the seamless cabinetry and soft ambient lighting, every detail is designed for effortless living and timeless style.
? Palazzo's textured Nero Oak cabinetry
? X-Tone's stunning Calatorao Porcelain
? Architectural lighting
? Premium appliance integration
Proudly designed and supplied by Palazzo Kitchens Christchurch for our lovely repeat clients, we are so proud of our designer Sarah for another stunning end result.
Check out the photos for the matching laundry, bathrooms, dressing, wardrobes and bookcases.
 Palazzo Kitchens Christchurch
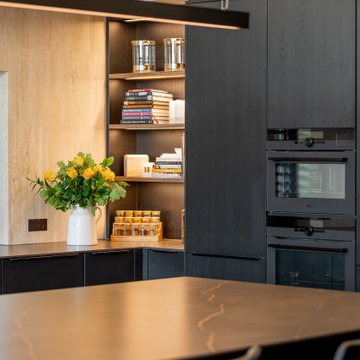
This beautifully crafted Palazzo Kitchen is a perfect blend of sleek modern finishes and warm natural textures. From the expansive island to the seamless cabinetry and soft ambient lighting, every detail is designed for effortless living and timeless style.
? Palazzo's textured Nero Oak cabinetry
? X-Tone's stunning Calatorao Porcelain
? Architectural lighting
? Premium appliance integration
Proudly designed and supplied by Palazzo Kitchens Christchurch for our lovely repeat clients, we are so proud of our designer Sarah for another stunning end result.
Check out the photos for the matching laundry, bathrooms, dressing, wardrobes and bookcases.
 atq • Arquitectura


Design ideas for a mid-sized contemporary open plan kitchen in Other with an undermount sink, flat-panel cabinets, tile benchtops, beige splashback, stainless steel appliances, porcelain floors, with island, beige floor and white benchtop.
 atq • Arquitectura

Design ideas for a mid-sized contemporary open plan kitchen in Other with an undermount sink, flat-panel cabinets, tile benchtops, beige splashback, stainless steel appliances, porcelain floors, with island, beige floor and white benchtop.
 atq • Arquitectura
This is an example of a mid-sized contemporary open plan kitchen in Other with an undermount sink, flat-panel cabinets, tile benchtops, beige splashback, stainless steel appliances, porcelain floors, with island, beige floor and white benchtop.
 Ambiente - Volker Pickenhahn e.Kfm

Durch das Entfernen einer Trennwand entstand ein offener Wohn-, Eß- und Kochbereich. Der Stil der minimalistisch gestalteten, grifflosen Küche, wurde durch die ebenfalls grifflosen Einbaugeräte konsequent weitergeführt. Der edle, lavagraue Mattlack der Fronten ist dank "TouchFree"-Oberflächen pflegeleicht und die raumhohe Planung gibt dem Raum zusätzliche Ruhe. Die schlichten, aber extrem robusten Keranikarbeitsplatten und Nischenrückwände sind hell gehalten und dank der flächenbündig integrierten Bora-Muldenlüftung und der ebenso integrierten Keramikspüle unerreicht pflegeleicht. Abgerundet wird das Ambiente durch die verdeckte, umlaufende Deckenbeleuchtung und das beleuchtete Regal im Raumteiler, was eine moderne Wohnlichkeit zum Wohnbereich hin einbringt. Vielen Dank an Familie A. dass wir dieses tolle Projekt realisieren durften!
 Ambiente - Volker Pickenhahn e.Kfm
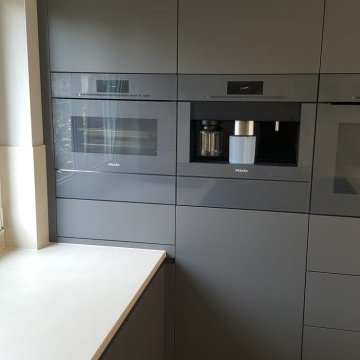
Durch das Entfernen einer Trennwand entstand ein offener Wohn-, Eß- und Kochbereich. Der Stil der minimalistisch gestalteten, grifflosen Küche, wurde durch die ebenfalls grifflosen Einbaugeräte konsequent weitergeführt. Der edle, lavagraue Mattlack der Fronten ist dank "TouchFree"-Oberflächen pflegeleicht und die raumhohe Planung gibt dem Raum zusätzliche Ruhe. Die schlichten, aber extrem robusten Keranikarbeitsplatten und Nischenrückwände sind hell gehalten und dank der flächenbündig integrierten Bora-Muldenlüftung und der ebenso integrierten Keramikspüle unerreicht pflegeleicht. Abgerundet wird das Ambiente durch die verdeckte, umlaufende Deckenbeleuchtung und das beleuchtete Regal im Raumteiler, was eine moderne Wohnlichkeit zum Wohnbereich hin einbringt. Vielen Dank an Familie A. dass wir dieses tolle Projekt realisieren durften!
1