
Small Contemporary Kitchen with an Integrated Sink and a Single-bowl Sink Design Ideas
Refine by:
Budget
Sort by:Popular Today
1 - 20 of 689 photos

 Natalie Holden Interiors

This is an example of a small contemporary u-shaped open plan kitchen in Manchester with an integrated sink, flat-panel cabinets, beige cabinets, solid surface benchtops, white splashback, black appliances, light hardwood floors, no island and yellow benchtop.
 StudioK Kitchens UK
This is an example of a small contemporary galley open plan kitchen in London with an integrated sink, flat-panel cabinets, grey cabinets, quartzite benchtops, mirror splashback, panelled appliances, porcelain floors, no island, white floor and white benchtop.
 Emilie Melin architecte DPLG


Small contemporary l-shaped open plan kitchen in Paris with a single-bowl sink, flat-panel cabinets, blue cabinets, wood benchtops, blue splashback, ceramic splashback, panelled appliances, terrazzo floors, multi-coloured floor and brown benchtop.
 Anne Chemineau - Decor Interieur
Rénovation complète d'un appartement de 77m2 dans le quartier de St Germain des prés pour un pied à terre parisien.
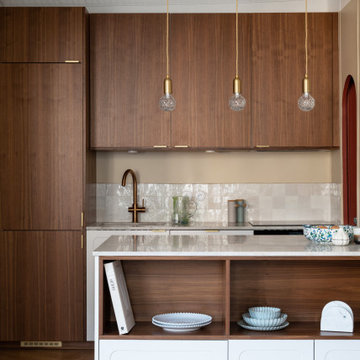
This is an example of a small contemporary galley open plan kitchen in Paris with a single-bowl sink, beaded inset cabinets, medium wood cabinets, quartzite benchtops, beige splashback, panelled appliances, light hardwood floors, with island, brown floor and beige benchtop.
This is an example of a small contemporary galley open plan kitchen in Paris with a single-bowl sink, beaded inset cabinets, medium wood cabinets, quartzite benchtops, beige splashback, panelled appliances, light hardwood floors, with island, brown floor and beige benchtop.
 Hilary Ryan Design
Natalie Duggan
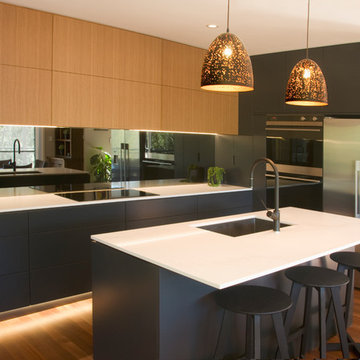
Design ideas for a small contemporary l-shaped kitchen in Sydney with a single-bowl sink, flat-panel cabinets, black cabinets, quartz benchtops, metallic splashback, mirror splashback, black appliances, medium hardwood floors, with island and white benchtop.
Design ideas for a small contemporary l-shaped kitchen in Sydney with a single-bowl sink, flat-panel cabinets, black cabinets, quartz benchtops, metallic splashback, mirror splashback, black appliances, medium hardwood floors, with island and white benchtop.
 Katarina Mijic

Une cuisine qui se cache dans la niche grise. Les meubles de cuisine sont en bois foncé et le bleu Melleville accordé au motif géométrique du sol. Les tabourets et le bar sont fait en acier brut verni et le bois massif foncé.
 CUISINE CONNEXION

La zone lavage regroupe l'évier avec 1 bac et demi, un lave vaisselle tout intégré de 45cm ( 9 couverts) et le frigo congélateur sur la droite.
Le plan de travail et crédence ont été prévu en Pierre de lave.
http://www.cuisineconnexion.fr/
 Atelier Dito
Aurélien Aumond
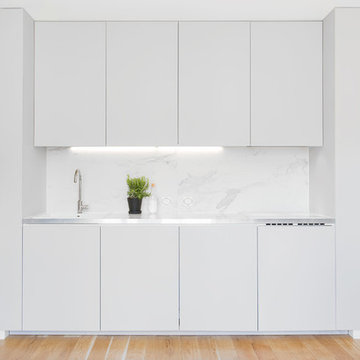
Small contemporary single-wall open plan kitchen in Lyon with a single-bowl sink, beaded inset cabinets, grey cabinets, tile benchtops, white splashback and light hardwood floors.
Small contemporary single-wall open plan kitchen in Lyon with a single-bowl sink, beaded inset cabinets, grey cabinets, tile benchtops, white splashback and light hardwood floors.
 Four Walls Architecture
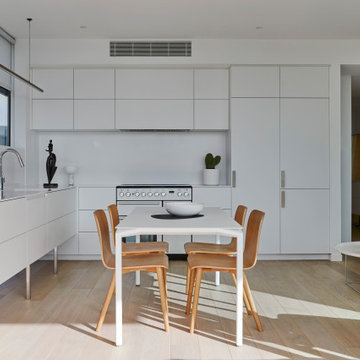
The kitchen was extended and wrapped around the glazed eastern wall to make it fully functional. Integrated appliances create a seamless look, while a freestanding cooker is a stand-out piece.
 Poiesis Architetti

Vista della cucina e della zona pranzo
Small contemporary galley open plan kitchen in Naples with an integrated sink, flat-panel cabinets, white cabinets, stainless steel appliances, light hardwood floors, with island, white benchtop and recessed.
Small contemporary galley open plan kitchen in Naples with an integrated sink, flat-panel cabinets, white cabinets, stainless steel appliances, light hardwood floors, with island, white benchtop and recessed.
 KS HOME DESIGN
@KSHOMEDESIGN

Rénovation d'un studio de 20 m2 & aménagements sur mesure
Travaux en cous SDB
Design ideas for a small contemporary single-wall eat-in kitchen in Nice with an integrated sink, green cabinets, laminate benchtops, green splashback, ceramic floors, grey floor and beige benchtop.
Design ideas for a small contemporary single-wall eat-in kitchen in Nice with an integrated sink, green cabinets, laminate benchtops, green splashback, ceramic floors, grey floor and beige benchtop.
 ERA architecture
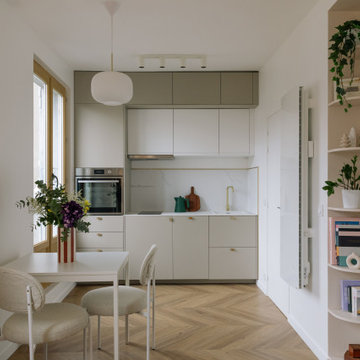
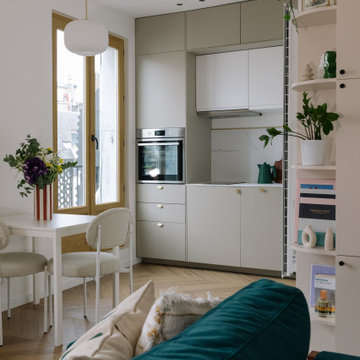
Photo of a small contemporary single-wall open plan kitchen in Paris with a single-bowl sink, beaded inset cabinets, beige cabinets, solid surface benchtops, white splashback, panelled appliances, light hardwood floors, no island and white benchtop.
 NEVA Architecture Intérieure - Interior Design
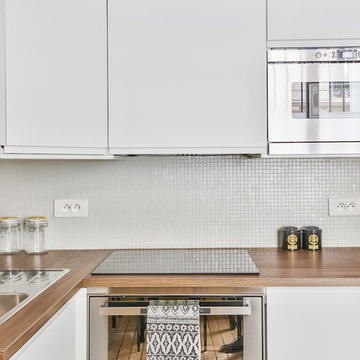
Jolie cuisine IKEA collection VOXTORP blanche, toute équipée. Micro-mosaïques blanches pour la crédence, et plan de travail chêne foncé pour le contraste. Cuisine ultra-moderne, avec tout ce qu'il faut !
https://www.nevainteriordesign.com/
Liens Magazines :
Houzz
https://www.houzz.fr/ideabooks/97017180/list/couleur-d-hiver-le-jaune-curry-epice-la-decoration
Castorama
https://www.18h39.fr/articles/9-conseils-de-pro-pour-rendre-un-appartement-en-rez-de-chaussee-lumineux.html
Maison Créative
http://www.maisoncreative.com/transformer/amenager/comment-amenager-lespace-sous-une-mezzanine-9753
 Spin Design Limited
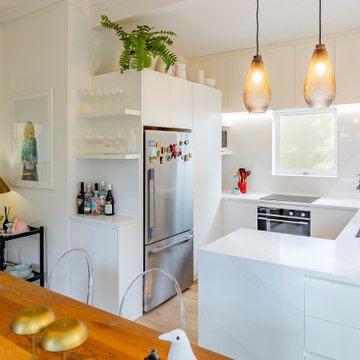
The cabinetry features flat-faced Melteca Warm White – Satin doors, panels, and drawers—creating a cohesive and clean finish throughout. Integrated handle slots on lower cabinetry and push-to-open pantry doors elevate the minimalist feel while keeping functionality at the forefront.
The floating shelves and toekicks also match in Melteca Warm White – Satin, allowing them to visually recede and support the calming, cohesive palette.
The kitchen benchtop and splashback are finished in Trendstone Cala Eleganza, a soft and sophisticated surface with subtle veining that adds texture and interest without overwhelming the space. The corner waterfall ends finish the peninsula beautifully, giving it sculptural presence.

Inspiration for a small contemporary l-shaped eat-in kitchen in Paris with a single-bowl sink, beige cabinets, panelled appliances, ceramic floors, no island, flat-panel cabinets and grey splashback.
 Plus Rooms

This beautiful kitchen extension was designed to accommodate a spacious living, kitchen and dining area.
The thin frame sliding doors and white Velux windows bring in plenty of natural light and provide a contemporary finish. The glass valley and internal glass panel provide natural light to the rear reception room and act as a unique and interesting feature. The client has taken a minimalist approach to furnishing the space resulting in a modern finish which complements the extension.
 Archventil

Penisola che parte dalla parete della zona cucina e rientra nel living diventando uno spazio dedicato non solo al mangiare. Oltre al tavolo pranzo può diventare tavolo da lavoro. O appoggio quando ci sono ospiti a casa. Rimane sempre attivo il tema di comunicazione e fluidità. Negli spazi e negli funzioni. Questo permette di interagire meglio con lo spazio. Adottare nuove abitudini. Ciò rende flessibile lo spazio. Ma anche il nostro stile di vita.
 ERA architecture
Small contemporary single-wall open plan kitchen in Paris with a single-bowl sink, beaded inset cabinets, beige cabinets, solid surface benchtops, white splashback, light hardwood floors, no island and white benchtop.
 Katarina Mijic
Une cuisine qui se cache dans la niche grise. Les meubles de cuisine sont en bois foncé et le bleu Melleville accordé au motif géométrique du sol. Les tabourets et le bar sont fait en acier brut verni et le bois massif foncé.
 Annalisa Carli Architetto
Fotografo Simone Marulli

Inspiration for a small contemporary l-shaped open plan kitchen in Milan with an integrated sink, flat-panel cabinets, light wood cabinets, quartz benchtops, grey splashback, stainless steel appliances and ceramic floors.
Inspiration for a small contemporary l-shaped open plan kitchen in Milan with an integrated sink, flat-panel cabinets, light wood cabinets, quartz benchtops, grey splashback, stainless steel appliances and ceramic floors.
1