
Small Contemporary Kitchen with a Single-bowl Sink Design Ideas
Refine by:
Budget
Sort by:Popular Today
1 - 20 of 309 photos
Item 1 of 5
 Emilie Melin architecte DPLG

Small contemporary l-shaped open plan kitchen in Paris with a single-bowl sink, flat-panel cabinets, blue cabinets, wood benchtops, blue splashback, ceramic splashback, panelled appliances, terrazzo floors, multi-coloured floor and brown benchtop.
 Anne Chemineau - Decor Interieur
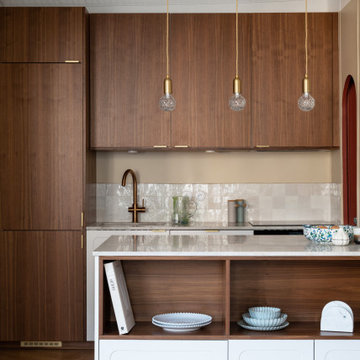
Rénovation complète d'un appartement de 77m2 dans le quartier de St Germain des prés pour un pied à terre parisien.
This is an example of a small contemporary galley open plan kitchen in Paris with a single-bowl sink, beaded inset cabinets, medium wood cabinets, quartzite benchtops, beige splashback, panelled appliances, light hardwood floors, with island, brown floor and beige benchtop.
This is an example of a small contemporary galley open plan kitchen in Paris with a single-bowl sink, beaded inset cabinets, medium wood cabinets, quartzite benchtops, beige splashback, panelled appliances, light hardwood floors, with island, brown floor and beige benchtop.
 Hilary Ryan Design
Natalie Duggan
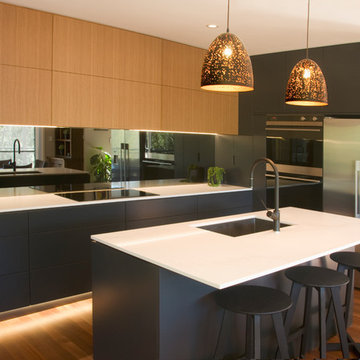
Design ideas for a small contemporary l-shaped kitchen in Sydney with a single-bowl sink, flat-panel cabinets, black cabinets, quartz benchtops, metallic splashback, mirror splashback, black appliances, medium hardwood floors, with island and white benchtop.
Design ideas for a small contemporary l-shaped kitchen in Sydney with a single-bowl sink, flat-panel cabinets, black cabinets, quartz benchtops, metallic splashback, mirror splashback, black appliances, medium hardwood floors, with island and white benchtop.
 CUISINE CONNEXION

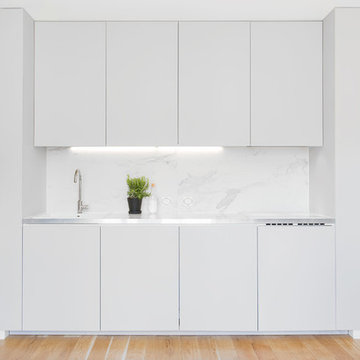
La zone lavage regroupe l'évier avec 1 bac et demi, un lave vaisselle tout intégré de 45cm ( 9 couverts) et le frigo congélateur sur la droite.
Le plan de travail et crédence ont été prévu en Pierre de lave.
http://www.cuisineconnexion.fr/
 Atelier Dito
Aurélien Aumond
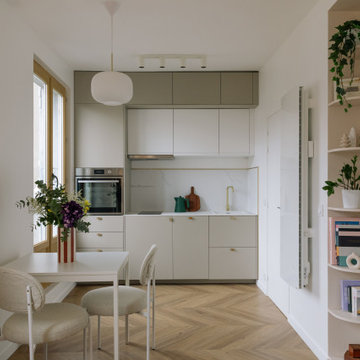
Small contemporary single-wall open plan kitchen in Lyon with a single-bowl sink, beaded inset cabinets, grey cabinets, tile benchtops, white splashback and light hardwood floors.
Small contemporary single-wall open plan kitchen in Lyon with a single-bowl sink, beaded inset cabinets, grey cabinets, tile benchtops, white splashback and light hardwood floors.
 ERA architecture
Photo of a small contemporary single-wall open plan kitchen in Paris with a single-bowl sink, beaded inset cabinets, beige cabinets, solid surface benchtops, white splashback, panelled appliances, light hardwood floors, no island and white benchtop.
 NEVA Architecture Intérieure - Interior Design
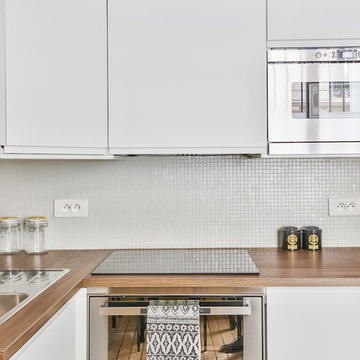
Jolie cuisine IKEA collection VOXTORP blanche, toute équipée. Micro-mosaïques blanches pour la crédence, et plan de travail chêne foncé pour le contraste. Cuisine ultra-moderne, avec tout ce qu'il faut !
https://www.nevainteriordesign.com/
Liens Magazines :
Houzz
https://www.houzz.fr/ideabooks/97017180/list/couleur-d-hiver-le-jaune-curry-epice-la-decoration
Castorama
https://www.18h39.fr/articles/9-conseils-de-pro-pour-rendre-un-appartement-en-rez-de-chaussee-lumineux.html
Maison Créative
http://www.maisoncreative.com/transformer/amenager/comment-amenager-lespace-sous-une-mezzanine-9753
 Spin Design Limited
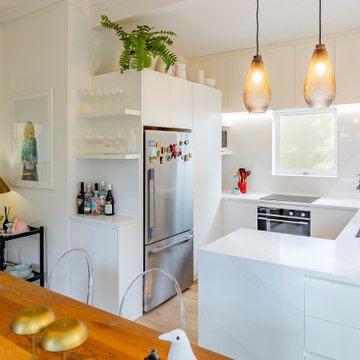
The cabinetry features flat-faced Melteca Warm White – Satin doors, panels, and drawers—creating a cohesive and clean finish throughout. Integrated handle slots on lower cabinetry and push-to-open pantry doors elevate the minimalist feel while keeping functionality at the forefront.
The floating shelves and toekicks also match in Melteca Warm White – Satin, allowing them to visually recede and support the calming, cohesive palette.
The kitchen benchtop and splashback are finished in Trendstone Cala Eleganza, a soft and sophisticated surface with subtle veining that adds texture and interest without overwhelming the space. The corner waterfall ends finish the peninsula beautifully, giving it sculptural presence.

Inspiration for a small contemporary l-shaped eat-in kitchen in Paris with a single-bowl sink, beige cabinets, panelled appliances, ceramic floors, no island, flat-panel cabinets and grey splashback.
 Ossa Casa

Un mixte pour la qualité des portes (chêne naturel et bois laqué) confirme l'aspect contemporain de cette pièce.
Photo of a small contemporary l-shaped open plan kitchen in Bordeaux with white splashback, with island, a single-bowl sink, recessed-panel cabinets, light wood cabinets, laminate benchtops, glass tile splashback, panelled appliances, painted wood floors, white floor and white benchtop.
Photo of a small contemporary l-shaped open plan kitchen in Bordeaux with white splashback, with island, a single-bowl sink, recessed-panel cabinets, light wood cabinets, laminate benchtops, glass tile splashback, panelled appliances, painted wood floors, white floor and white benchtop.
 STÖCKERT Möbel- und Objektschreinerei
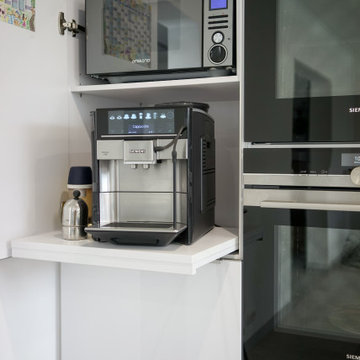
This is an example of a small contemporary u-shaped open plan kitchen in Nuremberg with a single-bowl sink, white cabinets, quartz benchtops, white splashback, glass sheet splashback, stainless steel appliances, porcelain floors, no island, grey floor and black benchtop.
 Studio MAC
L’alloggio di 100 mq, è situato all’interno di una casa a corte piemontese di recente ristrutturazione in centro a Bra con molto spazio all’aperto esposto a sud. Il lungo terrazzo che prosegue scendendo di qualche scalino per terminare con il tetto giardino che fa da copertura al box auto sottostante, dona uno spazio verde aggiuntivo di ben 90 mq sempre gradito quando si vive in città.
Dopo il trasloco i committenti si sono resi conto che anche all’interno c’era ancora molto spazio da arredare e che con un progetto su misura ben studiato, avrebbero ottenuto quel tocco in più che cercavano. Unica richiesta: utilizzare come palette i nuovi colori della linea FENIX creata da Arpa Industriale. Il FENIX è un materiale di nuova generazione composto da resine acriliche e successivamente indurite dove i graffi superficiali possono essere rigenerati passandoci sopra un comune ferro da stiro caldo!
Dall'entrata si accede direttamente sullo spazioso living di 32 mq.
All’entrata troviamo guardaroba e specchiera con cassetto su misura in FENIX colore Rosso Namib. Il cassetto si può usare come pratico scrittoio grazie al pouf sottostante.
La zona relax è un punto di snodo tra due ambienti importanti, ingresso e sala e per questo abbiamo scelto Ditre Italia Elliot, un divano bifacciale su cui ci si può sedere da entrambi i lati, pratico e bello da guardare!
Come punti luce, l’intramontabile lampada da terra Twiggy di Foscarini perfetta per leggere sul divano e per dare un pizzico di ironia la Monkey lamp di Seletti.
Di fronte al divano, abbiamo studiato la Wall System su misura in FENIX in blu Shaba e verde Kitami. È un sistema contenitivo eccezionalmente versatile: dallo spazio necessario per la smart tv ad una serie di elementi che estendono la funzionalità della libreria, come ante battenti, cassettoni, vani a giorno e mensole utilizzate anche per creare un angolo bar alternativo.
Il tavolo da pranzo Kristalia Sushi piano in FENIX scelto per l’estrema facilità di allungarsi e ospitare numerosi commensali.
Attorno al tavolo le sedie Pointhouse di Tata Young 4 in una bella sfumatura di rosso che viene ripresa nel nello zoccolo e alla base delle tende bilancia i toni freddi della wall system.
E non passa certo inosservata la lampada a sospensione Petite Friture Vertigo sopra il tavolo: un pezzo iconico del design esposto anche al MOMA, che arreda con eleganza e non appesantisce.
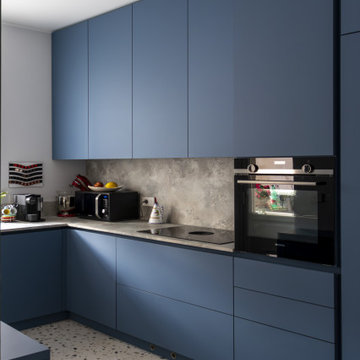
Il fil rouge continua in cucina con i moduli in FENIX colore azzurro Naxos, che creano sinergia con i nuovi mobili del soggiorno. Nonostante la una superficie ridotta, di circa 19 mq, la cucina è super contenitiva e si può anche fare colazione grazie a un tavolino a scomparsa molto versatile.
 Fables de Murs

Dans ce studio tout en longueur la partie sanitaire et la cuisine ont été restructurées, optimisées pour créer un espace plus fonctionnel et pour agrandir la pièce de vie.
Pour simplifier l’espace et créer un élément architectural distinctif, la cuisine et les sanitaires ont été regroupés dans un écrin de bois sculpté.
Les différents pans de bois de cet écrin ne laissent pas apparaître les fonctions qu’ils dissimulent.
Pensé comme un tableau, le coin cuisine s’ouvre sur la pièce de vie, alors que la partie sanitaire plus en retrait accueille une douche, un plan vasque, les toilettes, un grand dressing et une machine à laver.
La pièce de vie est pensée comme un salon modulable, en salle à manger, ou en chambre.
Ce salon placé près de l’unique baie vitrée se prolonge visuellement sur le balcon.
 Emilie Melin architecte DPLG

Inspiration for a small contemporary l-shaped open plan kitchen in Paris with a single-bowl sink, flat-panel cabinets, blue cabinets, wood benchtops, blue splashback, ceramic splashback, panelled appliances, terrazzo floors, multi-coloured floor and brown benchtop.
 Francesco Pierazzi Architects
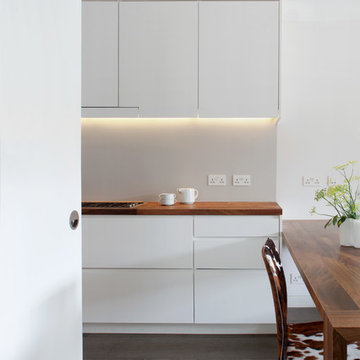
The proposal for the renovation of a small apartment on the third floor of a 1990s block in the hearth of Fitzrovia sets out to wipe out the original layout and update its configuration to suit the requirements of the new owner. The challenge was to incorporate an ambitious brief within the limited space of 48 sqm.
A narrow entrance corridor is sandwiched between integrated storage and a pod that houses Utility functions on one side and the Kitchen on the side opposite and leads to a large open space Living Area that can be separated by means of full height pivoting doors. This is the starting point of an imaginary interior circulation route that guides one to the terrace via the sleeping quarter and which is distributed with singularities that enrich the quality of the journey through the small apartment. Alternating the qualities of each space further augments the degree of variation within such a limited space.
The materials have been selected to complement each other and to create a homogenous living environment where grey concrete tiles are juxtaposed to spray lacquered vertical surfaces and the walnut kitchen counter adds and earthy touch and is contrasted with a painted splashback.
In addition, the services of the apartment have been upgraded and the space has been fully insulated to improve its thermal and sound performance.
Photography by Gianluca Maver
 Naked Kitchens
Tim Doyle

Inspiration for a small contemporary l-shaped open plan kitchen in Other with a single-bowl sink, flat-panel cabinets, quartz benchtops, medium hardwood floors, with island, black benchtop, blue cabinets, metallic splashback and brown floor.
Inspiration for a small contemporary l-shaped open plan kitchen in Other with a single-bowl sink, flat-panel cabinets, quartz benchtops, medium hardwood floors, with island, black benchtop, blue cabinets, metallic splashback and brown floor.
 Atelier Dito
Aurélien Aumond
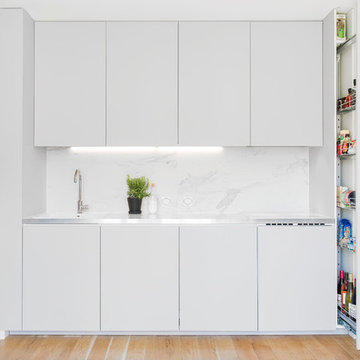
This is an example of a small contemporary single-wall open plan kitchen in Lyon with a single-bowl sink, beaded inset cabinets, grey cabinets, tile benchtops, white splashback and light hardwood floors.
This is an example of a small contemporary single-wall open plan kitchen in Lyon with a single-bowl sink, beaded inset cabinets, grey cabinets, tile benchtops, white splashback and light hardwood floors.
 Liadesign
Liadesign

Photo of a small contemporary u-shaped open plan kitchen in Milan with a single-bowl sink, flat-panel cabinets, blue cabinets, quartz benchtops, beige splashback, engineered quartz splashback, stainless steel appliances, light hardwood floors, no island, beige benchtop and recessed.
Photo of a small contemporary u-shaped open plan kitchen in Milan with a single-bowl sink, flat-panel cabinets, blue cabinets, quartz benchtops, beige splashback, engineered quartz splashback, stainless steel appliances, light hardwood floors, no island, beige benchtop and recessed.
 Fables de Murs
Dans ce studio tout en longueur la partie sanitaire et la cuisine ont été restructurées, optimisées pour créer un espace plus fonctionnel et pour agrandir la pièce de vie.
Pour simplifier l’espace et créer un élément architectural distinctif, la cuisine et les sanitaires ont été regroupés dans un écrin de bois sculpté.
Les différents pans de bois de cet écrin ne laissent pas apparaître les fonctions qu’ils dissimulent.
Pensé comme un tableau, le coin cuisine s’ouvre sur la pièce de vie, alors que la partie sanitaire plus en retrait accueille une douche, un plan vasque, les toilettes, un grand dressing et une machine à laver.
La pièce de vie est pensée comme un salon modulable, en salle à manger, ou en chambre.
Ce salon placé près de l’unique baie vitrée se prolonge visuellement sur le balcon.
 Studio MAC
L’alloggio di 100 mq, è situato all’interno di una casa a corte piemontese di recente ristrutturazione in centro a Bra con molto spazio all’aperto esposto a sud. Il lungo terrazzo che prosegue scendendo di qualche scalino per terminare con il tetto giardino che fa da copertura al box auto sottostante, dona uno spazio verde aggiuntivo di ben 90 mq sempre gradito quando si vive in città.
Dopo il trasloco i committenti si sono resi conto che anche all’interno c’era ancora molto spazio da arredare e che con un progetto su misura ben studiato, avrebbero ottenuto quel tocco in più che cercavano. Unica richiesta: utilizzare come palette i nuovi colori della linea FENIX creata da Arpa Industriale. Il FENIX è un materiale di nuova generazione composto da resine acriliche e successivamente indurite dove i graffi superficiali possono essere rigenerati passandoci sopra un comune ferro da stiro caldo!
Dall'entrata si accede direttamente sullo spazioso living di 32 mq.
All’entrata troviamo guardaroba e specchiera con cassetto su misura in FENIX colore Rosso Namib. Il cassetto si può usare come pratico scrittoio grazie al pouf sottostante.
La zona relax è un punto di snodo tra due ambienti importanti, ingresso e sala e per questo abbiamo scelto Ditre Italia Elliot, un divano bifacciale su cui ci si può sedere da entrambi i lati, pratico e bello da guardare!
Come punti luce, l’intramontabile lampada da terra Twiggy di Foscarini perfetta per leggere sul divano e per dare un pizzico di ironia la Monkey lamp di Seletti.
Di fronte al divano, abbiamo studiato la Wall System su misura in FENIX in blu Shaba e verde Kitami. È un sistema contenitivo eccezionalmente versatile: dallo spazio necessario per la smart tv ad una serie di elementi che estendono la funzionalità della libreria, come ante battenti, cassettoni, vani a giorno e mensole utilizzate anche per creare un angolo bar alternativo.
Il tavolo da pranzo Kristalia Sushi piano in FENIX scelto per l’estrema facilità di allungarsi e ospitare numerosi commensali.
Attorno al tavolo le sedie Pointhouse di Tata Young 4 in una bella sfumatura di rosso che viene ripresa nel nello zoccolo e alla base delle tende bilancia i toni freddi della wall system.
E non passa certo inosservata la lampada a sospensione Petite Friture Vertigo sopra il tavolo: un pezzo iconico del design esposto anche al MOMA, che arreda con eleganza e non appesantisce.
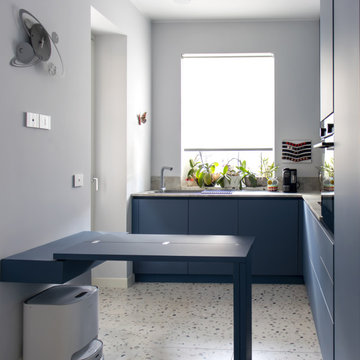
Il fil rouge continua in cucina con i moduli in FENIX colore azzurro Naxos, che creano sinergia con i nuovi mobili del soggiorno. Nonostante la una superficie ridotta, di circa 19 mq, la cucina è super contenitiva e si può anche fare colazione grazie a un tavolino a scomparsa molto versatile.
1