
Eclectic Kitchen with Dark Hardwood Floors Design Ideas
Refine by:
Budget
Sort by:Popular Today
1 - 20 of 97 photos
 4305design
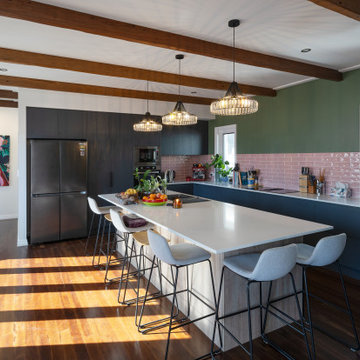
Small eclectic l-shaped eat-in kitchen in Brisbane with black cabinets, pink splashback, subway tile splashback, dark hardwood floors, with island, brown floor, white benchtop and exposed beam.
 Emilie Fournet Interiors
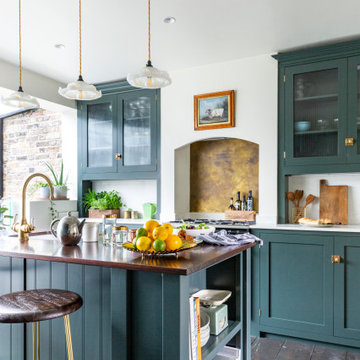
The kitchen was transformed by removing the entire back wall, building a staircase leading to the basement below and creating a glass box over it opening it up to the back garden.The deVol kitchen has Studio Green shaker cabinets and reeded glass. The splash back is aged brass and the worktops are quartz marble and reclaimed school laboratory iroko worktop for the island. The kitchen has reclaimed pine pocket doors leading onto the breakfast room.
 Caroline Couzens Design Ltd

Design ideas for a mid-sized eclectic eat-in kitchen in London with a single-bowl sink, flat-panel cabinets, grey cabinets, laminate benchtops, multi-coloured splashback, glass tile splashback, coloured appliances, dark hardwood floors, with island, brown floor and multi-coloured benchtop.
 Elmira Peace Interior Design

Black Cabinet kitchen with brass details and herringbone floor
Design ideas for a mid-sized eclectic eat-in kitchen in London with a drop-in sink, flat-panel cabinets, black cabinets, quartzite benchtops, multi-coloured splashback, engineered quartz splashback, panelled appliances, dark hardwood floors, with island, brown floor and multi-coloured benchtop.
Design ideas for a mid-sized eclectic eat-in kitchen in London with a drop-in sink, flat-panel cabinets, black cabinets, quartzite benchtops, multi-coloured splashback, engineered quartz splashback, panelled appliances, dark hardwood floors, with island, brown floor and multi-coloured benchtop.
 Harvey-White Design
Diane Harvey-White

Inspiration for a small eclectic l-shaped eat-in kitchen in London with an integrated sink, shaker cabinets, blue cabinets, wood benchtops, white splashback, stainless steel appliances, dark hardwood floors, no island and subway tile splashback.
Inspiration for a small eclectic l-shaped eat-in kitchen in London with an integrated sink, shaker cabinets, blue cabinets, wood benchtops, white splashback, stainless steel appliances, dark hardwood floors, no island and subway tile splashback.
 Neil Mac Photo
A quirky kitchen near Hastings, East Sussex
Neil Macaninch
Neil Mac Photo

Design ideas for an eclectic single-wall eat-in kitchen in Sussex with flat-panel cabinets, turquoise cabinets, white appliances and dark hardwood floors.
Design ideas for an eclectic single-wall eat-in kitchen in Sussex with flat-panel cabinets, turquoise cabinets, white appliances and dark hardwood floors.
 Mumford & Wood

The stunning kitchen features Conservation™ windows and doors made from engineered timber. These windows provide exceptional strength and stability, to the exacting requirements of the British Woodworking Federation’s Wood Window Alliance standards and are A+ BRE rated. Double glazed and fully factory-finished they offer the highest levels of thermal and acoustic performance and many products are Secured by Design accredited. Products carry the BSI Kitemark and are Energy Saving Trust listed. Mumford & Wood’s Conservation™ products are delivered to site with three-coats of high quality micro-porous paint or stain as standard.
 Nicky Percival Limited
Mid-sized eclectic l-shaped eat-in kitchen in Sussex with an undermount sink, flat-panel cabinets, white cabinets, granite benchtops, blue splashback, glass sheet splashback, stainless steel appliances, dark hardwood floors, brown floor and black benchtop.
 Oz & Babylone

Dans la cuisine dinatoire qui ouvre sur une terrasse, les murs sont peints dans une teinte terracotta clair, le rideau est confectionné dans un lin imprimé de Jim Thompson.
 Finch London

A compact L-shaped kitchen in Hackney
Bespoke American Black Walnut Handle, box shelves and worktop.
Copper tap and rails
Teal scallop tiles
Photos by Polly Tootal
 Buzzi & Buzzi

Design ideas for an eclectic galley eat-in kitchen in Milan with flat-panel cabinets, white cabinets, dark hardwood floors, a peninsula, brown floor and white benchtop.
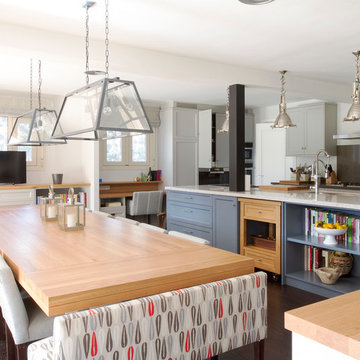
This is an example of a large eclectic galley eat-in kitchen in Madrid with an undermount sink, recessed-panel cabinets, blue cabinets, quartzite benchtops, stainless steel appliances, dark hardwood floors and with island.
 Woodstock Furniture
Island
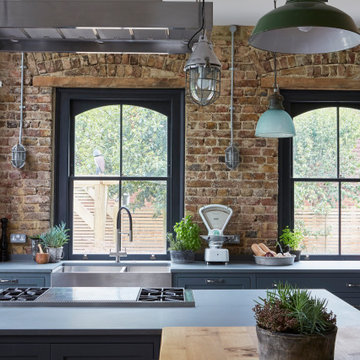
Inspiration for an expansive eclectic l-shaped eat-in kitchen in London with a farmhouse sink, recessed-panel cabinets, blue cabinets, wood benchtops, stainless steel appliances, dark hardwood floors, multiple islands and multi-coloured benchtop.
Inspiration for an expansive eclectic l-shaped eat-in kitchen in London with a farmhouse sink, recessed-panel cabinets, blue cabinets, wood benchtops, stainless steel appliances, dark hardwood floors, multiple islands and multi-coloured benchtop.
 STUDIO TASHIMA

The design focus for this North London Victorian terrace home design project was the refurbishment and reconfiguration of the ground floor together with additional space of a new side-return. Orienting and organising the interior architecture to maximise sunlight during the course of the day was one of our primary challenges solved. While the front of the house faces south-southeast with wonderful direct morning light, the rear garden faces northwest, consequently less light for most of the day.
 Ruby Red Interiors
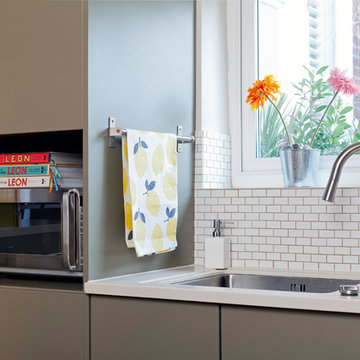
The kitchen cabinets are a neutral olive green tone but the overall scheme bursts with colour.
The non-integrated appliances give an intentional non-streamlined look to the kitchen.
 ecocabinets
stellar visions and rob dose photography

Mid-sized eclectic u-shaped eat-in kitchen in Perth with a drop-in sink, flat-panel cabinets, glass sheet splashback, black appliances, dark hardwood floors, no island, brown floor and multi-coloured benchtop.
Mid-sized eclectic u-shaped eat-in kitchen in Perth with a drop-in sink, flat-panel cabinets, glass sheet splashback, black appliances, dark hardwood floors, no island, brown floor and multi-coloured benchtop.
 Franck Minieri, Photographer
Merci de me contacter pour toute publication et utilisation des photos.
Franck Minieri | Photographe
www.franckminieri.com

Small eclectic single-wall eat-in kitchen in Nice with open cabinets, stainless steel appliances, dark hardwood floors and no island.
Small eclectic single-wall eat-in kitchen in Nice with open cabinets, stainless steel appliances, dark hardwood floors and no island.
 Blue Bird Collections
Classic style kitchen.
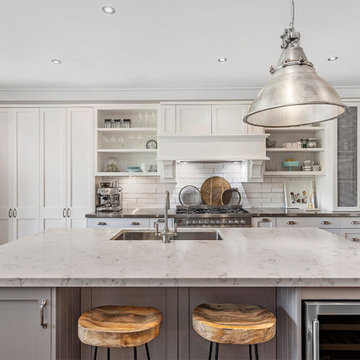
Large eclectic eat-in kitchen in Sydney with a double-bowl sink, shaker cabinets, white cabinets, quartz benchtops, white splashback, porcelain splashback, stainless steel appliances, dark hardwood floors and with island.
Large eclectic eat-in kitchen in Sydney with a double-bowl sink, shaker cabinets, white cabinets, quartz benchtops, white splashback, porcelain splashback, stainless steel appliances, dark hardwood floors and with island.
 Nicky Percival Limited
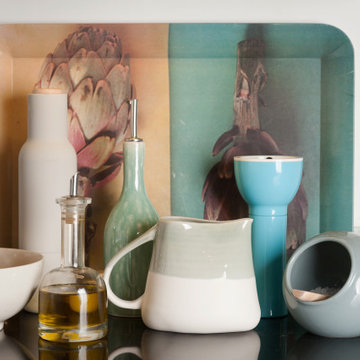
Photo of a mid-sized eclectic l-shaped eat-in kitchen in Sussex with an undermount sink, flat-panel cabinets, white cabinets, granite benchtops, blue splashback, glass sheet splashback, stainless steel appliances, dark hardwood floors, brown floor and black benchtop.
 Tim Wood Limited
The Kichen Furniture
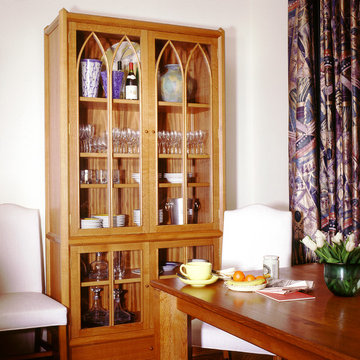
This was the first octagonal framed kitchen by Tim Wood and all the kitchen furniture was free standing, some of which came out when the flat was later sold, to be re used. The octagonal island has a granite top and the other worktops are in iroko, with Gothic style drainers either side of the double French farmhouse sink. The plinths have recessed oak dovetailed drawers set on hidden runners. All the insides of the cupboards are finished in zebrano.
The Flat
This zebrano and oak Gothic style kitchen was designed for a flat in Palace Court, London that was previously owned by Rodney Fitch the designer and was converted by Tim Wood from one very large flat into two in 1988.
Designed and hand built by Tim Wood
1