
Eclectic Kitchen with Dark Hardwood Floors and Concrete Floors Design Ideas
Refine by:
Budget
Sort by:Popular Today
1 - 20 of 215 photos
 4305design
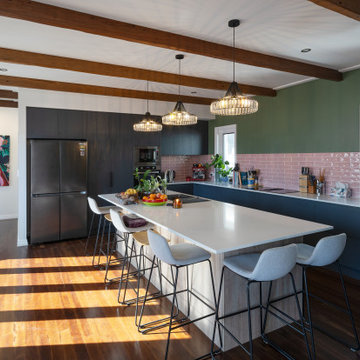
Small eclectic l-shaped eat-in kitchen in Brisbane with black cabinets, pink splashback, subway tile splashback, dark hardwood floors, with island, brown floor, white benchtop and exposed beam.
 Free Space Intent

Inspiration for an eclectic eat-in kitchen in Singapore with a farmhouse sink, flat-panel cabinets, blue cabinets, blue splashback, glass sheet splashback, stainless steel appliances, concrete floors, with island and multi-coloured floor.
 Barlow & Barlow Design

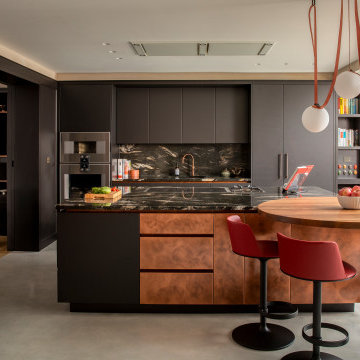
Open plan Kitchen and Dining with Marble kitchen island with gold bar stools upholstered in pink velvet, matt kitchen units and brass detailing.
Photo of a mid-sized eclectic single-wall eat-in kitchen in Dublin with a double-bowl sink, flat-panel cabinets, black cabinets, marble benchtops, white splashback, marble splashback, coloured appliances, concrete floors, with island, grey floor and black benchtop.
Photo of a mid-sized eclectic single-wall eat-in kitchen in Dublin with a double-bowl sink, flat-panel cabinets, black cabinets, marble benchtops, white splashback, marble splashback, coloured appliances, concrete floors, with island, grey floor and black benchtop.
 Emilie Fournet Interiors
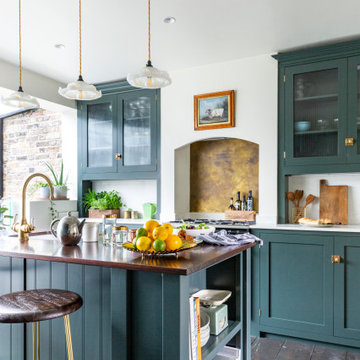

The kitchen was transformed by removing the entire back wall, building a staircase leading to the basement below and creating a glass box over it opening it up to the back garden.The deVol kitchen has Studio Green shaker cabinets and reeded glass. The splash back is aged brass and the worktops are quartz marble and reclaimed school laboratory iroko worktop for the island. The kitchen has reclaimed pine pocket doors leading onto the breakfast room.
 Mia Karlsson Interior Design Ltd
Design ideas for an eclectic galley eat-in kitchen in London with an undermount sink, flat-panel cabinets, grey cabinets, black splashback, stone slab splashback, panelled appliances, concrete floors, with island, grey floor and black benchtop.
 Simone Morciano Photography
Photography: Simone Morciano ©

Design ideas for a mid-sized eclectic eat-in kitchen in London with distressed cabinets, blue splashback, black appliances, concrete floors, grey floor, flat-panel cabinets and no island.
Design ideas for a mid-sized eclectic eat-in kitchen in London with distressed cabinets, blue splashback, black appliances, concrete floors, grey floor, flat-panel cabinets and no island.
 Caroline Couzens Design Ltd
Design ideas for a mid-sized eclectic eat-in kitchen in London with a single-bowl sink, flat-panel cabinets, grey cabinets, laminate benchtops, multi-coloured splashback, glass tile splashback, coloured appliances, dark hardwood floors, with island, brown floor and multi-coloured benchtop.
 Elmira Peace Interior Design

Black Cabinet kitchen with brass details and herringbone floor
Design ideas for a mid-sized eclectic eat-in kitchen in London with a drop-in sink, flat-panel cabinets, black cabinets, quartzite benchtops, multi-coloured splashback, engineered quartz splashback, panelled appliances, dark hardwood floors, with island, brown floor and multi-coloured benchtop.
Design ideas for a mid-sized eclectic eat-in kitchen in London with a drop-in sink, flat-panel cabinets, black cabinets, quartzite benchtops, multi-coloured splashback, engineered quartz splashback, panelled appliances, dark hardwood floors, with island, brown floor and multi-coloured benchtop.

 FOLK of LONDON
Eclectic galley eat-in kitchen in London with a farmhouse sink, shaker cabinets, black cabinets, stainless steel appliances, concrete floors, with island, grey floor and grey benchtop.

 Harvey-White Design
Diane Harvey-White
Inspiration for a small eclectic l-shaped eat-in kitchen in London with an integrated sink, shaker cabinets, blue cabinets, wood benchtops, white splashback, stainless steel appliances, dark hardwood floors, no island and subway tile splashback.
Inspiration for a small eclectic l-shaped eat-in kitchen in London with an integrated sink, shaker cabinets, blue cabinets, wood benchtops, white splashback, stainless steel appliances, dark hardwood floors, no island and subway tile splashback.
 User
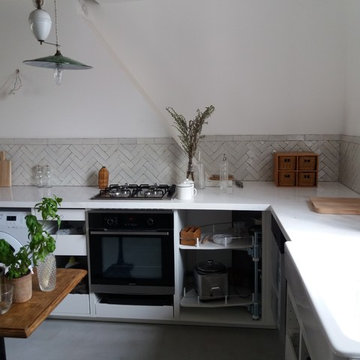
UserPARIS 3

Crédence originale avec un choix de rendu noble et brut, les zelliges Bejmat, pose dite "à bâtons rompus" s'associant ici à un plan de travail en marbre.
NATOMA
 Neil Mac Photo

A quirky kitchen near Hastings, East Sussex
Neil Macaninch
Neil Mac Photo
Design ideas for an eclectic single-wall eat-in kitchen in Sussex with flat-panel cabinets, turquoise cabinets, white appliances and dark hardwood floors.
Design ideas for an eclectic single-wall eat-in kitchen in Sussex with flat-panel cabinets, turquoise cabinets, white appliances and dark hardwood floors.

 Mumford & Wood
The stunning kitchen features Conservation™ windows and doors made from engineered timber. These windows provide exceptional strength and stability, to the exacting requirements of the British Woodworking Federation’s Wood Window Alliance standards and are A+ BRE rated. Double glazed and fully factory-finished they offer the highest levels of thermal and acoustic performance and many products are Secured by Design accredited. Products carry the BSI Kitemark and are Energy Saving Trust listed. Mumford & Wood’s Conservation™ products are delivered to site with three-coats of high quality micro-porous paint or stain as standard.

 COSTAUD RÉNOVATION
Photo of a mid-sized eclectic single-wall eat-in kitchen in Paris with an undermount sink, beaded inset cabinets, light wood cabinets, quartzite benchtops, white splashback, white appliances, concrete floors, a peninsula, grey floor and white benchtop.

 Ande Bunbury Architects
photographer Emma Cross
Design ideas for a mid-sized eclectic u-shaped eat-in kitchen in Melbourne with flat-panel cabinets, white appliances, a single-bowl sink, laminate benchtops, concrete floors, no island, grey floor and red benchtop.
Design ideas for a mid-sized eclectic u-shaped eat-in kitchen in Melbourne with flat-panel cabinets, white appliances, a single-bowl sink, laminate benchtops, concrete floors, no island, grey floor and red benchtop.
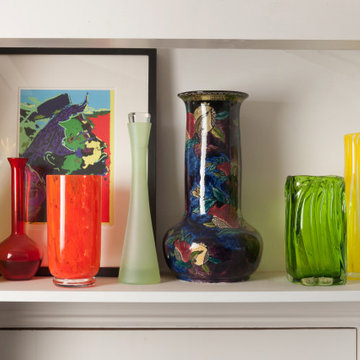
 Nicky Percival Limited
Mid-sized eclectic l-shaped eat-in kitchen in Sussex with an undermount sink, flat-panel cabinets, white cabinets, granite benchtops, blue splashback, glass sheet splashback, stainless steel appliances, dark hardwood floors, brown floor and black benchtop.
 Projet Wabi-sabi
Une belle et grande maison de l’Île Saint Denis, en bord de Seine. Ce qui aura constitué l’un de mes plus gros défis ! Madame aime le pop, le rose, le batik, les 50’s-60’s-70’s, elle est tendre, romantique et tient à quelques références qui ont construit ses souvenirs de maman et d’amoureuse. Monsieur lui, aime le minimalisme, le minéral, l’art déco et les couleurs froides (et le rose aussi quand même!). Tous deux aiment les chats, les plantes, le rock, rire et voyager. Ils sont drôles, accueillants, généreux, (très) patients mais (super) perfectionnistes et parfois difficiles à mettre d’accord ?
Et voilà le résultat : un mix and match de folie, loin de mes codes habituels et du Wabi-sabi pur et dur, mais dans lequel on retrouve l’essence absolue de cette démarche esthétique japonaise : donner leur chance aux objets du passé, respecter les vibrations, les émotions et l’intime conviction, ne pas chercher à copier ou à être « tendance » mais au contraire, ne jamais oublier que nous sommes des êtres uniques qui avons le droit de vivre dans un lieu unique. Que ce lieu est rare et inédit parce que nous l’avons façonné pièce par pièce, objet par objet, motif par motif, accord après accord, à notre image et selon notre cœur. Cette maison de bord de Seine peuplée de trouvailles vintage et d’icônes du design respire la bonne humeur et la complémentarité de ce couple de clients merveilleux qui resteront des amis. Des clients capables de franchir l’Atlantique pour aller chercher des miroirs que je leur ai proposés mais qui, le temps de passer de la conception à la réalisation, sont sold out en France. Des clients capables de passer la journée avec nous sur le chantier, mètre et niveau à la main, pour nous aider à traquer la perfection dans les finitions. Des clients avec qui refaire le monde, dans la quiétude du jardin, un verre à la main, est un pur moment de bonheur. Merci pour votre confiance, votre ténacité et votre ouverture d’esprit. ????
 Matteo Castelli | VISUALS STUDIO

This is an example of a small eclectic single-wall eat-in kitchen in Florence with grey floor, flat-panel cabinets, white cabinets and concrete floors.
 qbo architetti associati

This is an example of an eclectic eat-in kitchen in Turin with flat-panel cabinets, white cabinets, grey splashback, concrete floors and grey floor.
 Pauline Ribbans Design - Kitchen Designer

Here is a kitchen with colour and texture combined to achieve a beautiful modern country look. With 2pac painted shaker doors and bamboo bench tops it really has an impact on the room. Storage was not compromised in any way with every cabinet revealing a clever storage feature.
1