
All Backsplash Materials Modern Kitchen with Blue Splashback Design Ideas
Refine by:
Budget
Sort by:Popular Today
1 - 20 of 565 photos

 Maurimosaic
Hand made mosaic artistic tiles designed and produced on the Gold Coast - Australia.
They have an artistic quality with a touch of variation in their colour, shade, tone and size. Each product has an intrinsic characteristic that is peculiar to them.

 LA CUISINE DANS LE BAIN SK CONCEPT PARIS
Projet cuisine d'angle, gain de place.
Finition laque blanc mat et plans de travail en Quartz Glacier white.
une cuisine agencé dans un petit espace d'un 2 pieces parisien,
avec un vaste espace de travail avec des plans de travail en Quartz blanc.

 VMD Interiors
Suzi Appel
This is an example of a mid-sized modern kitchen pantry in Melbourne with light wood cabinets, blue splashback, glass tile splashback, black appliances and brown floor.
This is an example of a mid-sized modern kitchen pantry in Melbourne with light wood cabinets, blue splashback, glass tile splashback, black appliances and brown floor.

 Mexid Interiorismo
Estudio de 16m2 con una increíble luz. Los electrodomésticos integrados dan un estilo increíble.
This is an example of a small modern l-shaped eat-in kitchen in Madrid with an undermount sink, open cabinets, blue cabinets, marble benchtops, blue splashback, ceramic splashback, panelled appliances, light hardwood floors, grey floor and white benchtop.
This is an example of a small modern l-shaped eat-in kitchen in Madrid with an undermount sink, open cabinets, blue cabinets, marble benchtops, blue splashback, ceramic splashback, panelled appliances, light hardwood floors, grey floor and white benchtop.
 John Lewis of Hungerford
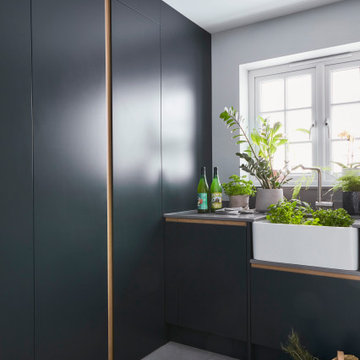
Tucked away in a charming village in Berkshire, Karen and her husband Jerry extended their home and renovated their kitchen space to complete their dream countryside oasis. The spacious, open plan kitchen was inspired by the homes of Karen’s childhood in New Zealand where her big family always congregated around food and cooking in the kitchen. The new space is a drastic change from what they had before, where the kitchen was crammed into a small room at the front of the house.
 Kitty Lee Architecture

This is an example of a large modern l-shaped eat-in kitchen in Sydney with light wood cabinets, solid surface benchtops, blue splashback, ceramic splashback, black appliances, light hardwood floors, with island, white benchtop, flat-panel cabinets and beige floor.
 CreoGlass Design
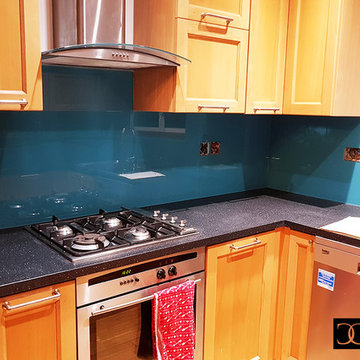
Plain Colour Glass Splashbacks
Thousands of colours in both Glossy and Matt finish options. We have a huge selection add-on Glitters & Sparkles to add an extra effect to your Glass Splashback! Visit our Showroom to see all these colours and browse through our add-ons.
Plain Colour Glass: https://www.creoglass.co.uk/shop/stock-size-glass-splashbacks/classic/classic-stock-size-glass-splashbacks/stock-size-plain-colour-splashbacks.html
Please come and visit us at our Showroom at:
Innovation Center, 15-19 Park House, Greenhill Cresent, Watford, WD18 8PH
For more information please contact us at:
NEW Website: www.creoglass.co.uk
E-Mail: sales@creoglass.co.uk
Telephone Number: 01923 819 684
#splashback #worktop #Balustrades #kitchen #creoglass
 Marazzi Design
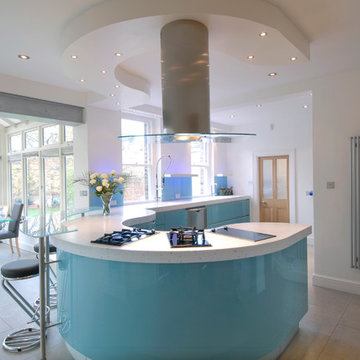
This is an example of a large modern u-shaped eat-in kitchen in London with an integrated sink, flat-panel cabinets, blue cabinets, solid surface benchtops, blue splashback, glass sheet splashback, stainless steel appliances, ceramic floors and a peninsula.
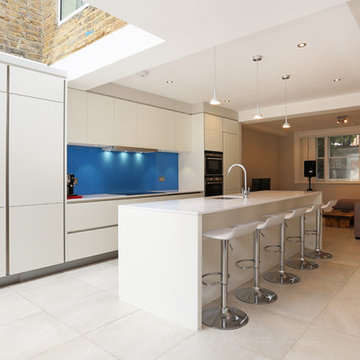
 LWK London Kitchens
White ultra matt laser kitchen island extension with Absolute Blanc Quartz worktop and bold blue splashback.
Design ideas for an expansive modern eat-in kitchen in London with a single-bowl sink, flat-panel cabinets, white cabinets, quartzite benchtops, blue splashback, glass sheet splashback and with island.
Design ideas for an expansive modern eat-in kitchen in London with a single-bowl sink, flat-panel cabinets, white cabinets, quartzite benchtops, blue splashback, glass sheet splashback and with island.
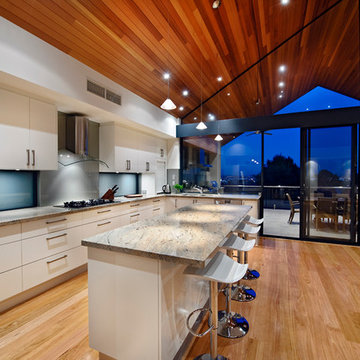
 User
UserPhoto of a mid-sized modern galley eat-in kitchen in Perth with blue splashback, a drop-in sink, white cabinets, granite benchtops, glass sheet splashback, stainless steel appliances, medium hardwood floors and with island.

 Makings of Fine Kitchens & Bathrooms
Kitchen opens up to the deck through large stacker doors, great for entertaining!
Design ideas for a mid-sized modern l-shaped kitchen pantry in Brisbane with a double-bowl sink, shaker cabinets, white cabinets, quartz benchtops, blue splashback, mosaic tile splashback, stainless steel appliances, medium hardwood floors, with island and white benchtop.
Design ideas for a mid-sized modern l-shaped kitchen pantry in Brisbane with a double-bowl sink, shaker cabinets, white cabinets, quartz benchtops, blue splashback, mosaic tile splashback, stainless steel appliances, medium hardwood floors, with island and white benchtop.

 Decor Kitchens & Bathrooms
This beautiful Chippendale compact kitchen in Technica Gloss stone has lots to offer! The Oak worktops look great against the Duck egg tiles, which gives a subtle pop of colour. Caple combi and single oven just adds to the modern style.
 Alexander Kitchens
Contemporary German Kitchen in Barns Green, West Sussex
Explore this contemporary Fjord Blue & Satin Grey German Kitchen, complete with a matching utility and TV area.
The Brief
This client sought to transform their kitchen, utility, and dining area with a theme that could be replicated across the three areas of this room. Bold colours were favoured from initial project conversations, and modern conveniences were to be implemented into the design across all three areas.
The project was to also include a small amount of structural work to create access into the utility area, as well as the installation of bi-fold doors towards the garden end of the room.
Design Elements
To achieve the bold aesthetic the client favoured the design utilises a relatively new Fjord Blue finish from German supplier Nobilia. This matt blue finish is contrasted with a glossy Satin Grey option, in a combination that has been deployed across all three areas of this room.
The main kitchen utilises a similar layout to the previous, but with designer Alistair making the most of the space available and tailoring elements to the client’s requirements.
The silky work surfaces are a Corian finish, an additional modern element to the design. The finish is Grey Onyx, and combines well with bold elements of this design, and the vibrant blue glass splashback colour.
Several clever storage and space saving solutions have been incorporated into this design. One is a full-height pull-out pantry placed next to the client’s own American fridge-freezer, and another is the tambour unit which the client liked as a place to store small appliances and breakfast items.
A number of appliances were required as part of this project with high-specification Neff models chosen. One of these is a Flexinduction hob which is installed beneath a built-in Neff extractor, integrated into wall units. A Neff Slide & Hide single oven and combination oven have also been installed, and another high-tech inclusion is a Quooker boiling water tap fitted above a sizeable double stainless steel sink.
Special Inclusions
To give the room the modern feel this client sought, designer Alistair has implemented a number of lighting options to illuminate and enhance the space. Downlights, handrail LED strip lights and plinth lighting have all been installed across the kitchen and matching utility area.

The utility itself utilises the same theme as the kitchen and is equipped with plenty of useful storage space. Another great addition in the utility is a full-height CDA wine cabinet, which has capacity to store more than one-hundred wine bottles.
The entrance to the utility was rethought as part of the project too. A pocket door was chosen to ensure that the utility did not feel too separated from the kitchen and dining areas, and our installation team installed this as part of the installation.
Above the entrance to the utility downlights have been installed which shine upon glass splashback, an inventive piece of work by one of our installers on-site.
Project Highlight
The final area of this vast space is the TV area, which utilises the same Fjord Blue cabinetry, this time with Havana Oak accents.
This area provides extra storage for the clients and is equipped with a built-in TV, positioned in front of their dining area to be used when dining or entertaining.
The End Result
This project is another that shines a light upon the exceptional results that can be achieved using our complete design and installation service. This design incorporated a full kitchen, utility and TV area design, with structural work, furniture installation, electrical work, plumbing and even a small portion of flooring, coordinated by our in-house team and delivered from a single quotation.
If you are looking to transform your kitchen space, discover how our expert designers can help with a free design appointment. Arrange your free design appointment online or in showroom.
 Kitchens by Emanuel

- 40mm 'Pure White' Caesarstone bench top
- 'Seductive Limba' Laminate Diamond Gloss woodgrain feature
- Satin polyurethane doors
- Glass splash back
- Shadow line
- Accessable cupboard space in bench top support
Sheree Bounassif,
Kitchens by Emanuel
 SeaBreeze Design & Construct
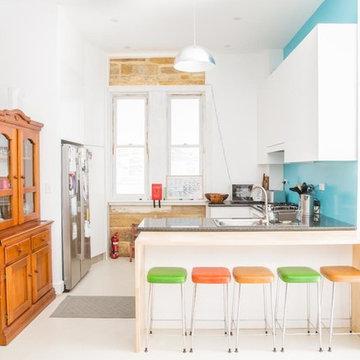
The client had quite a fun sense of colour which really pops against the epoxy white floors and cool limestone.
Photo of a small modern u-shaped eat-in kitchen in Sydney with a single-bowl sink, flat-panel cabinets, white cabinets, granite benchtops, blue splashback, glass sheet splashback, stainless steel appliances, a peninsula and white floor.
Photo of a small modern u-shaped eat-in kitchen in Sydney with a single-bowl sink, flat-panel cabinets, white cabinets, granite benchtops, blue splashback, glass sheet splashback, stainless steel appliances, a peninsula and white floor.
 Carpenters 匠 Interior Design
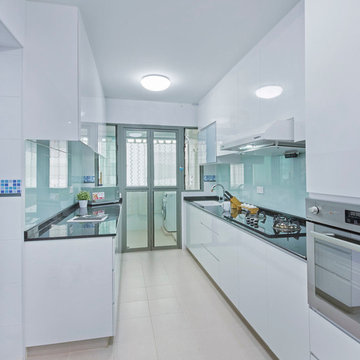
This kitchen has a neutral color scheme with dark counter top as a solid color. Fine detail with functional use of space.
Design ideas for a mid-sized modern galley kitchen pantry in Singapore with a single-bowl sink, flat-panel cabinets, white cabinets, granite benchtops, blue splashback, glass sheet splashback, stainless steel appliances and ceramic floors.
Design ideas for a mid-sized modern galley kitchen pantry in Singapore with a single-bowl sink, flat-panel cabinets, white cabinets, granite benchtops, blue splashback, glass sheet splashback, stainless steel appliances and ceramic floors.
 Alexander Kitchens
The Brief
The brief of this project required a contemporary kitchen upgrade to suit the recent building work that had taken place at this property.
An island was a desireable inclusion, with the design ideally making the view to the garden a focal point of the room. Unique elements were also required to add an individual style to the project as well as to maximise storage.
Design Elements
The combination of cabinetry used in this project was a key design element. The two-tone space makes use of matt effect satin grey cabinetry with concrete slate grey furniture used for textured accents.
Designer George has created a great design that points to the garden area as desired by this client, with a layout that also makes the most of two skylights.
The appliances required as part of this renovation were to be high specification to include useful function. A Neff Slide & Hide oven with pyrolytic capability features beneath a combination oven, with a full height refrigerator and washing machine integrated behind cabinetry.
Special Inclusions
To achieve the brief of this project, feature glass units have been incorporated. These nicely break up wall units and provide this client with a nice space to store glassware and decorative items.
Designer George has utilised quartz worktops around the view to the garden, creating a nice feature of this area. For convenience an in-built soap dispenser features next to the sink area. The quartz used is from supplier Silestone and has been chosen in the stellar snow finish to compliment kitchen features.
Lighting has been well-thought out in this space, with George employing pendant lighting above the island space, in cabinet lighting for feature units, and ambient lighting beneath wall units.
At this clients request, a popular 30cm wine cabinet has been included within the island area.
Project Highlight
The integrated storage involved in this project is a particular highlight.
This client required clever use of space, to include all amenities and items. To conquer this element, designer George has incorporated vast storage into the island space, with exposed wood drawers and end storage used.
The End Result
The lasting impression of this project is a wonderfully designed space. Designed to include all the desirables of the project brief, with an especially well thought-out area created around the garden view.
If you have a similar home project, consult our expert designers to see how we can design your dream space.
To arrange an appointment visit a showroom or book an appointment online now.

 Kettle Co. Kitchens
Mandy Donneky
Small modern l-shaped eat-in kitchen in Cornwall with a drop-in sink, shaker cabinets, white cabinets, granite benchtops, blue splashback, glass tile splashback, black appliances, limestone floors, with island, grey floor and white benchtop.
Small modern l-shaped eat-in kitchen in Cornwall with a drop-in sink, shaker cabinets, white cabinets, granite benchtops, blue splashback, glass tile splashback, black appliances, limestone floors, with island, grey floor and white benchtop.

 Built By Drew
This is an example of a mid-sized modern galley kitchen pantry in Canberra - Queanbeyan with a drop-in sink, blue cabinets, quartz benchtops, blue splashback, cement tile splashback, stainless steel appliances, medium hardwood floors and white benchtop.
 Kitchens by Emanuel
- 40mm 'Pure White' Caesarstone bench top
- 'Seductive Limba' Laminate Diamond Gloss woodgrain feature
- Satin polyurethane doors
- Glass splash back
- Shadow line
- Accessable cupboard space in bench top support
Sheree Bounassif,
Kitchens by Emanuel
1