
Traditional Eat-in Kitchen with Recessed-panel Cabinets, Marble Floors and Porcelain Floors Design Ideas
Refine by:
Budget
Sort by:Popular Today
1 - 20 of 84 photos

 Q Design House
The kitchen, located in the lower ground floor, was updated with bespoke cabinetry fitted around the chimney breast with a range cooker within the existing fireplace.
 Michelle Marsden Design
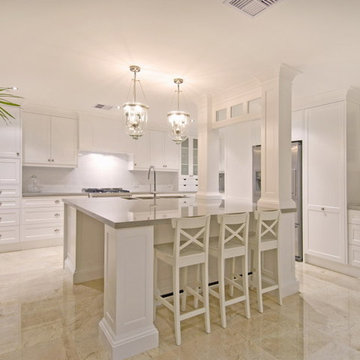
Inspiration for a large traditional eat-in kitchen in Gold Coast - Tweed with an undermount sink, recessed-panel cabinets, white cabinets, quartz benchtops, white splashback, subway tile splashback, stainless steel appliances, marble floors and with island.
 Templer Interiors
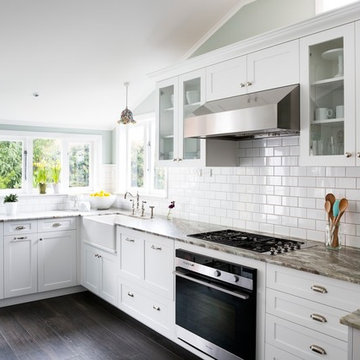
This kitchen is bright and airy, lending a contemporary feel to the traditional style. Clean lines and bright colours pair with bin pulls and old world style taps to bring a fresh aesthetic to a classic look.
 Wickes

A truly versatile design, Kendal Cream can take your kitchen from cottage to contemporary through your choice of accessories. The beautiful tones of our Romantic Walnut worktop offer the perfect complement to the warmth of the kitchen's subtle cream colouring.
 Wonderful Kitchens P/L - Est. 1979

Hampton Style kitchen with recessed panel doors finished in polyurethane Dulux Whisper White, benchtop & splashback Calacutta Oro Marble.
Inspiration for a traditional eat-in kitchen in Sydney with a farmhouse sink, recessed-panel cabinets, white cabinets, marble benchtops, white splashback, marble splashback, black appliances, marble floors, with island, beige floor and white benchtop.
Inspiration for a traditional eat-in kitchen in Sydney with a farmhouse sink, recessed-panel cabinets, white cabinets, marble benchtops, white splashback, marble splashback, black appliances, marble floors, with island, beige floor and white benchtop.
 Jones Britain Kitchens
Ryan Wicks Photography
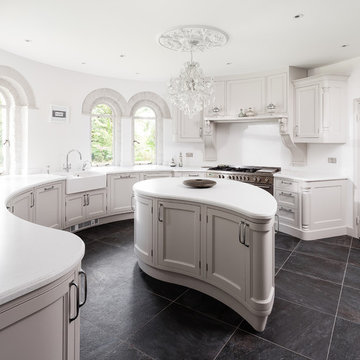
A traditional hand painted inframe bespoke kitchen. Virtually every unit is curved to follow to the shape of the room. The island naturally follows the rest of the units which has turned it into a teardrop. Plenty of storage for over 300 bottles of wine. This is a real show kitchen. For this bespoke kitchen design Dan Stronge of Jones Britain won Kitchen Designer of the Year (Over 30k), whose traditional, ornate kitchen design was praised for its attention to detail.

Large traditional l-shaped eat-in kitchen in Cornwall with a farmhouse sink, recessed-panel cabinets, grey cabinets, white splashback, ceramic splashback, coloured appliances, porcelain floors, with island, orange floor and exposed beam.
 Russell Hutton | Makers of Fine

High vaulted ceilings with lime-washed beams create a sense of grandure making this large bespoke kitchen feel light and spacious. A large faux mantle over the range cooker lead the eye upwards while the central island makes the most of the rooms length. With generous space around the island this kitchen was designed for entertaining and large family gatherings. The bi-fold dressers either side of the mantle were an essential on our customers wish-list, enabling every-day kitchen tools to be tucked away quickly and easily.
 Templer Interiors
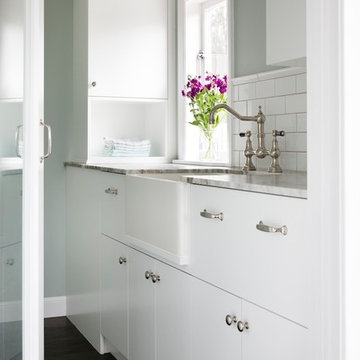
This small room off the kitchen has the potential for many different uses. Designed as a future laundry, it currently functions as a scullery and extended pantry space. With loads of extra storage area and an extra cleaning area away from the main kitchen.
 Helyer Davies Architects

Photo of a large victorian l-shaped eat-in kitchen in Sussex with a farmhouse sink, recessed-panel cabinets, green cabinets, granite benchtops, black splashback, granite splashback, porcelain floors, multiple islands, beige floor, black benchtop and vaulted.
 Helen Baumann Design
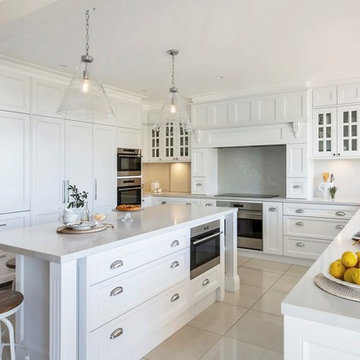
The brief for the new French Provincial kitchen design was to create a state of the art functional cooks kitchen located adjacent to a casual dining area & connected to a formal dining room via a sliding panel. The French kitchen design was to have an abundance of storage, lots of bench space & an island bench for casual snacks or a place for a quiet coffee to be able to take advantage of the water view!
 Gordon-Duff & Linton

Bespoke shaker-style kitchen with extra wide oven and full-height Carrara marble splashback. Photograph by David Butler
Mid-sized traditional l-shaped eat-in kitchen in London with a drop-in sink, recessed-panel cabinets, grey cabinets, quartz benchtops, grey splashback, marble splashback, black appliances, porcelain floors, no island and grey floor.
Mid-sized traditional l-shaped eat-in kitchen in London with a drop-in sink, recessed-panel cabinets, grey cabinets, quartz benchtops, grey splashback, marble splashback, black appliances, porcelain floors, no island and grey floor.
 Wonderful Kitchens P/L - Est. 1979

Hampton Style kitchen with recessed panel doors finished in polyurethane Dulux Whisper White, benchtop & splashback Calacutta Oro Marble.
Traditional l-shaped eat-in kitchen in Sydney with a farmhouse sink, recessed-panel cabinets, white cabinets, marble benchtops, white splashback, marble splashback, black appliances, marble floors, with island, beige floor and white benchtop.
Traditional l-shaped eat-in kitchen in Sydney with a farmhouse sink, recessed-panel cabinets, white cabinets, marble benchtops, white splashback, marble splashback, black appliances, marble floors, with island, beige floor and white benchtop.
 Russell Hutton | Makers of Fine
High vaulted ceilings with lime-washed beams create a sense of grandure making this large bespoke kitchen feel light and spacious. A large faux mantle over the range cooker lead the eye upwards while the central island makes the most of the rooms length. With generous space around the island this kitchen was designed for entertaining and large family gatherings. The bi-fold dressers either side of the mantle were an essential on our customers wish-list, enabling every-day kitchen tools to be tucked away quickly and easily.
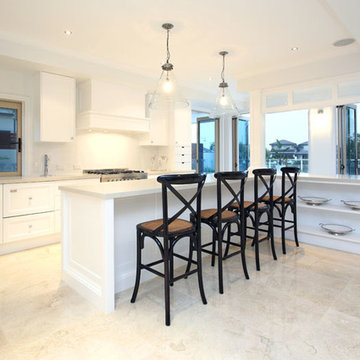 Michelle Marsden Design
Design ideas for a large traditional eat-in kitchen in Gold Coast - Tweed with an undermount sink, recessed-panel cabinets, white cabinets, quartz benchtops, white splashback, subway tile splashback, stainless steel appliances, marble floors and with island.
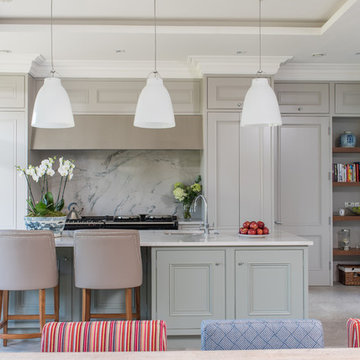
 Des Ewing Residential Architects
Kitchen
Traditional single-wall eat-in kitchen in Surrey with an integrated sink, recessed-panel cabinets, grey cabinets, marble benchtops, multi-coloured splashback, marble splashback, black appliances, porcelain floors, with island, grey floor and white benchtop.
Traditional single-wall eat-in kitchen in Surrey with an integrated sink, recessed-panel cabinets, grey cabinets, marble benchtops, multi-coloured splashback, marble splashback, black appliances, porcelain floors, with island, grey floor and white benchtop.
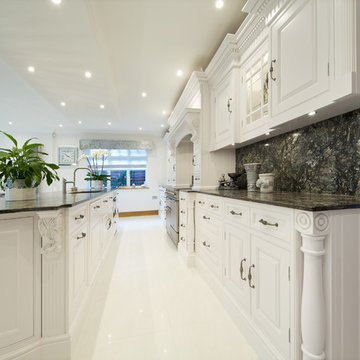
 The Wood Works
Peter Mukherjee
Inspiration for a large traditional l-shaped eat-in kitchen in Hertfordshire with an integrated sink, recessed-panel cabinets, white cabinets, granite benchtops, black splashback, stone slab splashback, stainless steel appliances, porcelain floors and with island.
Inspiration for a large traditional l-shaped eat-in kitchen in Hertfordshire with an integrated sink, recessed-panel cabinets, white cabinets, granite benchtops, black splashback, stone slab splashback, stainless steel appliances, porcelain floors and with island.
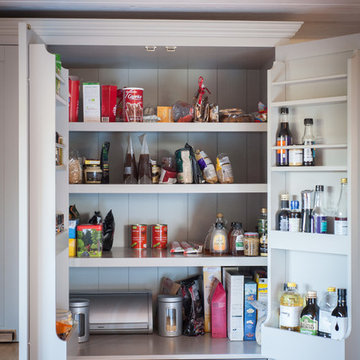
 Lomax & Chi
Zota Construction
Large traditional l-shaped eat-in kitchen in Gloucestershire with a farmhouse sink, recessed-panel cabinets, grey cabinets, wood benchtops, panelled appliances, porcelain floors and with island.
Large traditional l-shaped eat-in kitchen in Gloucestershire with a farmhouse sink, recessed-panel cabinets, grey cabinets, wood benchtops, panelled appliances, porcelain floors and with island.
 Russell Hutton | Makers of Fine
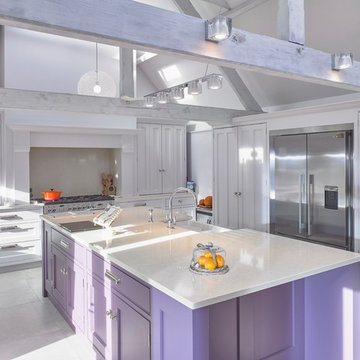
High vaulted ceilings with lime-washed beams create a sense of grandure making this large bespoke kitchen feel light and spacious. A large faux mantle over the range cooker lead the eye upwards while the central island makes the most of the rooms length. With generous space around the island this kitchen was designed for entertaining and large family gatherings. The bi-fold dressers either side of the mantle were an essential on our customers wish-list, enabling every-day kitchen tools to be tucked away quickly and easily.
 Helen Baumann Design
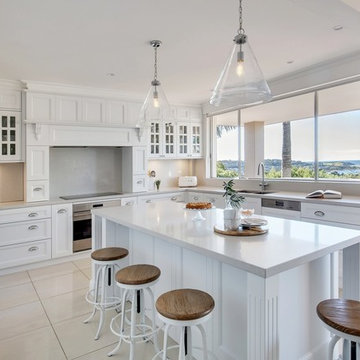
The brief for the new French Provincial kitchen design was to create a state of the art functional cooks kitchen located adjacent to a casual dining area & connected to a formal dining room via a sliding panel. The French kitchen design was to have an abundance of storage, lots of bench space & an island bench for casual snacks or a place for a quiet coffee to be able to take advantage of the water view!
1