
Traditional Eat-in Kitchen with Marble Benchtops, Quartzite Benchtops and Light Hardwood Floors Design Ideas
Refine by:
Budget
Sort by:Popular Today
1 - 20 of 482 photos
 Ridgeway Interiors
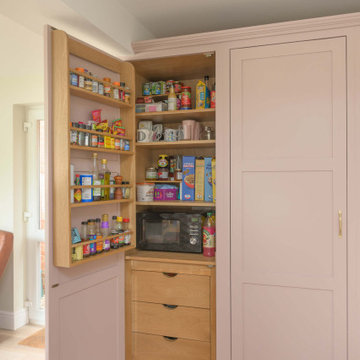
Located in Thame, this in-frame Shaker kitchen was completely reimagined to create a warmer, more functional space designed around everyday family living.
The cabinetry is finished in Magma Rose by Caparol Paints, bringing a gentle blush tone that feels elegant, warm and inviting. Clever storage solutions, including HÄCKER Concept130 concealed shelving, help maintain a clean and organised layout.
Worktops are in MWS Quartz Florence, chosen for their subtle detailing and durable finish.
Appliances are by Siemens and are seamlessly integrated throughout the kitchen to support the streamlined design. A BLANCO Subline 500-U sink in Tartufo Silgranit pairs with a Quooker Fusion Round tap in patinated brass, introducing warm metallic accents that complement the softer colour palette.
 Dan Kitchens Australia

Tall, white shaker profile kitchen featuring marble benchtop and splashback and premium Sub-Zero/Wolf appliances.
This is an example of an expansive traditional l-shaped eat-in kitchen in Sydney with an undermount sink, shaker cabinets, white cabinets, marble benchtops, stone slab splashback, stainless steel appliances, light hardwood floors and with island.
This is an example of an expansive traditional l-shaped eat-in kitchen in Sydney with an undermount sink, shaker cabinets, white cabinets, marble benchtops, stone slab splashback, stainless steel appliances, light hardwood floors and with island.

 Nicky Percival Limited
Nordic blue shaker kitchen with quartz worktop
Mid-sized traditional u-shaped eat-in kitchen in Kent with an integrated sink, shaker cabinets, blue cabinets, quartzite benchtops, blue splashback, ceramic splashback, stainless steel appliances, light hardwood floors, brown floor and white benchtop.
Mid-sized traditional u-shaped eat-in kitchen in Kent with an integrated sink, shaker cabinets, blue cabinets, quartzite benchtops, blue splashback, ceramic splashback, stainless steel appliances, light hardwood floors, brown floor and white benchtop.
 Higham Furniture

Oak storage rack on sink door. Island is painted in Farrow & Ball 'Green Smoke' - colour matched using Little Greene pigments.
Villeroy & Boch Farmhouse 60 sink
Burnished Brass handles by Armac Martin
Photo by Rowland Roques-O'Neil.
 Bon Atelier Limited
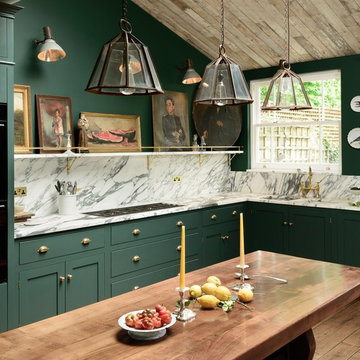
Photo by deVol Kitchens
Inspiration for a mid-sized traditional l-shaped eat-in kitchen in London with a double-bowl sink, shaker cabinets, green cabinets, marble benchtops, stone slab splashback, black appliances, light hardwood floors and no island.
Inspiration for a mid-sized traditional l-shaped eat-in kitchen in London with a double-bowl sink, shaker cabinets, green cabinets, marble benchtops, stone slab splashback, black appliances, light hardwood floors and no island.

 Lindalsköket
Martin Cederblad, http://www.cederblad.se/
Photo of a large victorian galley eat-in kitchen in Stockholm with marble benchtops, grey splashback, a single-bowl sink, raised-panel cabinets, green cabinets, coloured appliances, light hardwood floors and no island.
Photo of a large victorian galley eat-in kitchen in Stockholm with marble benchtops, grey splashback, a single-bowl sink, raised-panel cabinets, green cabinets, coloured appliances, light hardwood floors and no island.
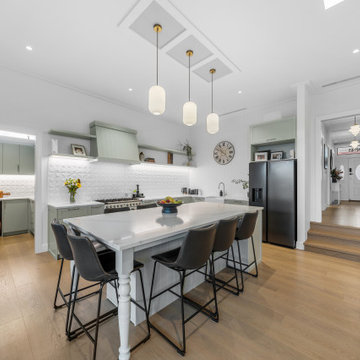
 Alpha 1 Builders
This bright, light, and airy kitchen has shaker style cabinets in robin egg blue. It's a lovely traditional option in this extension. Grooved paneling adds to the charm and the pressed tin splashback adds character.

 Alexander Kitchens
The Brief
Designer Aron was tasked with creating the most of a wrap-around space in this Brighton property. For the project an on-trend theme was required, with traditional elements to suit the required style of the kitchen area.
Every inch of space was to be used to fit all kitchen amenities, with plenty of storage and new flooring to be incorporated as part of the works.
Design Elements
To match the trendy style of this property, and the Classic theme required by this client, designer Aron has condured a traditional theme of sage green and oak. The sage green finish brings subtle colour to this project, with oak accents used in the window framing, wall unit cabinetry and built-in dresser storage.
The layout is cleverly designed to fit the space, whilst including all required elements.
Selected appliances were included in the specification of this project, with a reliable Neff Slide & Hide oven, built-in microwave and dishwasher. This client’s own Smeg refrigerator is a nice design element, with an integrated washing machine also fitted behind furniture.
Another stylistic element is the vanilla noir quartz work surfaces that have been used in this space. These are manufactured by supplier Caesarstone and add a further allure to this kitchen space.
Special Inclusions
To add to the theme of the kitchen a number of feature units have been included in the design.
Above the oven area an exposed wall unit provides space for cook books, with another special inclusion the furniture that frames the window. To enhance this feature Aron has incorporated downlights into the furniture for ambient light.
Throughout these inclusions, highlights of oak add a nice warmth to the kitchen space.
Beneath the stairs in this property an enhancement to storage was also incorporated in the form of wine bottle storage and cabinetry. Classic oak flooring has been used throughout the kitchen, outdoor conservatory and hallway.
Project Highlight
The highlight of this project is the well-designed dresser cabinet that has been custom made to fit this space.
Designer Aron has included glass fronted cabinetry, drawer and cupboard storage in this area which adds important storage to this kitchen space. For ambience downlights are fitted into the cabinetry.
The End Result
The outcome of this project is a great on-trend kitchen that makes the most of every inch of space, yet remaining spacious at the same time. In this project Aron has included fantastic flooring and lighting improvements, whilst also undertaking a bathroom renovation at the property.
If you have a similar home project, consult our expert designers to see how we can design your dream space.
Arrange an appointment by visiting a showroom or booking an appointment online.

 Charlie Kingham | Guildford

A wonderful Charlie Kingham bespoke kitchen design. Traditional hardwood shaker style kitchen. A Farrow & ball No.4 'Old White' hand painted finish, an island with breakfast bar (F&B No. 25 Pigeon), Integrated larder, Fridge Freezer and wine cooler, Falcon range cooker and large shaker sink.
 Higham Furniture
Framed Shaker kitchen with moulding on the shaker panels and cockbeaded drawers. Main units painted in Little Greene 'Portland Stone Deep' and the island is painted in Farrow & Ball 'Green Smoke' - colour matched using Little Greene pigments.
Walls: Farrow & Ball 'Wimbourne White'
Worktops are SG Carrara quartz
Burnished Brass handles by Armac Martin
Photo by Rowland Roques-O'Neil.
 Alexander Kitchens
The Brief
Designer Aron was tasked with creating the most of a wrap-around space in this Brighton property. For the project an on-trend theme was required, with traditional elements to suit the required style of the kitchen area.
Every inch of space was to be used to fit all kitchen amenities, with plenty of storage and new flooring to be incorporated as part of the works.
Design Elements
To match the trendy style of this property, and the Classic theme required by this client, designer Aron has condured a traditional theme of sage green and oak. The sage green finish brings subtle colour to this project, with oak accents used in the window framing, wall unit cabinetry and built-in dresser storage.
The layout is cleverly designed to fit the space, whilst including all required elements.
Selected appliances were included in the specification of this project, with a reliable Neff Slide & Hide oven, built-in microwave and dishwasher. This client’s own Smeg refrigerator is a nice design element, with an integrated washing machine also fitted behind furniture.
Another stylistic element is the vanilla noir quartz work surfaces that have been used in this space. These are manufactured by supplier Caesarstone and add a further allure to this kitchen space.
Special Inclusions
To add to the theme of the kitchen a number of feature units have been included in the design.
Above the oven area an exposed wall unit provides space for cook books, with another special inclusion the furniture that frames the window. To enhance this feature Aron has incorporated downlights into the furniture for ambient light.
Throughout these inclusions, highlights of oak add a nice warmth to the kitchen space.

Beneath the stairs in this property an enhancement to storage was also incorporated in the form of wine bottle storage and cabinetry. Classic oak flooring has been used throughout the kitchen, outdoor conservatory and hallway.
Project Highlight
The highlight of this project is the well-designed dresser cabinet that has been custom made to fit this space.
Designer Aron has included glass fronted cabinetry, drawer and cupboard storage in this area which adds important storage to this kitchen space. For ambience downlights are fitted into the cabinetry.
The End Result
The outcome of this project is a great on-trend kitchen that makes the most of every inch of space, yet remaining spacious at the same time. In this project Aron has included fantastic flooring and lighting improvements, whilst also undertaking a bathroom renovation at the property.
If you have a similar home project, consult our expert designers to see how we can design your dream space.
Arrange an appointment by visiting a showroom or booking an appointment online.
 Provincial Kitchens
Sue Stubbs
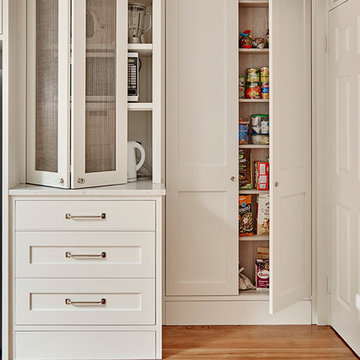
Mid-sized traditional u-shaped eat-in kitchen in Melbourne with an undermount sink, shaker cabinets, white cabinets, marble benchtops, white splashback, porcelain splashback, stainless steel appliances, light hardwood floors and with island.
Mid-sized traditional u-shaped eat-in kitchen in Melbourne with an undermount sink, shaker cabinets, white cabinets, marble benchtops, white splashback, porcelain splashback, stainless steel appliances, light hardwood floors and with island.
 Chalkhouse Kitchens
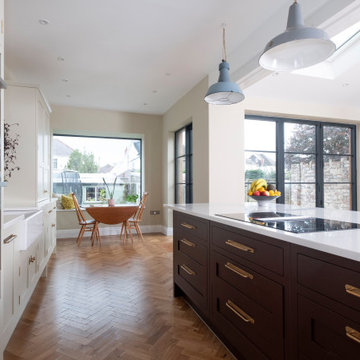
A classic handmade Shaker in-frame kitchen given a twist with some individual elements and a bold colour choice. The main run of cabinetry is painted in Farrow and Ball Skimmed milk whilst the island is a rich earthy aubergine Little Greene Paint Company Cordoba. Brass handles and fittings from Corston Architectural add a warm touch whilst the salvaged light fittings add an eclectic touch to the scheme.
 Bon Atelier Limited
Photo by deVol Kitchens
Mid-sized traditional l-shaped eat-in kitchen in London with a double-bowl sink, shaker cabinets, green cabinets, marble benchtops, stone slab splashback, black appliances, light hardwood floors and no island.
Mid-sized traditional l-shaped eat-in kitchen in London with a double-bowl sink, shaker cabinets, green cabinets, marble benchtops, stone slab splashback, black appliances, light hardwood floors and no island.
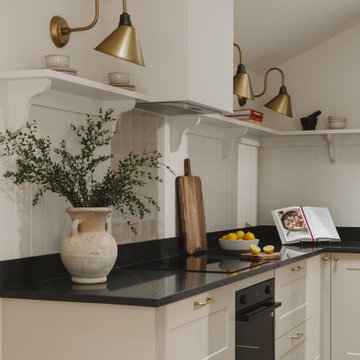
 Orderly London
Kitchen with Island and pantry making use of every nook to create ample storage but well designed to compliment the overall aesthetic in this open plan living space

 Marlene Hudson Design
Photo credit - Deanna Onan
Builder - Allen Building Services
Design ideas for a traditional galley eat-in kitchen in Hamilton with a farmhouse sink, shaker cabinets, white cabinets, marble benchtops, white splashback, subway tile splashback, stainless steel appliances, light hardwood floors, with island and grey benchtop.
Design ideas for a traditional galley eat-in kitchen in Hamilton with a farmhouse sink, shaker cabinets, white cabinets, marble benchtops, white splashback, subway tile splashback, stainless steel appliances, light hardwood floors, with island and grey benchtop.
 Bon Atelier Limited
Photo by deVol Kitchens
This is an example of a mid-sized traditional l-shaped eat-in kitchen in London with a double-bowl sink, shaker cabinets, green cabinets, marble benchtops, stone slab splashback, black appliances, light hardwood floors and no island.
This is an example of a mid-sized traditional l-shaped eat-in kitchen in London with a double-bowl sink, shaker cabinets, green cabinets, marble benchtops, stone slab splashback, black appliances, light hardwood floors and no island.
 ADI ARREDAMENTO DECORAZIONE D'INTERNI
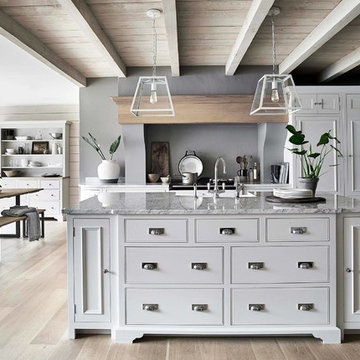
Inspiration for a large traditional galley eat-in kitchen in Other with white cabinets, with island, a farmhouse sink, beaded inset cabinets, marble benchtops, grey splashback, light hardwood floors and grey benchtop.
 GP Basement Building & Refurbishment
GP Basement

Photo of a small traditional eat-in kitchen in London with an undermount sink, raised-panel cabinets, blue cabinets, marble benchtops, grey splashback, marble splashback, black appliances, light hardwood floors, a peninsula, beige floor and grey benchtop.
Photo of a small traditional eat-in kitchen in London with an undermount sink, raised-panel cabinets, blue cabinets, marble benchtops, grey splashback, marble splashback, black appliances, light hardwood floors, a peninsula, beige floor and grey benchtop.
 Chalkhouse Kitchens
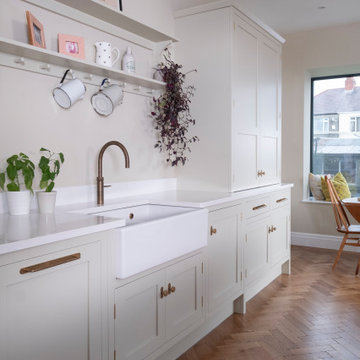
A classic handmade Shaker in-frame kitchen given a twist with some individual elements and a bold colour choice. The main run of cabinetry is painted in Farrow and Ball Skimmed milk whilst the island is a rich earthy aubergine Little Greene Paint Company Cordoba. Brass handles and fittings from Corston Architectural add a warm touch whilst the salvaged light fittings add an eclectic touch to the scheme.
1