
Traditional Eat-in Kitchen with Subway Tile Splashback, Limestone Floors and Marble Floors Design Ideas
Refine by:
Budget
Sort by:Popular Today
1 - 20 of 74 photos

 The Wood Works


This is an example of a large traditional u-shaped eat-in kitchen in London with an undermount sink, shaker cabinets, green cabinets, quartzite benchtops, white splashback, subway tile splashback, panelled appliances, limestone floors, with island, white floor and white benchtop.
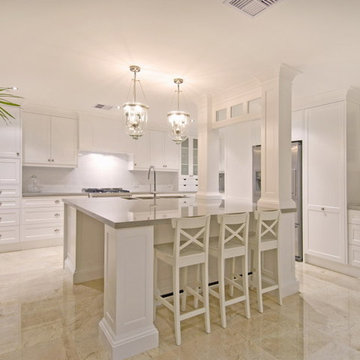
 Michelle Marsden Design
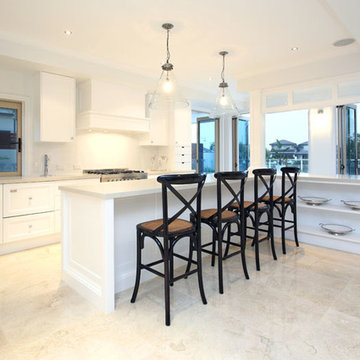
Inspiration for a large traditional eat-in kitchen in Gold Coast - Tweed with an undermount sink, recessed-panel cabinets, white cabinets, quartz benchtops, white splashback, subway tile splashback, stainless steel appliances, marble floors and with island.

 NW interior design
A breakfast perch incorporated into the Island design is finished in a dark stained oak tying in with the window joinery.
Design ideas for a large traditional l-shaped eat-in kitchen in Kent with recessed-panel cabinets, grey cabinets, white splashback, subway tile splashback, black appliances, with island, a double-bowl sink, granite benchtops, limestone floors, beige floor and brown benchtop.
Design ideas for a large traditional l-shaped eat-in kitchen in Kent with recessed-panel cabinets, grey cabinets, white splashback, subway tile splashback, black appliances, with island, a double-bowl sink, granite benchtops, limestone floors, beige floor and brown benchtop.

 Woodford Architecture and Interiors
Design ideas for a large traditional u-shaped eat-in kitchen in Devon with a farmhouse sink, beaded inset cabinets, grey cabinets, solid surface benchtops, white splashback, subway tile splashback, panelled appliances, limestone floors, with island, beige floor, grey benchtop and recessed.
 Michelle Marsden Design
Design ideas for a large traditional eat-in kitchen in Gold Coast - Tweed with an undermount sink, recessed-panel cabinets, white cabinets, quartz benchtops, white splashback, subway tile splashback, stainless steel appliances, marble floors and with island.
 The Wood Works
Design ideas for a large traditional u-shaped eat-in kitchen in London with an undermount sink, shaker cabinets, green cabinets, quartzite benchtops, white splashback, subway tile splashback, panelled appliances, limestone floors, with island, white floor and white benchtop.
 Stephen Graver

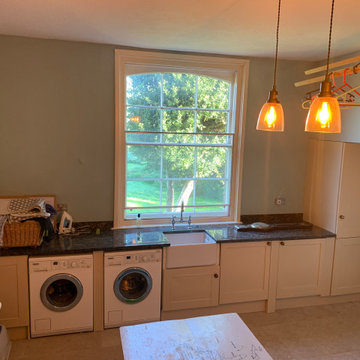
Our client found us online and arranged to visit the studio and after a successful visit they invited us to visit the property to discuss in more detail. The house is a very traditional listed manor house with beautiful original features that were sadly missing in the existing kitchen. The intention was to incorporate these back into the design.
The building work consisted of installing a new, slightly lowered ceiling and installing age appropriate ceiling coving. The existing floor material was removed and replaced with new, extra-large format limestone slabs. With a new power and lighting scheme the room was ready to take to the new handmade, shaker-style kitchen.
As part of the project the existing utility room was turned into a Butler's Pantry with the utility items moved into another part of the house.
With the addition of appliances from Sub-zero, Aga and Miele, and bespoke window seats, this kitchen is now a place that can be enjoyed more and more upon each use
 Used Kitchen Exchange
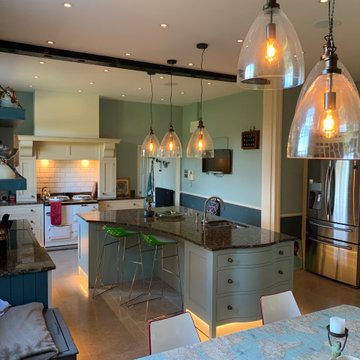
Large traditional eat-in kitchen in Cheshire with a double-bowl sink, flat-panel cabinets, blue cabinets, granite benchtops, white splashback, subway tile splashback, panelled appliances, limestone floors, with island, beige floor and black benchtop.
 The Wood Works
This is an example of a large traditional u-shaped eat-in kitchen in London with an undermount sink, shaker cabinets, green cabinets, quartzite benchtops, white splashback, subway tile splashback, panelled appliances, limestone floors, with island, white floor and white benchtop.
 Inscope Management Services Ltd

Demolish existing conservatory, remove structural wall between the conservatory and kitchen and open up the wall between the kitchen and garden. Build new dining room, with aluminium french doors to both dining room and kitchen. Brickwork has been coloured to match/blend with the original.
New insulation below the floors, limestone floor tiles and skirtings, new radiators, new lighting and electrics, new traditional style plaster cornices, with all areas painted and decorated.
 Used Kitchen Exchange
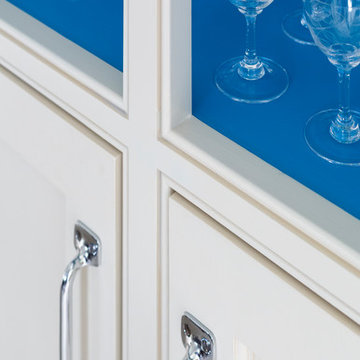
Inspiration for a large traditional eat-in kitchen in Cheshire with a double-bowl sink, flat-panel cabinets, blue cabinets, granite benchtops, white splashback, subway tile splashback, panelled appliances, limestone floors, with island, beige floor and black benchtop.
 Stephen Graver
Our client found us online and arranged to visit the studio and after a successful visit they invited us to visit the property to discuss in more detail. The house is a very traditional listed manor house with beautiful original features that were sadly missing in the existing kitchen. The intention was to incorporate these back into the design.
The building work consisted of installing a new, slightly lowered ceiling and installing age appropriate ceiling coving. The existing floor material was removed and replaced with new, extra-large format limestone slabs. With a new power and lighting scheme the room was ready to take to the new handmade, shaker-style kitchen.
As part of the project the existing utility room was turned into a Butler's Pantry with the utility items moved into another part of the house.
With the addition of appliances from Sub-zero, Aga and Miele, and bespoke window seats, this kitchen is now a place that can be enjoyed more and more upon each use
 The Wood Works

Photo of a large traditional u-shaped eat-in kitchen in London with an undermount sink, shaker cabinets, green cabinets, quartzite benchtops, white splashback, subway tile splashback, panelled appliances, limestone floors, with island, white floor and white benchtop.
 Used Kitchen Exchange
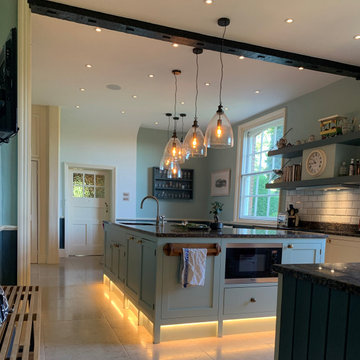
This is an example of a large traditional eat-in kitchen in Cheshire with a double-bowl sink, flat-panel cabinets, blue cabinets, granite benchtops, white splashback, subway tile splashback, panelled appliances, limestone floors, with island, beige floor and black benchtop.
 Inscope Management Services Ltd

Demolish existing conservatory, remove structural wall between the conservatory and kitchen and open up the wall between the kitchen and garden. Build new dining room, with aluminium french doors to both dining room and kitchen. Brickwork has been coloured to match/blend with the original.
New insulation below the floors, limestone floor tiles and skirtings, new radiators, new lighting and electrics, new traditional style plaster cornices, with all areas painted and decorated.
 The Wood Works

Large traditional u-shaped eat-in kitchen in London with an undermount sink, shaker cabinets, green cabinets, quartzite benchtops, white splashback, subway tile splashback, panelled appliances, limestone floors, with island, white floor and white benchtop.
 Inscope Management Services Ltd
Demolish existing conservatory, remove structural wall between the conservatory and kitchen and open up the wall between the kitchen and garden. Build new dining room, with aluminium french doors to both dining room and kitchen. Brickwork has been coloured to match/blend with the original.
New insulation below the floors, limestone floor tiles and skirtings, new radiators, new lighting and electrics, new traditional style plaster cornices, with all areas painted and decorated.
 The Wood Works
Inspiration for a large traditional u-shaped eat-in kitchen in London with an undermount sink, shaker cabinets, green cabinets, quartzite benchtops, white splashback, subway tile splashback, panelled appliances, limestone floors, with island, white floor and white benchtop.
 The Wood Works
Inspiration for a large traditional u-shaped eat-in kitchen in London with an undermount sink, shaker cabinets, green cabinets, quartzite benchtops, white splashback, subway tile splashback, panelled appliances, limestone floors, with island, white floor and white benchtop.
 The Wood Works
Large traditional u-shaped eat-in kitchen in London with an undermount sink, shaker cabinets, green cabinets, quartzite benchtops, white splashback, subway tile splashback, panelled appliances, limestone floors, with island, white floor and white benchtop.
1