
Traditional Eat-in Kitchen with Slate Floors, Concrete Floors and Grey Benchtop Design Ideas
Refine by:
Budget
Sort by:Popular Today
1 - 17 of 17 photos
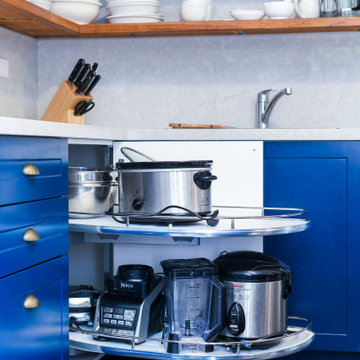
 Improva
Mid-sized traditional l-shaped eat-in kitchen in Sydney with a drop-in sink, shaker cabinets, white cabinets, quartz benchtops, grey splashback, stone slab splashback, stainless steel appliances, concrete floors, with island, brown floor and grey benchtop.

 Stoneham Kitchens
Kitchen storage is generous including a stunning wooden pantry unit, with drawers with scooped handles and spice racks fitted to the upper door. Sutton Ambrosia Granite worktops are used throughout to contrast against the light grey, adding a modern twist to the classic furniture style.
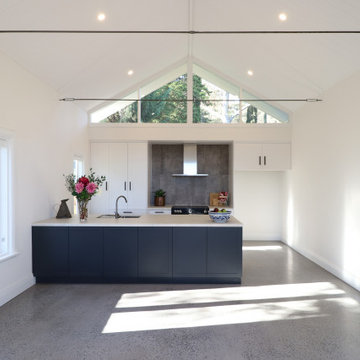
 Coveney Browne Design
The new kitchen & meals area is a beautiful, light filled space with direct visual & physical connection to the gardens!
This is an example of a mid-sized traditional eat-in kitchen in Other with an undermount sink, recessed-panel cabinets, grey splashback, porcelain splashback, black appliances, concrete floors, with island, grey floor, grey benchtop and wood.
This is an example of a mid-sized traditional eat-in kitchen in Other with an undermount sink, recessed-panel cabinets, grey splashback, porcelain splashback, black appliances, concrete floors, with island, grey floor, grey benchtop and wood.

 Quintavalle Design
Zona Cucina:
- Penisola
- Piano Snack Legno Massello Frassino Maltagliato
- Top Quarzo Grigio
- Paraschizzi Quarzo Grigio
- Schienale/Paraschizzi in Legno laccato come ante
- Basi con Ante scorrevoli Salva Spazio
- Basi con cestoni estraibili
- Pensili contenitori laccati bianco
- Anta Bugna Squadrata
- Maniglia ad infusione Argento anticato
- Elettrodomestici incassati
- Cappa a Vista
- Colonna forno
- Colonna frigo
- Tendaggi
- Fodere Sgabelli
- Illuminazione
 Justine ATTARD - Aménagements Intérieurs
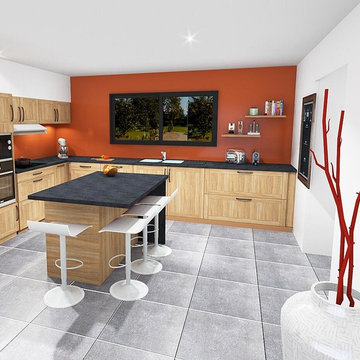
Inspiration for a mid-sized traditional l-shaped eat-in kitchen in Montpellier with a drop-in sink, light wood cabinets, laminate benchtops, stainless steel appliances, concrete floors, with island, grey floor and grey benchtop.
 Florent Corail Architecture Intérieure
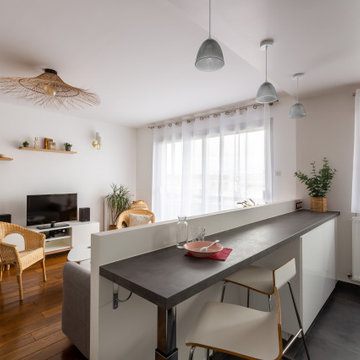
Rénovation complète d'un appartement 3 pièces de 80m² dans Paris.
Agrandissement de la pièce de vie Séjour Cuisiné Entrée par la création de nouveaux volumes.
Un grand bloc cube de couleur beige (murs et plafond) regroupe la cuisine, et les placards de l'entrée.
Le parquet au sol a été rénové, murs et plafond refaits à neuf montrent l'harmonie de cette vaste pièce.
Une ambiance Bohème chic contemporain prend forme dans cette pièce et tout l'appartement.
L'agence a une mission clés en main: rénovation complète du bien par l'agencement, les travaux, mais également par tout l'agencement mobilier décoration.
 Improva

Inspiration for a mid-sized traditional l-shaped eat-in kitchen in Sydney with a drop-in sink, shaker cabinets, white cabinets, quartz benchtops, grey splashback, stone slab splashback, stainless steel appliances, concrete floors, with island, brown floor and grey benchtop.
 Improva
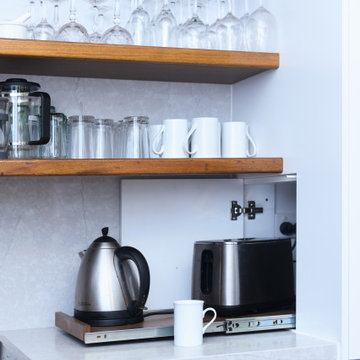
Photo of a mid-sized traditional l-shaped eat-in kitchen in Sydney with a drop-in sink, shaker cabinets, white cabinets, quartz benchtops, grey splashback, stone slab splashback, stainless steel appliances, concrete floors, with island, brown floor and grey benchtop.
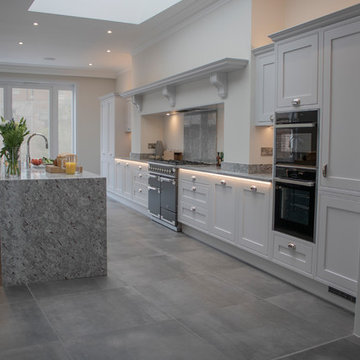 Stoneham Kitchens
Ample daylight is let into the kitchen through the stunning double-glazed wooden French doors and sash window, overlooking a delightful rear garden, and additional LED lighting provides the ideal ambience under the units when cooking and entertaining guests.
 Stoneham Kitchens
One of the most innovative design features of the kitchen is the way that it makes use of the large chimney breast. Rather than work around this, the designer utilised the area to create an elegant and minimalist space for food preparation, with a Rangemaster Elise dual cooker in slate grey and hidden Westin Cache remote controlled extractor hood. The chimney area is finished with a stunning oversized mantle shelf, which is both a functional and an eye-catching design feature, elevating the Victorian grandeur style carried through the property.
 Stoneham Kitchens
Taking inspiration from the townhouses in London’s garden squares, furniture was chosen from Stoneham’s Knole collection with inframe doors painted in an on-trend Dove Grey for the main kitchen cabinets. The designer paid particular attention to incorporating the latest modern integrated technologies including a Neff double oven with microwave, fridge and dishwasher, pull-out plug socket seamlessly hidden in the island, as well as a LG Smart TV suspended from the ceiling complete with ceiling speakers.
 Stoneham Kitchens
The wedge-shaped island and breakfast bar is thiis kitchen's stand-out feature, perfectly designed to match the slanted shape of the room. In Stoneham’s Knole collection the island is finished in a contemporary Hague Blue shade differentiating itself from the main kitchen cupboards. Sitting on top is an inset double Belfast sink with a state-of-the-art Quooker Flex boiling tap.
 Coveney Browne Design
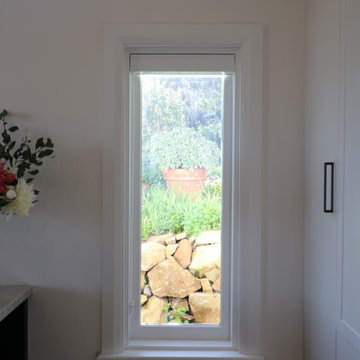
The new kitchen & meals area is a beautiful light filled space with garden views!
Mid-sized traditional eat-in kitchen in Other with an undermount sink, recessed-panel cabinets, grey splashback, porcelain splashback, black appliances, concrete floors, with island, grey floor, grey benchtop and wood.
Mid-sized traditional eat-in kitchen in Other with an undermount sink, recessed-panel cabinets, grey splashback, porcelain splashback, black appliances, concrete floors, with island, grey floor, grey benchtop and wood.
 Improva
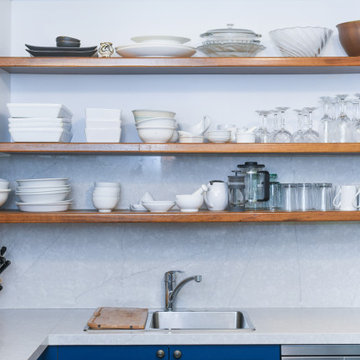
Inspiration for a mid-sized traditional l-shaped eat-in kitchen in Sydney with a drop-in sink, shaker cabinets, white cabinets, quartz benchtops, grey splashback, stone slab splashback, stainless steel appliances, concrete floors, with island, brown floor and grey benchtop.
 Improva
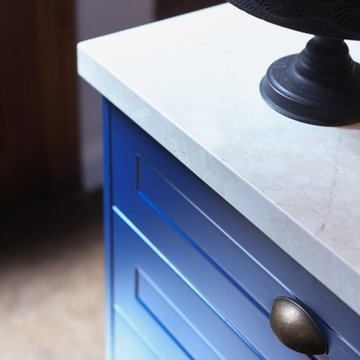
Design ideas for a mid-sized traditional l-shaped eat-in kitchen in Sydney with a drop-in sink, shaker cabinets, white cabinets, quartz benchtops, grey splashback, stone slab splashback, stainless steel appliances, concrete floors, with island, brown floor and grey benchtop.
 Florent Corail Architecture Intérieure
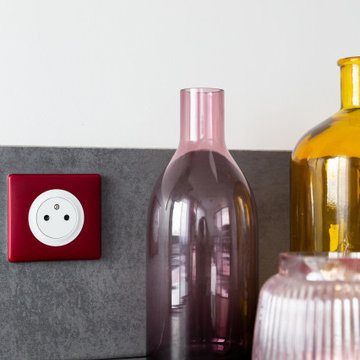
Décoration de la grande cuisine épurée.
Inspiration for a large traditional l-shaped eat-in kitchen in Paris with a single-bowl sink, flat-panel cabinets, white cabinets, laminate benchtops, grey splashback, stainless steel appliances, concrete floors, with island and grey benchtop.
Inspiration for a large traditional l-shaped eat-in kitchen in Paris with a single-bowl sink, flat-panel cabinets, white cabinets, laminate benchtops, grey splashback, stainless steel appliances, concrete floors, with island and grey benchtop.
 Improva
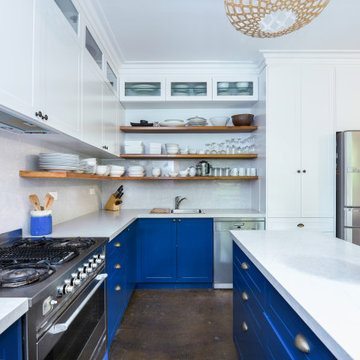
Design ideas for a mid-sized traditional l-shaped eat-in kitchen in Sydney with a drop-in sink, shaker cabinets, white cabinets, quartz benchtops, grey splashback, stone slab splashback, stainless steel appliances, concrete floors, with island, brown floor and grey benchtop.
1