
Traditional Kitchen with Black Cabinets Design Ideas
Refine by:
Budget
Sort by:Popular Today
1 - 20 of 59 photos
 Tyler Jane Interiors

Rustic/ Traditional kitchen with custom shaker doors and tongue and groove paneling. Lacquered finish in Resene Element. Dekton chunky island benchtop and stainless steel back benchtop.
 Paul Turner
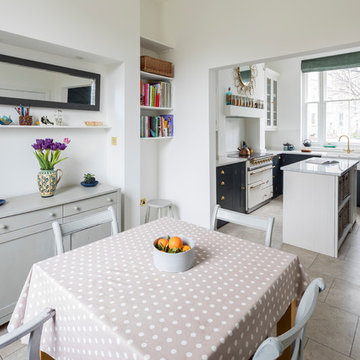
Neptune Suffolk kitchen hand painted in Black ( Charcoal) with white quartz worktop
photo's by Chris Snook
Inspiration for a small traditional l-shaped eat-in kitchen in London with a farmhouse sink, shaker cabinets, black cabinets, quartzite benchtops, limestone floors, with island and beige floor.
Inspiration for a small traditional l-shaped eat-in kitchen in London with a farmhouse sink, shaker cabinets, black cabinets, quartzite benchtops, limestone floors, with island and beige floor.
 Mon Concept Habitation
Pour ce projet, notre client souhaitait rénover son appartement haussmannien de 130 m² situé dans le centre de Paris. Il était mal agencé, vieillissant et le parquet était en très mauvais état.
Nos équipes ont donc conçu un appartement plus fonctionnel en supprimant des cloisons et en redistribuant les pièces. Déplacer les chambres a permis d’agrandir la salle de bain, élégante grâce à son marbre blanc et ses touches de noir mat.
Des éléments sur mesure viennent s’intégrer comme la tête de lit éclairée de la chambre parentale, les différents dressings ou encore la grande bibliothèque du salon. Derrière cette dernière se cache le système de climatisation dont on aperçoit la grille d’aération bien dissimulée.

La pièce à vivre s’ouvre et permet un grand espace de réception peint dans des tons doux apaisants. La cuisine Ikea noire et blanche a été conçue la plus fonctionnelle possible, grâce à son grand îlot central qui invite à la convivialité.
Les moulures, cheminée et parquet ont été rénovés par nos professionnels de talent pour redonner à cet appartement haussmannien son éclat d’antan.
 Forté - Timber Flooring
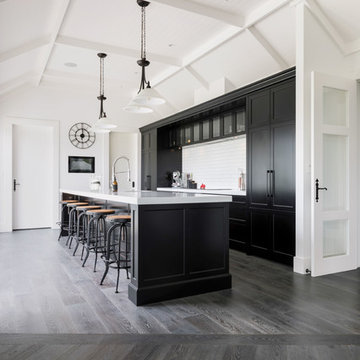
This modern, eclectic home features a stunning, bold interior that makes a statement. The Pro-Plank timber is specially custom finished to tie all elements of the space together perfectly.
Range: Pro-Plank (15mm Unfinished Engineered Oak Flooring)
Colour: Unfinished (Requires Finishing)
Dimensions: 190mm W x 15mm H x 1.9m L
Grade: Feature
Texture: Filled & Sanded
Warranty: 25 Years Residential | 5 Years Commercial
Photography: Mark Scowen Photography
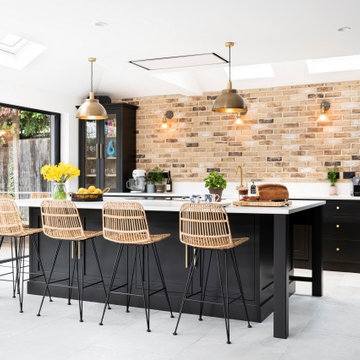
 Classic Kitchens Direct
This stunning Handmade Bespoke kitchen finished in Black with stunning white quartz worktops is beautiful enough, but add in the Exposed brick wall and stunning light fittings and we are in love
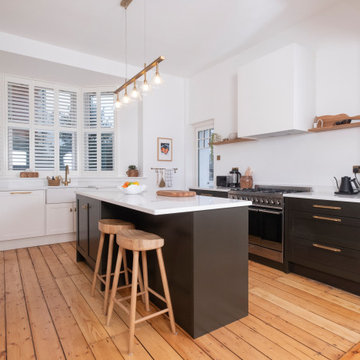
 Chalkhouse Kitchens
Huge windows flood this kitchen with light so the client chose the dramatic Paint and Paper Library's Charbon, a warm off black, and paired it with Capucin, a soft milky white. The Belfast sink is set under the feature bay windows, with the Perrin and Rowe aged brass taps matching the aged brass handles and light fitting, adding warmth to the monochrome scheme. Original floorboards continue the warm wood tones throughout the space.

 DIY Kitchens
An Innova Stanbury Carbon Kitchen - Supplied By DIY Kitchens
This is an example of a mid-sized traditional u-shaped eat-in kitchen in Essex with shaker cabinets, black cabinets, quartzite benchtops, a peninsula and white benchtop.
This is an example of a mid-sized traditional u-shaped eat-in kitchen in Essex with shaker cabinets, black cabinets, quartzite benchtops, a peninsula and white benchtop.
 Paul Turner
Shaker Kitchen from Neptune designed and installed by Woods of London, with Charcoal Island and Brass furnishings.
This is an example of a mid-sized traditional single-wall eat-in kitchen in London with a farmhouse sink, shaker cabinets, black cabinets, quartzite benchtops, with island and white benchtop.
This is an example of a mid-sized traditional single-wall eat-in kitchen in London with a farmhouse sink, shaker cabinets, black cabinets, quartzite benchtops, with island and white benchtop.
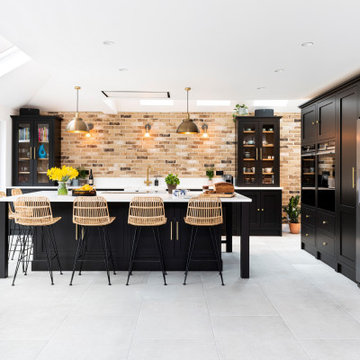 Classic Kitchens Direct
This stunning Handmade Bespoke kitchen finished in Black with stunning white quartz worktops is beautiful enough, but add in the Exposed brick wall and stunning light fittings and we are in love

 Globaleo Bois
Cuisine sur mesure réalisée par Globaleo Bois, entreprise de menuiserie sur mesure (Paris & IDF). Façade laquée noire dans nos ateliers. Table haute accueillant 6 tabourets.
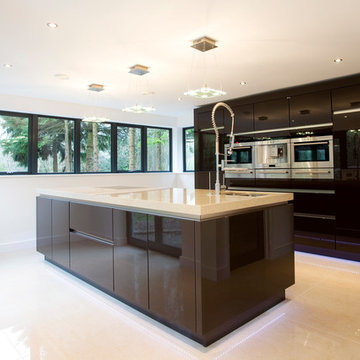
 Laurence Associates
A traditional one and half storey building with modest proportioned dormers, contemporary fenestration features including the first floor master bedroom window arrangement and wrap around corner kitchen windows, replace a small 1930s bungalow. The combination of horizontal cedar cladding with white render walls, with natural slate roof and windows cills, compliment the setting of the site.
The scheme included detailed landscaping proposals which included making a special feature of the stream that ran through the site and replacing the timber bridge from the lane with a stone bridge.
Building Design & Planning & Landscape
by Laurence Associates
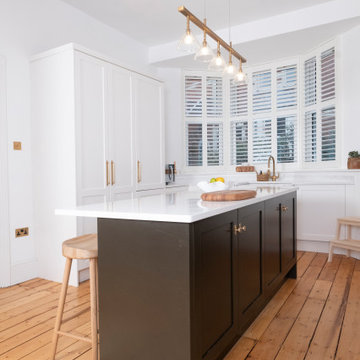 Chalkhouse Kitchens
Huge windows flood this kitchen with light so the client chose the dramatic Paint and Paper Library's Charbon, a warm off black, and paired it with Capucin, a soft milky white. The Belfast sink is set under the feature bay windows, with the Perrin and Rowe aged brass taps matching the aged brass handles and light fitting, adding warmth to the monochrome scheme. Original floorboards continue the warm wood tones throughout the space.
 Mon Concept Habitation
Pour ce projet, notre client souhaitait rénover son appartement haussmannien de 130 m² situé dans le centre de Paris. Il était mal agencé, vieillissant et le parquet était en très mauvais état.
Nos équipes ont donc conçu un appartement plus fonctionnel en supprimant des cloisons et en redistribuant les pièces. Déplacer les chambres a permis d’agrandir la salle de bain, élégante grâce à son marbre blanc et ses touches de noir mat.
Des éléments sur mesure viennent s’intégrer comme la tête de lit éclairée de la chambre parentale, les différents dressings ou encore la grande bibliothèque du salon. Derrière cette dernière se cache le système de climatisation dont on aperçoit la grille d’aération bien dissimulée.
La pièce à vivre s’ouvre et permet un grand espace de réception peint dans des tons doux apaisants. La cuisine Ikea noire et blanche a été conçue la plus fonctionnelle possible, grâce à son grand îlot central qui invite à la convivialité.
Les moulures, cheminée et parquet ont été rénovés par nos professionnels de talent pour redonner à cet appartement haussmannien son éclat d’antan.
 Classic Kitchens Direct
This stunning Handmade Bespoke kitchen finished in Black with stunning white quartz worktops is beautiful enough, but add in the Exposed brick wall and stunning light fittings and we are in love
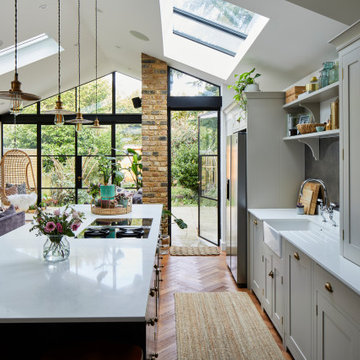 Paul Turner
Shaker Kitchen from Neptune designed and installed by Woods of London, with Charcoal Island and Brass furnishings.
Inspiration for a mid-sized traditional single-wall eat-in kitchen in London with a farmhouse sink, shaker cabinets, black cabinets, quartzite benchtops, with island and white benchtop.
Inspiration for a mid-sized traditional single-wall eat-in kitchen in London with a farmhouse sink, shaker cabinets, black cabinets, quartzite benchtops, with island and white benchtop.
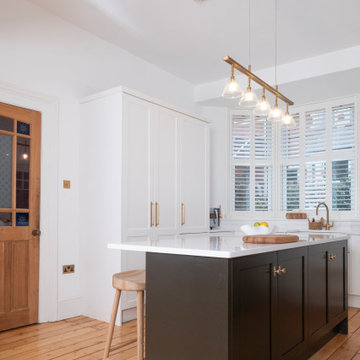 Chalkhouse Kitchens
Huge windows flood this kitchen with light so the client chose the dramatic Paint and Paper Library's Charbon, a warm off black, and paired it with Capucin, a soft milky white. The Belfast sink is set under the feature bay windows, with the Perrin and Rowe aged brass taps matching the aged brass handles and light fitting, adding warmth to the monochrome scheme. Original floorboards continue the warm wood tones throughout the space.
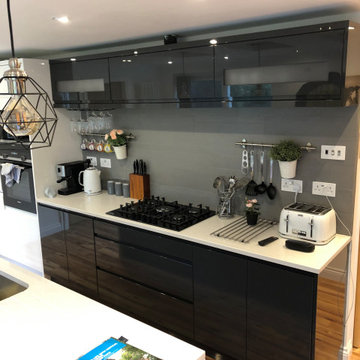 DIY Kitchens
An Innova Luca Gloss Graphite Handless Kitchen - Supplied By DIY Kitchens
Photo of a mid-sized traditional l-shaped eat-in kitchen in West Midlands with flat-panel cabinets, black cabinets, quartzite benchtops, no island and white benchtop.
Photo of a mid-sized traditional l-shaped eat-in kitchen in West Midlands with flat-panel cabinets, black cabinets, quartzite benchtops, no island and white benchtop.
 Mon Concept Habitation
Pour ce projet, notre client souhaitait rénover son appartement haussmannien de 130 m² situé dans le centre de Paris. Il était mal agencé, vieillissant et le parquet était en très mauvais état.
Nos équipes ont donc conçu un appartement plus fonctionnel en supprimant des cloisons et en redistribuant les pièces. Déplacer les chambres a permis d’agrandir la salle de bain, élégante grâce à son marbre blanc et ses touches de noir mat.
Des éléments sur mesure viennent s’intégrer comme la tête de lit éclairée de la chambre parentale, les différents dressings ou encore la grande bibliothèque du salon. Derrière cette dernière se cache le système de climatisation dont on aperçoit la grille d’aération bien dissimulée.
La pièce à vivre s’ouvre et permet un grand espace de réception peint dans des tons doux apaisants. La cuisine Ikea noire et blanche a été conçue la plus fonctionnelle possible, grâce à son grand îlot central qui invite à la convivialité.
Les moulures, cheminée et parquet ont été rénovés par nos professionnels de talent pour redonner à cet appartement haussmannien son éclat d’antan.
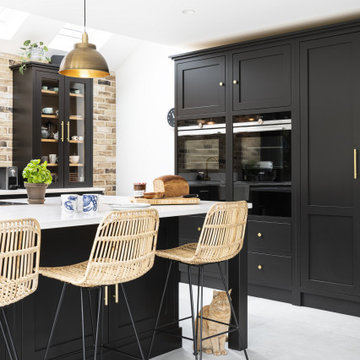 Classic Kitchens Direct
This stunning Handmade Bespoke kitchen finished in Black with stunning white quartz worktops is beautiful enough, but add in the Exposed brick wall and stunning light fittings and we are in love
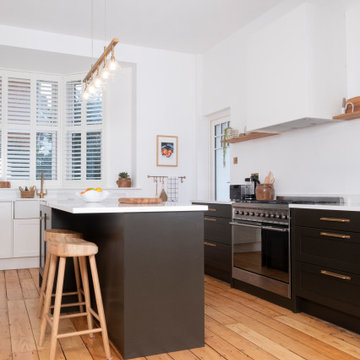 Chalkhouse Kitchens
Huge windows flood this kitchen with light so the client chose the dramatic Paint and Paper Library's Charbon, a warm off black, and paired it with Capucin, a soft milky white. The Belfast sink is set under the feature bay windows, with the Perrin and Rowe aged brass taps matching the aged brass handles and light fitting, adding warmth to the monochrome scheme. Original floorboards continue the warm wood tones throughout the space.
1