
All Backsplash Materials Traditional Kitchen Design Ideas
Refine by:
Budget
Sort by:Popular Today
1 - 20 of 1,545 photos
 Paul Turner
chris snook

Mid-sized traditional u-shaped eat-in kitchen in Kent with a farmhouse sink, shaker cabinets, green cabinets, quartz benchtops, metal splashback, linoleum floors, a peninsula, brown splashback, stainless steel appliances and brown floor.
Mid-sized traditional u-shaped eat-in kitchen in Kent with a farmhouse sink, shaker cabinets, green cabinets, quartz benchtops, metal splashback, linoleum floors, a peninsula, brown splashback, stainless steel appliances and brown floor.

 Nicky Percival Limited
Nordic blue shaker kitchen with quartz worktop
Mid-sized traditional u-shaped eat-in kitchen in Kent with an integrated sink, shaker cabinets, blue cabinets, quartzite benchtops, blue splashback, ceramic splashback, stainless steel appliances, light hardwood floors, brown floor and white benchtop.
Mid-sized traditional u-shaped eat-in kitchen in Kent with an integrated sink, shaker cabinets, blue cabinets, quartzite benchtops, blue splashback, ceramic splashback, stainless steel appliances, light hardwood floors, brown floor and white benchtop.
 Jo Cowen Architects

Design ideas for a large traditional u-shaped eat-in kitchen in London with shaker cabinets, grey cabinets, quartzite benchtops, multi-coloured splashback, porcelain splashback, limestone floors, with island, beige floor, white benchtop, a farmhouse sink and panelled appliances.
 Mitchell Architecture Studio

Inspiration for a small victorian galley eat-in kitchen in London with shaker cabinets, green cabinets, wood benchtops, white splashback, ceramic splashback, light hardwood floors and no island.
 Positive Footprints Pty Ltd
Simon Black

Photo of a small victorian l-shaped eat-in kitchen in Melbourne with a double-bowl sink, flat-panel cabinets, light wood cabinets, marble benchtops, metallic splashback, metal splashback, stainless steel appliances, dark hardwood floors, no island, brown floor and white benchtop.
Photo of a small victorian l-shaped eat-in kitchen in Melbourne with a double-bowl sink, flat-panel cabinets, light wood cabinets, marble benchtops, metallic splashback, metal splashback, stainless steel appliances, dark hardwood floors, no island, brown floor and white benchtop.

 Used Kitchen Exchange
Large traditional single-wall eat-in kitchen in Cheshire with a drop-in sink, shaker cabinets, beige cabinets, solid surface benchtops, beige splashback, mosaic tile splashback, terra-cotta floors, with island, multi-coloured floor and white benchtop.

 Tyler Jane Interiors
Rustic/ Traditional kitchen with custom shaker doors and tongue and groove paneling. Lacquered finish in Resene Element. Dekton chunky island benchtop and stainless steel back benchtop.

 Black Mortar Design Co.
Photo of a large traditional l-shaped eat-in kitchen in Brisbane with a farmhouse sink, shaker cabinets, white cabinets, solid surface benchtops, green splashback, ceramic splashback, stainless steel appliances, laminate floors, with island, brown floor and white benchtop.
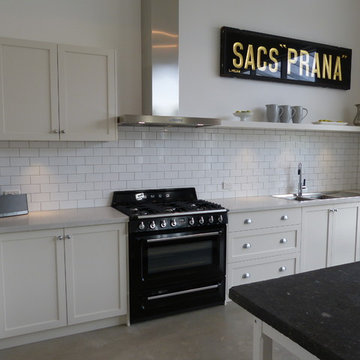
 Inavogue Kitchens & Cabinets
Unique in every way - with polished concrete floors, high ceilings and a Patisserie work bench for the island, a French provincial look has been created with shaker style doors to the cabinetry. A freestanding gas oven with a large canopy rangehood adds to the industrial style, while all other appliances have been integrated to provide balance. Caesarstone’s Alpine Mist benchtops are a soft contrast to the subway tiled splashback, with soft veins that add interest without detracting from other features of the kitchen.

 Alexander Kitchens
The Brief
Designer Aron was tasked with creating the most of a wrap-around space in this Brighton property. For the project an on-trend theme was required, with traditional elements to suit the required style of the kitchen area.
Every inch of space was to be used to fit all kitchen amenities, with plenty of storage and new flooring to be incorporated as part of the works.
Design Elements
To match the trendy style of this property, and the Classic theme required by this client, designer Aron has condured a traditional theme of sage green and oak. The sage green finish brings subtle colour to this project, with oak accents used in the window framing, wall unit cabinetry and built-in dresser storage.
The layout is cleverly designed to fit the space, whilst including all required elements.
Selected appliances were included in the specification of this project, with a reliable Neff Slide & Hide oven, built-in microwave and dishwasher. This client’s own Smeg refrigerator is a nice design element, with an integrated washing machine also fitted behind furniture.
Another stylistic element is the vanilla noir quartz work surfaces that have been used in this space. These are manufactured by supplier Caesarstone and add a further allure to this kitchen space.
Special Inclusions
To add to the theme of the kitchen a number of feature units have been included in the design.
Above the oven area an exposed wall unit provides space for cook books, with another special inclusion the furniture that frames the window. To enhance this feature Aron has incorporated downlights into the furniture for ambient light.
Throughout these inclusions, highlights of oak add a nice warmth to the kitchen space.
Beneath the stairs in this property an enhancement to storage was also incorporated in the form of wine bottle storage and cabinetry. Classic oak flooring has been used throughout the kitchen, outdoor conservatory and hallway.
Project Highlight
The highlight of this project is the well-designed dresser cabinet that has been custom made to fit this space.
Designer Aron has included glass fronted cabinetry, drawer and cupboard storage in this area which adds important storage to this kitchen space. For ambience downlights are fitted into the cabinetry.
The End Result
The outcome of this project is a great on-trend kitchen that makes the most of every inch of space, yet remaining spacious at the same time. In this project Aron has included fantastic flooring and lighting improvements, whilst also undertaking a bathroom renovation at the property.
If you have a similar home project, consult our expert designers to see how we can design your dream space.
Arrange an appointment by visiting a showroom or booking an appointment online.
 Ultimate Kitchens & Bathrooms

The brief given for this home, was quite simply to increase on the existing footprint of the kitchen with the adjoining living room to provide for the larger family setting. The owners were very much set on a Hampton's style with clean lines, with the decorative elements being picked up in the island bench features and the rangehood design.
A corner angled pantry was removed which gave scope back to providing simple clean lines for the joinery and a dedicated space for the cooking zone, as well as a washing zone with a butler's sink, a feature point overlooking the backyard pool. Additional tall storage was provided along the rear wall, including an appliance cabinet to hide all the clutter, fulfilling the brief for this busy family.
It was important to create a flow of space between indoor and outdoor settings, with the backyard pool an entertaining space. We installed a larger window, where the natural light that comes with this works beautifully with the white palette and the parquetry floor.
 Residence Interior Design Ltd
Open Plan Kitchen, South West London.
Photographer: Adrian Lyon
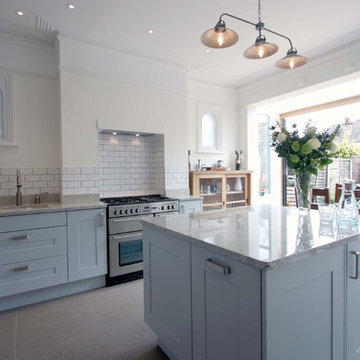
This is an example of a large traditional l-shaped eat-in kitchen in London with an undermount sink, shaker cabinets, blue cabinets, granite benchtops, white splashback, ceramic splashback, stainless steel appliances, porcelain floors and with island.
This is an example of a large traditional l-shaped eat-in kitchen in London with an undermount sink, shaker cabinets, blue cabinets, granite benchtops, white splashback, ceramic splashback, stainless steel appliances, porcelain floors and with island.
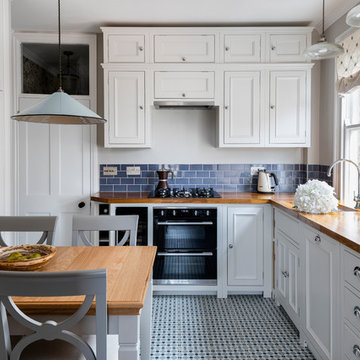
Design ideas for a mid-sized traditional l-shaped eat-in kitchen in London with a farmhouse sink, white cabinets, wood benchtops, blue splashback, ceramic splashback, panelled appliances, ceramic floors, no island, blue floor, recessed-panel cabinets and brown benchtop.
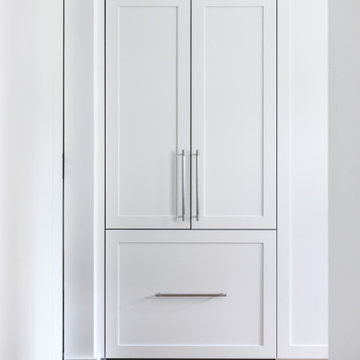
 Improva
A contemporary kitchen that seamlessly blends style and functionality, featuring Shaker Profile Joinery in Dulux Whisper White Satin Finish and Carrara Classic benchtops. This well-designed space exudes modern elegance and offers a sleek and timeless aesthetic.
 Residence Interior Design Ltd
Open Plan Kitchen, South West London.
Photographer: Adrian Lyon
Design ideas for a large traditional l-shaped eat-in kitchen in London with an undermount sink, shaker cabinets, blue cabinets, granite benchtops, ceramic splashback, stainless steel appliances, porcelain floors, with island and white splashback.
Design ideas for a large traditional l-shaped eat-in kitchen in London with an undermount sink, shaker cabinets, blue cabinets, granite benchtops, ceramic splashback, stainless steel appliances, porcelain floors, with island and white splashback.
 Ridgeway Interiors
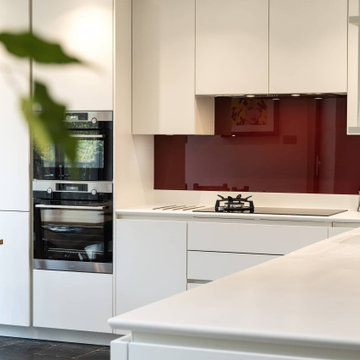
Prepare to be captivated by our white L-shaped handleless kitchen, meticulously crafted to redefine culinary excellence.
Every aspect of this culinary haven has been carefully curated to ensure a seamless blend of style and practicality. The striking red glass splashback is a statement piece, infusing the space with a vibrant energy. It not only adds a splash of colour; it also serves as a functional element, protecting the pristine walls from the inevitable challenges of culinary artistry.
High-performance appliances from the esteemed AEG brand are at the heart of this kitchen, as is the Aeg hob and extractor fan. The AEG double oven offers versatility, ensuring our clients can master even the most intricate recipes effortlessly.
Illuminating this space are the understated yet mesmerising under-cabinet spotlights. These delicate accents give the kitchen a warm and inviting glow.
A hallmark of functionality, the deep pull-out drawers have been thoughtfully incorporated to accommodate an array of bowls and plates. No detail has been overlooked in the pursuit of convenience; our client can now effortlessly access their kitchen essentials.
The pièce de résistance of this kitchen is the striking black hot water tap, which is both practical and aesthetically pleasing.
At Ridgeway Interiors, we pride ourselves on surpassing expectations, and our newest kitchen project is no exception. Explore our project portfolio for a wealth of design inspiration.
 Paul Turner
chris snook
Photo of a mid-sized traditional u-shaped eat-in kitchen in Kent with a farmhouse sink, shaker cabinets, green cabinets, quartz benchtops, metal splashback, linoleum floors, a peninsula and green floor.
Photo of a mid-sized traditional u-shaped eat-in kitchen in Kent with a farmhouse sink, shaker cabinets, green cabinets, quartz benchtops, metal splashback, linoleum floors, a peninsula and green floor.
 Sarah Jane Kitchens
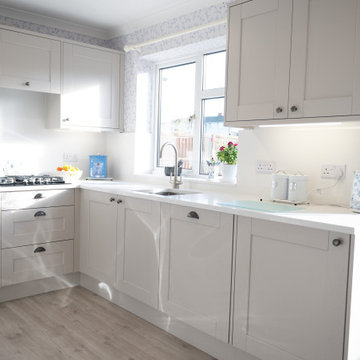
Our latest installation showcases the timeless Belsay shaker kitchen in a soft, elegant Cashmere finish from our Second Nature range. Designed for both style and practicality, this kitchen features Kesseböhmer pull-out storage solutions for seamless functionality and convenience.
A Bosch gas hob and Bosch integrated dishwasher bring trusted performance and modern efficiency, while the stunning 30mm Bianco Shimmer Quartz worktop with a full matching splashback and sill adds a touch of luxury and durability.
The space is beautifully grounded with Quickstep Canyon Oak Beige flooring, creating a warm, inviting atmosphere that complements the subtle tones of the cabinetry.
 Jo Cowen Architects
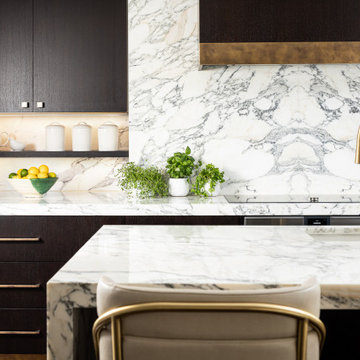
Photo of a small traditional single-wall eat-in kitchen in London with a drop-in sink, flat-panel cabinets, dark wood cabinets, marble benchtops, white splashback, marble splashback, stainless steel appliances, dark hardwood floors, with island, brown floor and white benchtop.
 Kitchens International
Paul Mavor
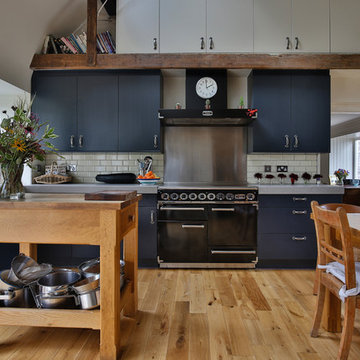
This is an example of a mid-sized traditional eat-in kitchen in Edinburgh with a farmhouse sink, shaker cabinets, grey cabinets, quartz benchtops, white splashback, ceramic splashback, light hardwood floors, no island and brown floor.
This is an example of a mid-sized traditional eat-in kitchen in Edinburgh with a farmhouse sink, shaker cabinets, grey cabinets, quartz benchtops, white splashback, ceramic splashback, light hardwood floors, no island and brown floor.
1