
Industrial Kitchen with Glass-front Cabinets Design Ideas
Refine by:
Budget
Sort by:Popular Today
1 - 20 of 86 photos

 BB1 Architettura_ Arch. Chiara Tiberti
cucina Diesel scavolini
Inspiration for a small industrial single-wall open plan kitchen in Rome with a drop-in sink, glass-front cabinets, dark wood cabinets, stainless steel benchtops, black splashback, black appliances, light hardwood floors, with island, brown floor and black benchtop.
Inspiration for a small industrial single-wall open plan kitchen in Rome with a drop-in sink, glass-front cabinets, dark wood cabinets, stainless steel benchtops, black splashback, black appliances, light hardwood floors, with island, brown floor and black benchtop.
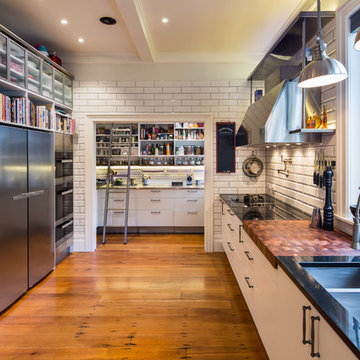
 Simone van der Plas Encompass Ideas
A new kitchen inspired by NYC delicatessen with a light industrial influence. Photo by Paul McCredie
Photo of a large industrial l-shaped eat-in kitchen in Wellington with an undermount sink, glass-front cabinets, white cabinets, granite benchtops, white splashback, ceramic splashback, stainless steel appliances, medium hardwood floors and with island.
Photo of a large industrial l-shaped eat-in kitchen in Wellington with an undermount sink, glass-front cabinets, white cabinets, granite benchtops, white splashback, ceramic splashback, stainless steel appliances, medium hardwood floors and with island.

 Kingston Lafferty Design
Inspiration for an industrial single-wall eat-in kitchen in Dublin with glass-front cabinets, grey cabinets, beige splashback, brick splashback and with island.

 Concept Naturhaus Küchen
Design ideas for a large industrial open plan kitchen in Hanover with with island, glass-front cabinets, dark wood cabinets, concrete floors and grey floor.
 Mr & Mrs Smith

Inspiration for a mid-sized industrial single-wall open plan kitchen in London with glass-front cabinets, concrete benchtops, grey splashback, stainless steel appliances, light hardwood floors, with island and beige floor.
 1st Option
Owner Supplied

This is an example of a mid-sized industrial open plan kitchen in London with an undermount sink, glass-front cabinets, grey cabinets, stainless steel benchtops, black appliances, no island and grey floor.
This is an example of a mid-sized industrial open plan kitchen in London with an undermount sink, glass-front cabinets, grey cabinets, stainless steel benchtops, black appliances, no island and grey floor.
 Mobalpa Kitchens Huddersfield
Mobalpa Huddersfield
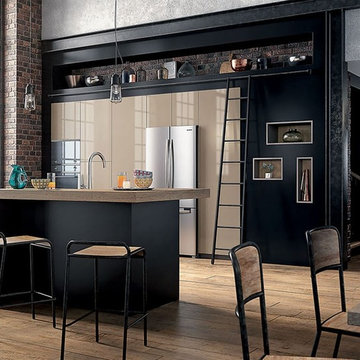
Inspiration for a mid-sized industrial l-shaped open plan kitchen in Other with a drop-in sink, glass-front cabinets, grey cabinets, quartzite benchtops, light hardwood floors and with island.
Inspiration for a mid-sized industrial l-shaped open plan kitchen in Other with a drop-in sink, glass-front cabinets, grey cabinets, quartzite benchtops, light hardwood floors and with island.
 User
UserAlessandra Chemollo

Design ideas for an industrial single-wall eat-in kitchen in Milan with an integrated sink, glass-front cabinets, stainless steel cabinets, stainless steel benchtops, metallic splashback and with island.
Design ideas for an industrial single-wall eat-in kitchen in Milan with an integrated sink, glass-front cabinets, stainless steel cabinets, stainless steel benchtops, metallic splashback and with island.
 oovivoo
oovivoo, fotografoADP, Nacho Useros

Inspiration for a mid-sized industrial open plan kitchen in Madrid with a single-bowl sink, glass-front cabinets, grey cabinets, marble benchtops, panelled appliances, laminate floors, with island and brown floor.
Inspiration for a mid-sized industrial open plan kitchen in Madrid with a single-bowl sink, glass-front cabinets, grey cabinets, marble benchtops, panelled appliances, laminate floors, with island and brown floor.
 LAB87

LAB87Design ideas for a small industrial single-wall open plan kitchen in Rome with a single-bowl sink, glass-front cabinets, grey cabinets, quartz benchtops, grey splashback, ceramic splashback, stainless steel appliances, porcelain floors, no island, green floor and brown benchtop.
 La maison des Archis

Inspiration for a mid-sized industrial l-shaped open plan kitchen in Marseille with an integrated sink, glass-front cabinets, light wood cabinets, concrete benchtops, grey splashback, cement tile splashback, black appliances, painted wood floors and with island.
 Amélie Galet
Ma Déco de Fée

Design ideas for a mid-sized industrial l-shaped open plan kitchen in Other with a drop-in sink, glass-front cabinets, black cabinets, wood benchtops, white splashback, ceramic splashback, cement tiles and black floor.
Design ideas for a mid-sized industrial l-shaped open plan kitchen in Other with a drop-in sink, glass-front cabinets, black cabinets, wood benchtops, white splashback, ceramic splashback, cement tiles and black floor.

 STUDIO ALEXANDRA BARLUET
Alexandra Barluet
Inspiration for a mid-sized industrial u-shaped eat-in kitchen with a double-bowl sink, glass-front cabinets, black cabinets, wood benchtops, black splashback, timber splashback, stainless steel appliances and ceramic floors.
Inspiration for a mid-sized industrial u-shaped eat-in kitchen with a double-bowl sink, glass-front cabinets, black cabinets, wood benchtops, black splashback, timber splashback, stainless steel appliances and ceramic floors.
 La maison des Archis
Inspiration for a mid-sized industrial l-shaped open plan kitchen in Marseille with an integrated sink, glass-front cabinets, light wood cabinets, concrete benchtops, grey splashback, cement tile splashback, black appliances, painted wood floors and with island.

 Dolmen Architecteurs / Guez Architecte
Inspiration for a large industrial single-wall open plan kitchen in Other with an undermount sink, glass-front cabinets, medium wood cabinets, granite benchtops, cement tile splashback, panelled appliances, cement tiles, with island, black benchtop and exposed beam.

 Kiga Studio
This is an example of a large industrial u-shaped open plan kitchen in Madrid with an undermount sink, glass-front cabinets, grey cabinets, concrete benchtops, grey splashback, black appliances, concrete floors, with island, grey floor, grey benchtop and wood.
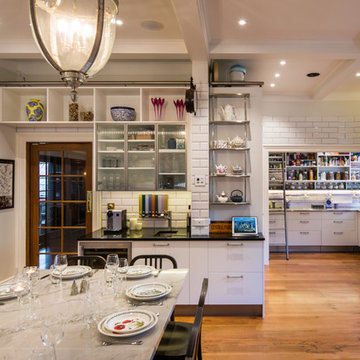 Simone van der Plas Encompass Ideas
A new kitchen inspired by NYC delicatessen with a light industrial influence. Photo by Paul McCredie
Large industrial l-shaped eat-in kitchen in Wellington with an undermount sink, glass-front cabinets, white cabinets, granite benchtops, white splashback, ceramic splashback, stainless steel appliances, medium hardwood floors and with island.
Large industrial l-shaped eat-in kitchen in Wellington with an undermount sink, glass-front cabinets, white cabinets, granite benchtops, white splashback, ceramic splashback, stainless steel appliances, medium hardwood floors and with island.
 oovivoo
oovivoo, fotografoADP, Nacho Useros
This is an example of a mid-sized industrial open plan kitchen in Madrid with a single-bowl sink, glass-front cabinets, grey cabinets, marble benchtops, panelled appliances, laminate floors, with island and brown floor.
This is an example of a mid-sized industrial open plan kitchen in Madrid with a single-bowl sink, glass-front cabinets, grey cabinets, marble benchtops, panelled appliances, laminate floors, with island and brown floor.

 fabricant de cuisines
atelier bois et deco
Small industrial l-shaped eat-in kitchen in Marseille with a single-bowl sink, glass-front cabinets, light wood cabinets, quartzite benchtops, metallic splashback, metal splashback, stainless steel appliances and marble floors.
Small industrial l-shaped eat-in kitchen in Marseille with a single-bowl sink, glass-front cabinets, light wood cabinets, quartzite benchtops, metallic splashback, metal splashback, stainless steel appliances and marble floors.
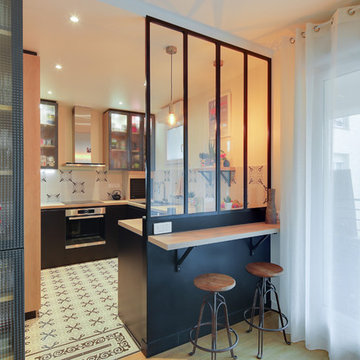
 Atelier Germain
Cuisine réalisée en menuiserie sur mesure, pour profiter de chaque cm disponible et créer une déco fonctionnelle, unique et personnalisée.
Portes en verre armé, crédence en carrelage imitation carreau ciment
Meero pour myHomeDesign
1