
Industrial Kitchen with Glass-front Cabinets Design Ideas
Refine by:
Budget
Sort by:Popular Today
1 - 20 of 57 photos
Item 1 of 5

 BB1 Architettura_ Arch. Chiara Tiberti
cucina Diesel scavolini
Inspiration for a small industrial single-wall open plan kitchen in Rome with a drop-in sink, glass-front cabinets, dark wood cabinets, stainless steel benchtops, black splashback, black appliances, light hardwood floors, with island, brown floor and black benchtop.
Inspiration for a small industrial single-wall open plan kitchen in Rome with a drop-in sink, glass-front cabinets, dark wood cabinets, stainless steel benchtops, black splashback, black appliances, light hardwood floors, with island, brown floor and black benchtop.

 Concept Naturhaus Küchen
Design ideas for a large industrial open plan kitchen in Hanover with with island, glass-front cabinets, dark wood cabinets, concrete floors and grey floor.

 Mr & Mrs Smith
Inspiration for a mid-sized industrial single-wall open plan kitchen in London with glass-front cabinets, concrete benchtops, grey splashback, stainless steel appliances, light hardwood floors, with island and beige floor.

 1st Option
Owner Supplied
This is an example of a mid-sized industrial open plan kitchen in London with an undermount sink, glass-front cabinets, grey cabinets, stainless steel benchtops, black appliances, no island and grey floor.
This is an example of a mid-sized industrial open plan kitchen in London with an undermount sink, glass-front cabinets, grey cabinets, stainless steel benchtops, black appliances, no island and grey floor.
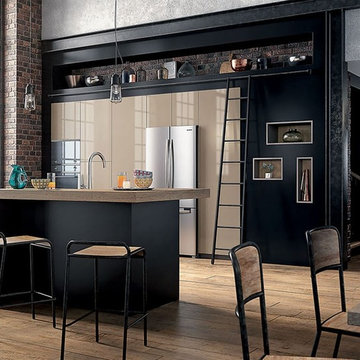
 Mobalpa Kitchens Huddersfield
Mobalpa Huddersfield
Inspiration for a mid-sized industrial l-shaped open plan kitchen in Other with a drop-in sink, glass-front cabinets, grey cabinets, quartzite benchtops, light hardwood floors and with island.
Inspiration for a mid-sized industrial l-shaped open plan kitchen in Other with a drop-in sink, glass-front cabinets, grey cabinets, quartzite benchtops, light hardwood floors and with island.

 oovivoo
oovivoo, fotografoADP, Nacho Useros
Inspiration for a mid-sized industrial open plan kitchen in Madrid with a single-bowl sink, glass-front cabinets, grey cabinets, marble benchtops, panelled appliances, laminate floors, with island and brown floor.
Inspiration for a mid-sized industrial open plan kitchen in Madrid with a single-bowl sink, glass-front cabinets, grey cabinets, marble benchtops, panelled appliances, laminate floors, with island and brown floor.

 LAB87
LAB87Design ideas for a small industrial single-wall open plan kitchen in Rome with a single-bowl sink, glass-front cabinets, grey cabinets, quartz benchtops, grey splashback, ceramic splashback, stainless steel appliances, porcelain floors, no island, green floor and brown benchtop.

 La maison des Archis
Inspiration for a mid-sized industrial l-shaped open plan kitchen in Marseille with an integrated sink, glass-front cabinets, light wood cabinets, concrete benchtops, grey splashback, cement tile splashback, black appliances, painted wood floors and with island.
 Amélie Galet

Ma Déco de Fée
Design ideas for a mid-sized industrial l-shaped open plan kitchen in Other with a drop-in sink, glass-front cabinets, black cabinets, wood benchtops, white splashback, ceramic splashback, cement tiles and black floor.
Design ideas for a mid-sized industrial l-shaped open plan kitchen in Other with a drop-in sink, glass-front cabinets, black cabinets, wood benchtops, white splashback, ceramic splashback, cement tiles and black floor.

 Dolmen Architecteurs / Guez Architecte
Inspiration for a large industrial single-wall open plan kitchen in Other with an undermount sink, glass-front cabinets, medium wood cabinets, granite benchtops, cement tile splashback, panelled appliances, cement tiles, with island, black benchtop and exposed beam.

 Kiga Studio
This is an example of a large industrial u-shaped open plan kitchen in Madrid with an undermount sink, glass-front cabinets, grey cabinets, concrete benchtops, grey splashback, black appliances, concrete floors, with island, grey floor, grey benchtop and wood.
 oovivoo
oovivoo, fotografoADP, Nacho Useros
Photo of a mid-sized industrial open plan kitchen in Madrid with a single-bowl sink, glass-front cabinets, grey cabinets, marble benchtops, panelled appliances, laminate floors, with island and brown floor.
Photo of a mid-sized industrial open plan kitchen in Madrid with a single-bowl sink, glass-front cabinets, grey cabinets, marble benchtops, panelled appliances, laminate floors, with island and brown floor.
 La maison des Archis
Mid-sized industrial l-shaped open plan kitchen in Marseille with an integrated sink, glass-front cabinets, light wood cabinets, concrete benchtops, grey splashback, cement tile splashback, black appliances, painted wood floors and with island.
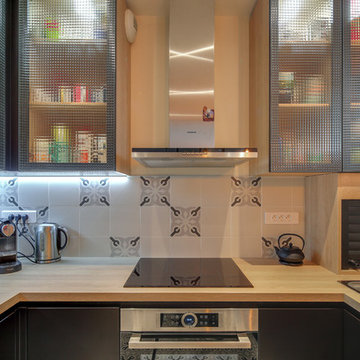
 Atelier Germain
Cuisine réalisée en menuiserie sur mesure, pour profiter de chaque cm disponible et créer une déco fonctionnelle, unique et personnalisée.
Portes en verre armé, crédence en carrelage imitation carreau ciment
Meero pour myHomeDesign
 LAB87
LAB87This is an example of a small industrial single-wall open plan kitchen in Rome with a single-bowl sink, glass-front cabinets, grey cabinets, quartz benchtops, grey splashback, ceramic splashback, stainless steel appliances, porcelain floors, no island, green floor and brown benchtop.

 Brenchley Architects
 as per photo, contact Brenchley Architects for details
This is an example of a large industrial galley kitchen pantry in Sydney with a drop-in sink, glass-front cabinets, black cabinets, black appliances, light hardwood floors and multiple islands.
This is an example of a large industrial galley kitchen pantry in Sydney with a drop-in sink, glass-front cabinets, black cabinets, black appliances, light hardwood floors and multiple islands.
 Mobalpa Kitchens Huddersfield
Mobalpa Huddersfield
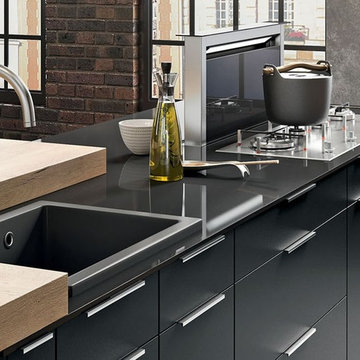
This is an example of an industrial open plan kitchen in Other with glass-front cabinets, grey cabinets, quartzite benchtops and with island.
This is an example of an industrial open plan kitchen in Other with glass-front cabinets, grey cabinets, quartzite benchtops and with island.
 La maison des Archis

Mid-sized industrial l-shaped open plan kitchen in Marseille with an integrated sink, glass-front cabinets, grey cabinets, laminate benchtops, grey splashback, cement tile splashback, black appliances, painted wood floors and with island.
 Infini Legno

Pour cette rénovation, nos clients ont souhaités faire la pose eux mêmes le sol, ainsi que les murs; en ce qui concerne la cuisine a été posé par nos soins à l'aide de nos poseurs.
Une attention particulière a été portée à la création d'un espace à la fois esthétique et fonctionnel, en harmonie avec le design global. Les murs ont été transformés avec un papier peint panoramique de la marque London Art, ajoutant une touche artistique et captivante à la pièce. De plus, la peinture Little Greene a été utilisée pour ajouter des nuances complémentaires, créant une atmosphère chaleureuse et invitante.
Le sol a été refait avec du parquet de la marque Quickstep, offrant une base solide et élégante pour l'ensemble du séjour. Le parquet en bois apporte une sensation de chaleur et de nature à l'espace, en ajoutant une texture et un contraste subtil avec les murs et les éléments de la cuisine.
La cuisine, de la marque Scavolini, présente un design moderne et élégant. Les tons de kaki et de verres strillées sont utilisés pour créer une ambiance contemporaine et raffinée. Le plan de travail en Dekton, un matériau résistant aux rayures et à la chaleur, offre une surface durable et esthétiquement agréable pour préparer les repas. La plaque Bora, intégrée dans le plan de travail, permet une extraction efficace des fumées et des odeurs de cuisson, offrant ainsi une expérience culinaire agréable. La robinetterie Bradano ajoute une touche de sophistication avec des lignes épurées et des finitions de haute qualité.
 Copper Dust

Industrial l-shaped kitchen pantry in London with glass-front cabinets, granite benchtops and medium hardwood floors.
1