
Country Kitchen Design Ideas
Refine by:
Budget
Sort by:Popular Today
1 - 20 of 1,375 photos
 Transform-A-Space
Art Department Creative

Inspiration for a mid-sized country l-shaped eat-in kitchen in Adelaide with a farmhouse sink, shaker cabinets, white cabinets, wood benchtops, white splashback, subway tile splashback, black appliances, slate floors, a peninsula, grey floor and yellow benchtop.
Inspiration for a mid-sized country l-shaped eat-in kitchen in Adelaide with a farmhouse sink, shaker cabinets, white cabinets, wood benchtops, white splashback, subway tile splashback, black appliances, slate floors, a peninsula, grey floor and yellow benchtop.
 Provincial Kitchens
Sue Stubbs

Photo of a mid-sized country u-shaped kitchen pantry in Sydney with a farmhouse sink, shaker cabinets, white cabinets, marble benchtops, white splashback, subway tile splashback, stainless steel appliances, light hardwood floors and with island.
Photo of a mid-sized country u-shaped kitchen pantry in Sydney with a farmhouse sink, shaker cabinets, white cabinets, marble benchtops, white splashback, subway tile splashback, stainless steel appliances, light hardwood floors and with island.
 &Eve Interior Design Limited
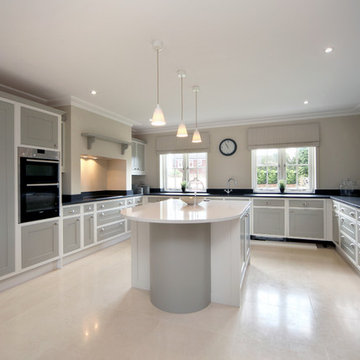
Design ideas for a large country u-shaped eat-in kitchen in Berkshire with an integrated sink, shaker cabinets, grey cabinets, granite benchtops, panelled appliances, limestone floors and with island.
 Studio Mônty
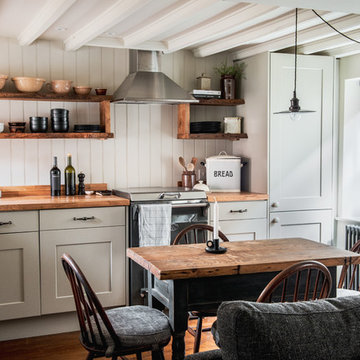
The kitchen has been cleverly designed to maximise the space. The tall fridge/freezer unit has been dropped to fit the ceiling height and the corner unit houses a pull-out larder cupboard. Oak worktops and live edge solid oak shelving add warmth. The Ercol dining chairs are vintage, with new cushions upholstered in Christopher Farr cloth.

 User
UserThe white splashback and white kitchen furniture allows the stone wall to be the main feature.
Small country galley separate kitchen in Devon with flat-panel cabinets, white cabinets and no island.
Small country galley separate kitchen in Devon with flat-panel cabinets, white cabinets and no island.
 Thomas Ford & Sons

Design ideas for a large country u-shaped eat-in kitchen in Surrey with a drop-in sink, beaded inset cabinets, beige cabinets, marble benchtops, white splashback, marble splashback, stainless steel appliances, limestone floors, with island, beige floor, white benchtop and vaulted.
 Styled & Staged Interiors
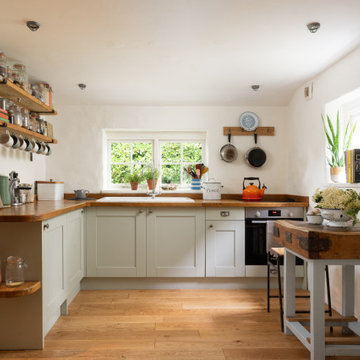
Kitchen and dining area at a stunning farmhouse at an interior styling project in North Cornwall
This is an example of a large country separate kitchen in Cornwall with shaker cabinets, white cabinets, medium hardwood floors, no island and brown floor.
This is an example of a large country separate kitchen in Cornwall with shaker cabinets, white cabinets, medium hardwood floors, no island and brown floor.
![Nuance[s]](https://st.hzcdn.com/fimgs/132327f60523f75c_0448-w32-h32-b0-p0--.jpg) Nuance[s]

Nuance[s]Une cuisine chaleureuse et lumineuse avec un îlot central servant d'espace repas et de rangement pour la vaisselle.
Petit carreaux de travertin vieilli en crédence.
Plan de travail en stratifié imitation vieux bois.
Hotte en bâti.
Crédits photo : Kina Photo
 SOVA

SOVAThis spacious and modern kitchen is designed using natural materials, giving it an organic and earthy feel. From the wooden cabinetry to the marble countertops, every element of the kitchen exudes elegance and sophistication while remaining functional and practical. Area: 66 sq.m.

 The Rigid Kitchen Company
Range: Cambridge
Colour: Canyon Green
Worktops: Laminate Natural Wood
Design ideas for a mid-sized country u-shaped eat-in kitchen in West Midlands with a double-bowl sink, shaker cabinets, green cabinets, laminate benchtops, black splashback, glass tile splashback, black appliances, terra-cotta floors, no island, orange floor, brown benchtop and coffered.
Design ideas for a mid-sized country u-shaped eat-in kitchen in West Midlands with a double-bowl sink, shaker cabinets, green cabinets, laminate benchtops, black splashback, glass tile splashback, black appliances, terra-cotta floors, no island, orange floor, brown benchtop and coffered.
 deulonder arquitectura doméstica
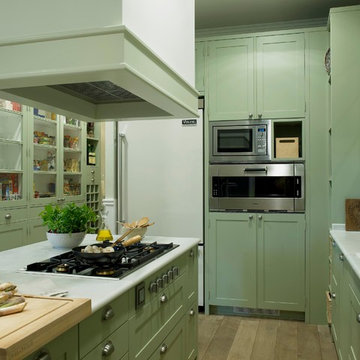
This is an example of a mid-sized country single-wall eat-in kitchen in Barcelona with recessed-panel cabinets, green cabinets and with island.
 User
UserUgo Carmeni Studio

This is an example of a small country single-wall eat-in kitchen in Venice with flat-panel cabinets, white cabinets, white splashback, no island, a drop-in sink, stainless steel appliances and multi-coloured floor.
This is an example of a small country single-wall eat-in kitchen in Venice with flat-panel cabinets, white cabinets, white splashback, no island, a drop-in sink, stainless steel appliances and multi-coloured floor.
 Kasia Barrie Design
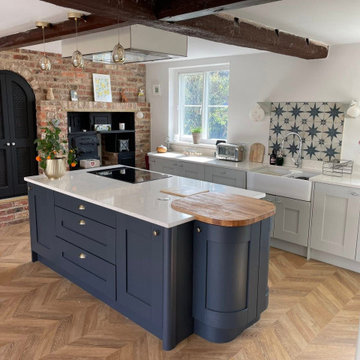
This is an example of a large country u-shaped eat-in kitchen in Glasgow with a farmhouse sink, shaker cabinets, grey cabinets, quartzite benchtops, white splashback, black appliances, medium hardwood floors, with island, brown floor, white benchtop and exposed beam.
 Smith & Smith Kitchens
A home in beautiful Park Orchards receives an updated kitchen to take in the view.
Photos by Tim Turner Photographer
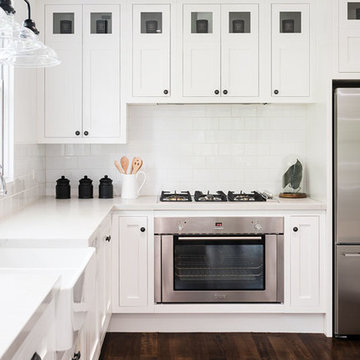
Mid-sized country u-shaped eat-in kitchen in Melbourne with a farmhouse sink, shaker cabinets, white cabinets, quartz benchtops, white splashback, subway tile splashback, stainless steel appliances, medium hardwood floors, a peninsula, brown floor and white benchtop.
Mid-sized country u-shaped eat-in kitchen in Melbourne with a farmhouse sink, shaker cabinets, white cabinets, quartz benchtops, white splashback, subway tile splashback, stainless steel appliances, medium hardwood floors, a peninsula, brown floor and white benchtop.
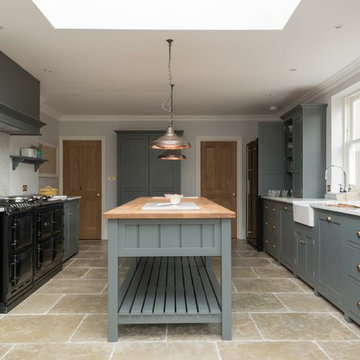
Inspiration for a large country separate kitchen in Other with shaker cabinets, grey cabinets, marble benchtops, white splashback, black appliances, limestone floors and with island.
 L'Atelier D. - Architectes d'intérieur

Le studio propose une jolie kitchenette mixant des meubles blancs et du bois massif. Le style est résolument authentique et campagne, reposant et chaleureux.

Design ideas for a large country separate kitchen in Other with shaker cabinets, grey cabinets, marble benchtops, white splashback, black appliances, limestone floors and with island.
 Dukes Kitchens
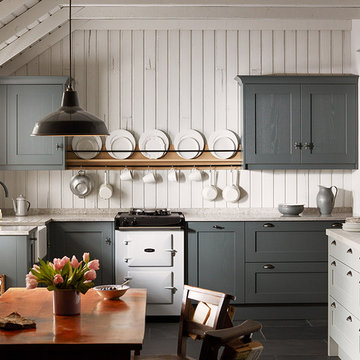
This is an example of a mid-sized country l-shaped eat-in kitchen in Dublin with a farmhouse sink, shaker cabinets, distressed cabinets, solid surface benchtops, white appliances, ceramic floors and no island.
 Lacey Architecture

This cottage given a fabulous new lease of life!
This characterful home in Saltford had been loved, but had a very confused floor plan and was not suited to modern life (nor with practicalities in mind!).
We bought it bang up to date with a design to adapt the home for modern living. We provided 4 bedrooms over three floors with master suite, separate utility room and ground floor bathroom all within the shell of an 18th century cottage.
The client's budget did not allow all the work to happen at once, but we carefully designed the layout to allow work to be phased. This still enabled the clients to complete the first phase, move in and live there while the second phase was completed.
The result, a fabulous home designed to last the family for decades, all while still retaining the best and more characterful features.
SBS Design and Build
Pete Helme
 uniquehomestays
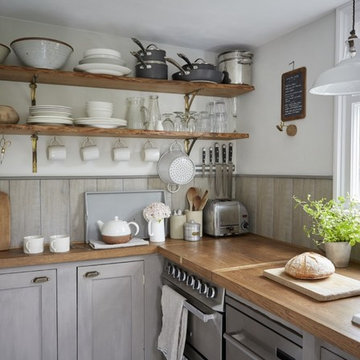
Small country l-shaped eat-in kitchen in Cornwall with an undermount sink, shaker cabinets, grey cabinets, wood benchtops, grey splashback, timber splashback, stainless steel appliances, painted wood floors and white floor.
1