
Country Kitchen with an Undermount Sink and Beige Floor Design Ideas
Refine by:
Budget
Sort by:Popular Today
1 - 20 of 143 photos
 Prime Design Tasmania Pty Ltd
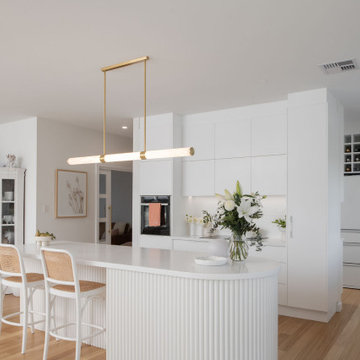
Mid-sized country l-shaped open plan kitchen in Hobart with an undermount sink, white cabinets, quartz benchtops, white splashback, ceramic splashback, white appliances, light hardwood floors, with island, white benchtop, flat-panel cabinets and beige floor.
 My Beautiful Abode


Large country u-shaped open plan kitchen in Melbourne with an undermount sink, shaker cabinets, white cabinets, quartz benchtops, white splashback, subway tile splashback, black appliances, medium hardwood floors, with island, white benchtop and beige floor.

 AURORA CUCINE
Nel cuore pulsante del Chianti, dove i profili sinuosi delle colline dipingono un paesaggio senza tempo, sorge un magnifico casolare. I proprietari olandesi, si occupano di export del vino e hanno scelto questo rifugio Toscano per combinare lavoro e amore per la nostra regione e i suoi prodotti.
La padrona di casa, la signora Manuela , dotata di una spiccata e innata dote di arredatrice, ha trasformato questo luogo con il suo gusto raffinato e ricercato.
Ogni ambiente, grazie a una sapiente e calibrata scelta dei colori, risulta avvolgente, caldo e accogliente, tessendo un dialogo tra l'eleganza sobria dello stile scandinavo e la personalità vibrante del modernariato, riportando però, grazie alle nuance terrose e i marroni bruciati, immediatamente l'anima all'essenza della Toscana classica.
 CICERONE GROUP
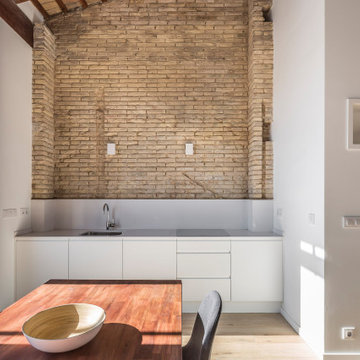
Design ideas for a small country single-wall open plan kitchen in Valencia with an undermount sink, flat-panel cabinets, white cabinets, quartz benchtops, white splashback, panelled appliances, porcelain floors, no island, beige floor and white benchtop.
 Lily Cuisines & Cie

This is an example of a large country u-shaped open plan kitchen in Nantes with an undermount sink, beaded inset cabinets, black cabinets, wood benchtops, beige splashback, timber splashback, panelled appliances, ceramic floors, with island, beige floor and beige benchtop.
 Churchwood Design

A bespoke solid wood shaker style kitchen hand-painted in Little Greene 'Slaked Lime' with Silestone 'Lagoon' worktops. The cooker is from Lacanche.
Photography by Harvey Ball.
 Studio Nest

Our contemporary shaker kitchen including a breakfast cupboard and a feature island with pastry bench in a soft pastel pink.
Large country l-shaped open plan kitchen in Other with shaker cabinets, quartzite benchtops, white splashback, stainless steel appliances, light hardwood floors, with island, white benchtop, an undermount sink, white cabinets, stone slab splashback and beige floor.
Large country l-shaped open plan kitchen in Other with shaker cabinets, quartzite benchtops, white splashback, stainless steel appliances, light hardwood floors, with island, white benchtop, an undermount sink, white cabinets, stone slab splashback and beige floor.
 The White Kitchen Company
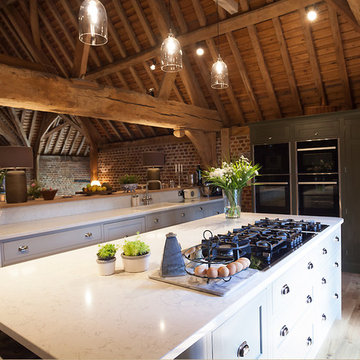
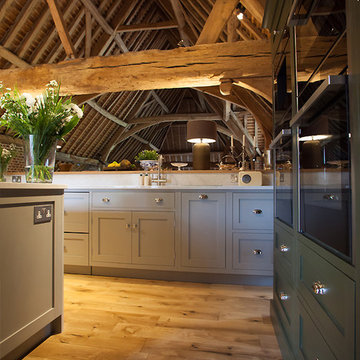
Take a look at our beautiful 'Homes and Garden' Tithe barn in Harrogate, North Yorkshire. This 17th Century Tithe Barn, although a slightly tricky space with low windows at floor level, Christopher tried to enhance the character of this beautiful building by designing a classic yet contemporary feel to this open-plan room. The sideboard with glazed doors and the Oak top sits slightly higher and longer than the kitchen cupboards behind, which house the sink and dishwasher, nicely separating the dining area. The tall cupboard situated on the opposite wall next to an impressive configuration of fridges leads through to a stunning kitchen. This included a hob on the Island, four ovens in two double housing units and a pantry cupboard which has a multi-functional purpose. Lorrie chose colours, which blend superbly with the brick and wood interior using Little Greene's - Invisible Green on the tall cupboard/pantry/oven housing and sideboard and - Serpentine on the Island and base cupboards. The light colour Silestone worktops in Lyra help to bounce light back into the room.
 Cosy Side
Luc Perrichon
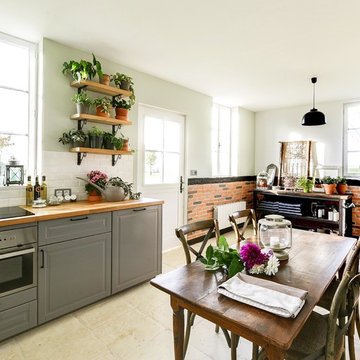
Design ideas for a large country u-shaped open plan kitchen in Paris with an undermount sink, wood benchtops, white splashback, subway tile splashback, stainless steel appliances, terra-cotta floors and beige floor.
Design ideas for a large country u-shaped open plan kitchen in Paris with an undermount sink, wood benchtops, white splashback, subway tile splashback, stainless steel appliances, terra-cotta floors and beige floor.
 Riccardo Caracciolo design&services

Kitchen and living area designed for the House on the Lake project, where custom wood elements, a mezzanine sleeping area and warm lighting create a welcoming atmosphere inspired by contemporary country living. The open layout maximizes the functionality of the space while preserving a strong sense of intimacy and comfort. Natural materials, handcrafted details and soft architectural lines enhance the balance between rustic character and modern simplicity, creating a refined interior designed for relaxed living immersed in the surrounding landscape.
 Lily Cuisines & Cie

Photo of a large country u-shaped open plan kitchen in Nantes with an undermount sink, beaded inset cabinets, black cabinets, wood benchtops, beige splashback, timber splashback, panelled appliances, ceramic floors, with island, beige floor and beige benchtop.
 Cosy Side
Luc Perrichon
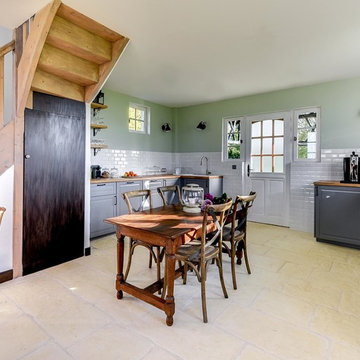
Large country u-shaped open plan kitchen in Paris with an undermount sink, wood benchtops, white splashback, subway tile splashback, stainless steel appliances, terra-cotta floors and beige floor.
Large country u-shaped open plan kitchen in Paris with an undermount sink, wood benchtops, white splashback, subway tile splashback, stainless steel appliances, terra-cotta floors and beige floor.
 decomar interior design
Joan Morera
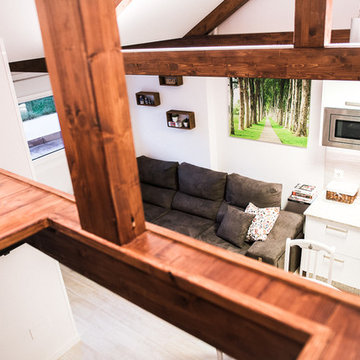
Design ideas for a small country l-shaped open plan kitchen in Other with an undermount sink, flat-panel cabinets, white cabinets, granite benchtops, beige splashback, porcelain splashback, stainless steel appliances, porcelain floors, no island and beige floor.
Design ideas for a small country l-shaped open plan kitchen in Other with an undermount sink, flat-panel cabinets, white cabinets, granite benchtops, beige splashback, porcelain splashback, stainless steel appliances, porcelain floors, no island and beige floor.
 My Beautiful Abode
Large country u-shaped open plan kitchen in Melbourne with an undermount sink, shaker cabinets, white cabinets, quartz benchtops, white splashback, subway tile splashback, black appliances, medium hardwood floors, with island, beige floor and white benchtop.
 The White Kitchen Company
Take a look at our beautiful 'Homes and Garden' Tithe barn in Harrogate, North Yorkshire. This 17th Century Tithe Barn, although a slightly tricky space with low windows at floor level, Christopher tried to enhance the character of this beautiful building by designing a classic yet contemporary feel to this open-plan room. The sideboard with glazed doors and the Oak top sits slightly higher and longer than the kitchen cupboards behind, which house the sink and dishwasher, nicely separating the dining area. The tall cupboard situated on the opposite wall next to an impressive configuration of fridges leads through to a stunning kitchen. This included a hob on the Island, four ovens in two double housing units and a pantry cupboard which has a multi-functional purpose. Lorrie chose colours, which blend superbly with the brick and wood interior using Little Greene's - Invisible Green on the tall cupboard/pantry/oven housing and sideboard and - Serpentine on the Island and base cupboards. The light colour Silestone worktops in Lyra help to bounce light back into the room.
 ATELIER MAI
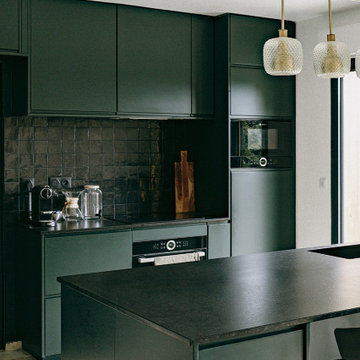
Design ideas for a mid-sized country galley open plan kitchen in Le Havre with an undermount sink, beaded inset cabinets, green cabinets, granite benchtops, black splashback, ceramic splashback, black appliances, travertine floors, with island, beige floor, black benchtop and exposed beam.
 Alexander Kitchens

This is an example of a mid-sized country u-shaped open plan kitchen in Sussex with an undermount sink, shaker cabinets, beige cabinets, quartzite benchtops, blue splashback, mosaic tile splashback, panelled appliances, vinyl floors, with island, beige floor and black benchtop.
 Smith & Smith Kitchens

Luxurious French Provincial style to die for. Marble and raw timber veneer give this kitchen an authentic air. The lord and lady of the manor entertain in style here.
 User

UserThis is an example of a mid-sized country galley open plan kitchen in Le Havre with an undermount sink, flat-panel cabinets, green cabinets, quartzite benchtops, black splashback, terra-cotta splashback, black appliances, travertine floors, with island, beige floor, black benchtop and exposed beam.
 Riccardo Caracciolo design&services

Coastal kitchen where natural wood surfaces, handcrafted ceramic details and panoramic openings create a warm and relaxed atmosphere inspired by Mediterranean seaside living. The custom cabinetry, integrated layout and carefully selected materials enhance both functionality and connection with the surrounding landscape, while natural light and sea views become an integral part of the architectural experience. A refined balance between simplicity, craftsmanship and contemporary coastal design.
1