
Country Kitchen with an Undermount Sink Design Ideas
Refine by:
Budget
Sort by:Popular Today
1 - 20 of 738 photos
Item 1 of 5
 Prime Design Tasmania Pty Ltd
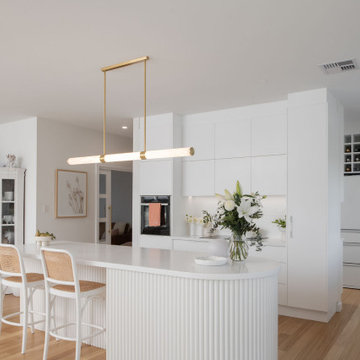
Mid-sized country l-shaped open plan kitchen in Hobart with an undermount sink, white cabinets, quartz benchtops, white splashback, ceramic splashback, white appliances, light hardwood floors, with island, white benchtop, flat-panel cabinets and beige floor.
 32 Degrees Building Pty Ltd
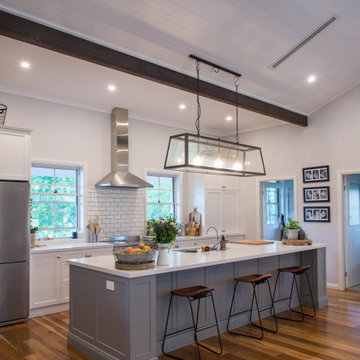
Photo of a large country galley open plan kitchen in Sydney with an undermount sink, shaker cabinets, white cabinets, quartzite benchtops, white splashback, porcelain splashback, stainless steel appliances, medium hardwood floors, with island and white benchtop.
 My Beautiful Abode

Large country u-shaped open plan kitchen in Melbourne with an undermount sink, shaker cabinets, white cabinets, quartz benchtops, white splashback, subway tile splashback, black appliances, medium hardwood floors, with island, white benchtop and beige floor.

 AURORA CUCINE
Nel cuore pulsante del Chianti, dove i profili sinuosi delle colline dipingono un paesaggio senza tempo, sorge un magnifico casolare. I proprietari olandesi, si occupano di export del vino e hanno scelto questo rifugio Toscano per combinare lavoro e amore per la nostra regione e i suoi prodotti.
La padrona di casa, la signora Manuela , dotata di una spiccata e innata dote di arredatrice, ha trasformato questo luogo con il suo gusto raffinato e ricercato.
Ogni ambiente, grazie a una sapiente e calibrata scelta dei colori, risulta avvolgente, caldo e accogliente, tessendo un dialogo tra l'eleganza sobria dello stile scandinavo e la personalità vibrante del modernariato, riportando però, grazie alle nuance terrose e i marroni bruciati, immediatamente l'anima all'essenza della Toscana classica.
 Interia Design Ltd
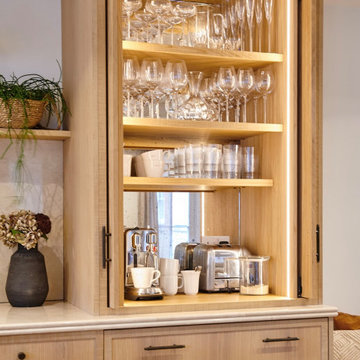
Coffee station by day and drinks station when entertaining. The mirror is a mottled aged effect which works well with the sawn edged oak.
Design ideas for a mid-sized country single-wall open plan kitchen in Sussex with an undermount sink, shaker cabinets, medium wood cabinets, marble benchtops, beige splashback, marble splashback, black appliances, light hardwood floors, with island, brown floor and beige benchtop.
Design ideas for a mid-sized country single-wall open plan kitchen in Sussex with an undermount sink, shaker cabinets, medium wood cabinets, marble benchtops, beige splashback, marble splashback, black appliances, light hardwood floors, with island, brown floor and beige benchtop.
 User
UserPhotocredit: Anders Hviid

Inspiration for a country galley open plan kitchen in Copenhagen with an undermount sink, flat-panel cabinets, medium wood cabinets, stainless steel appliances, light hardwood floors and with island.
Inspiration for a country galley open plan kitchen in Copenhagen with an undermount sink, flat-panel cabinets, medium wood cabinets, stainless steel appliances, light hardwood floors and with island.
 Blue Tea Kitchens and Bathrooms

A beautiful Hamptons kitchen featuring slimline white shaker and V-groove cabinetry, Carrara marble bench tops and splash back with fluted glass with black and timber accents. A soaring v-groove vaulted ceiling and a light filled space make this kitchen inviting, warm and fresh. A black butlers pantry with brass features punctures this space and is visible through a steel black door.
 Kate Nixon

Inspiration for a large country single-wall open plan kitchen in Sydney with an undermount sink, flat-panel cabinets, brown cabinets, marble benchtops, black splashback, slate splashback, stainless steel appliances, limestone floors, no island, grey floor and black benchtop.
 Penman Brown Interior Design

Inspiration for an expansive country open plan kitchen in Sydney with shaker cabinets, stainless steel appliances, with island, an undermount sink, blue cabinets, marble benchtops, painted wood floors, multi-coloured splashback, marble splashback, brown floor and multi-coloured benchtop.

 The Main Company
This is an example of a country galley open plan kitchen in London with an undermount sink, shaker cabinets, white cabinets, stainless steel appliances, medium hardwood floors, with island, brown floor, white benchtop, exposed beam and vaulted.
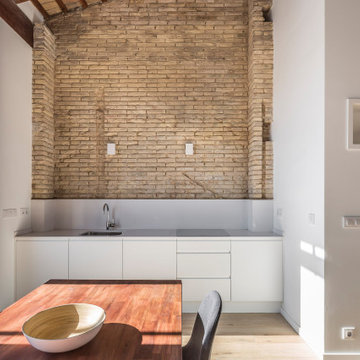
 CICERONE GROUP
Design ideas for a small country single-wall open plan kitchen in Valencia with an undermount sink, flat-panel cabinets, white cabinets, quartz benchtops, white splashback, panelled appliances, porcelain floors, no island, beige floor and white benchtop.
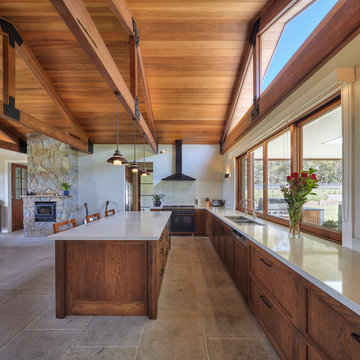
 Niche Design Group - Kitchens and Joinery
Joiner: Niche Design Group
Photographer: Karl Beath
Inspiration for a large country l-shaped open plan kitchen in Sydney with an undermount sink, shaker cabinets, medium wood cabinets, quartz benchtops, glass sheet splashback, stainless steel appliances, ceramic floors and with island.
Inspiration for a large country l-shaped open plan kitchen in Sydney with an undermount sink, shaker cabinets, medium wood cabinets, quartz benchtops, glass sheet splashback, stainless steel appliances, ceramic floors and with island.
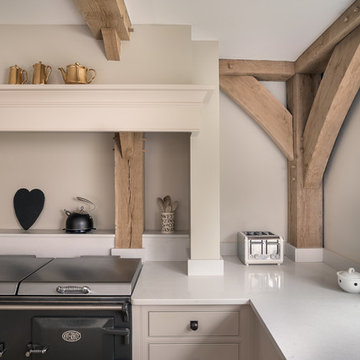
 Mark Hazeldine Photography
Mark Hazeldine
Large country u-shaped open plan kitchen in Surrey with an undermount sink, recessed-panel cabinets, beige cabinets, granite benchtops, beige splashback, panelled appliances, limestone floors and no island.
Large country u-shaped open plan kitchen in Surrey with an undermount sink, recessed-panel cabinets, beige cabinets, granite benchtops, beige splashback, panelled appliances, limestone floors and no island.

 Tim Moss
Farrow and Ball Cornforth White and London Clay compliment perfectly the natural Travertine stone floor
Photo of a country l-shaped open plan kitchen in London with an undermount sink, beaded inset cabinets, grey cabinets, marble benchtops, brown splashback, stone slab splashback, black appliances, limestone floors and with island.
Photo of a country l-shaped open plan kitchen in London with an undermount sink, beaded inset cabinets, grey cabinets, marble benchtops, brown splashback, stone slab splashback, black appliances, limestone floors and with island.
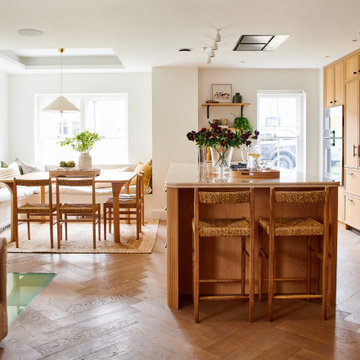 Interia Design Ltd
Bespoke warm oak open plan kitchen living room with lots of complimentary natural materials like rope and linen. The island is 3m long with deep drawers on both sides to provide ample storage. Our client wanted a communal space to entertain and be with family. The dining area had originally been an open atrium balcony above the basement kitchen, this was closed up to maximise floor space.

 Britt White Studio
Design ideas for a small country l-shaped kitchen pantry in Other with an undermount sink, pink cabinets, solid surface benchtops, grey splashback, porcelain splashback, coloured appliances, linoleum floors, a peninsula and grey benchtop.

 KOITKA Innenausbau GmbH
Bilder: Markus Nilling | https://nilling.eu/
Inspiration for an expansive country open plan kitchen in Dusseldorf with flat-panel cabinets, medium wood cabinets, a peninsula, black benchtop, an undermount sink, marble benchtops, blue splashback, stone tile splashback, stainless steel appliances, concrete floors and grey floor.
Inspiration for an expansive country open plan kitchen in Dusseldorf with flat-panel cabinets, medium wood cabinets, a peninsula, black benchtop, an undermount sink, marble benchtops, blue splashback, stone tile splashback, stainless steel appliances, concrete floors and grey floor.
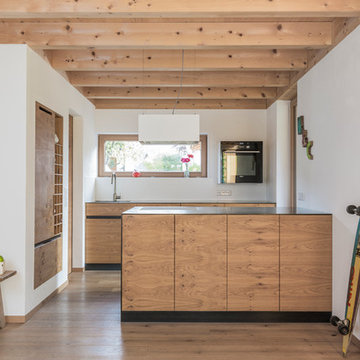
 LARS POPP & FRIENDS
Küche mit Stahlarbeitsplatte geölt , Fronten Eiche geölt
Foto : Andreas Kern
Small country galley open plan kitchen in Munich with an undermount sink, flat-panel cabinets, medium wood cabinets, medium hardwood floors and with island.
Small country galley open plan kitchen in Munich with an undermount sink, flat-panel cabinets, medium wood cabinets, medium hardwood floors and with island.
 Anya Rice Photography
Kitchen design:
Winfreys
www.winfreys.co.uk

Mid-sized country l-shaped open plan kitchen in Other with grey cabinets, panelled appliances, slate floors, with island, grey floor, an undermount sink, recessed-panel cabinets and black benchtop.
Mid-sized country l-shaped open plan kitchen in Other with grey cabinets, panelled appliances, slate floors, with island, grey floor, an undermount sink, recessed-panel cabinets and black benchtop.
 Humphrey Munson

At more than 500 years old, this historic forge in the beautiful Hertfordshire countryside, has been lovingly converted into a stunning family home. The kitchen was designed by Peter Humphrey, Design Director of Humphrey Munson, and handcrafted by our team of cabinetmakers at our workshop in Felsted, Essex.
With windows on two sides as well as bi-folding glass doors the full length of the kitchen, the space is light, airy and welcoming. The kitchen is from the Nickleby range, a simple and understated design perfect for modern living. The neutral colour palette gives the kitchen a really calm, tranquil and uncomplicated feel.
The worktops (including the island) are Amazon Suede – a new extra-matt finish by Silestone which has a more intense colour and a much more efficient performance against stains, marks and fingerprints. It’s a natural quartz surface treated and is brown in colour with darker shades of brown flecks. It also has the anti-bacterial protection exclusive to Silestone.
The sink area looks out across the front of the home and has an IO mixer tap in chrome by Perrin & Rowe, a boiling hot water tap and a double butler ceramic Deerfield sink by Kohler. Cooking appliances include the Britannia Delphi range cooker and Siemens Microwave oven. Refrigeration is by Liebherr and includes a fridge and freezer with ice maker, both of which are integrated behind Nickleby pantry style doors. The wine fridge by CDA provides excellent wine preservation and is integrated into the kitchen island. The Miele dishwasher is also integrated behind a Nickleby door and situated just underneath the sink run for maximum convenience and ease when clearing away dishes after a meal.
1