
Country Kitchen with Blue Splashback and Orange Splashback Design Ideas
Refine by:
Budget
Sort by:Popular Today
1 - 20 of 154 photos

 Dreyer Architecture
This open plan kitchen / living / dining room features a large south facing window seat and cantilevered cast concrete central kitchen island.
Design ideas for a mid-sized country l-shaped open plan kitchen in Other with a drop-in sink, flat-panel cabinets, black cabinets, concrete benchtops, orange splashback, panelled appliances, light hardwood floors, with island, grey benchtop and exposed beam.
Design ideas for a mid-sized country l-shaped open plan kitchen in Other with a drop-in sink, flat-panel cabinets, black cabinets, concrete benchtops, orange splashback, panelled appliances, light hardwood floors, with island, grey benchtop and exposed beam.

 KOITKA Innenausbau GmbH
Bilder: Markus Nilling | https://nilling.eu/
Inspiration for an expansive country open plan kitchen in Dusseldorf with flat-panel cabinets, medium wood cabinets, a peninsula, black benchtop, an undermount sink, marble benchtops, blue splashback, stone tile splashback, stainless steel appliances, concrete floors and grey floor.
Inspiration for an expansive country open plan kitchen in Dusseldorf with flat-panel cabinets, medium wood cabinets, a peninsula, black benchtop, an undermount sink, marble benchtops, blue splashback, stone tile splashback, stainless steel appliances, concrete floors and grey floor.

 Hi Tech Projects
Inspiration for a mid-sized country galley open plan kitchen in Brisbane with a farmhouse sink, shaker cabinets, white cabinets, quartz benchtops, blue splashback, ceramic splashback, coloured appliances, light hardwood floors, brown floor, white benchtop and exposed beam.

 Tim Wood Limited
The Kensington blue kitchen was individually designed and hand made by Tim Wood Ltd.
This light and airy contemporary kitchen features Carrara marble worktops and a large central island with a large double French farmhouse sink. One side of the island features a bar area for high stools. The kitchen and its design flow through to the utility room which also has a high microwave oven. This room can be shut off by means of a hidden recessed sliding door.
 Chantel Elshout Studio

This is our new bespoke handmade furniture range - beautiful furniture with exquisite details.
Open shelves, perfect for displaying cook books and decorative items, along with dresser units with fluted glass doors and antique brass handles - providing plenty of stylish storage to get organised.
 Raumausstattung Krebs

Inspiration for a large country u-shaped open plan kitchen in Munich with a drop-in sink, shaker cabinets, white cabinets, wood benchtops, blue splashback, glass sheet splashback, black appliances, cement tiles, a peninsula, beige floor and brown benchtop.
 RJP Design and Decor

This farmhouse with workers cottage is set on acreage with its own lake and rolling hills. This house went through a major renovation expanding the living space and, incorporating and modernising the workers cottage to be part of the main house, and creating a dedicated art studio at the back of the property.
RJP Design and Décor was engaged to assist the clients with refining the new floor plan, re-designing the kitchen and ensuite, as well as selecting of all colours, fixtures, finishings and soft furnishings to reflect a modern take on the traditional English farmhouse style.
Celebrating the unique history of the home, RJP Design and Décor worked with the client to enhance or replicate existing features, create a soft harmonising, neutral colour palette to compliment the landscape and capture the beautiful views of the land.
 Konzept K
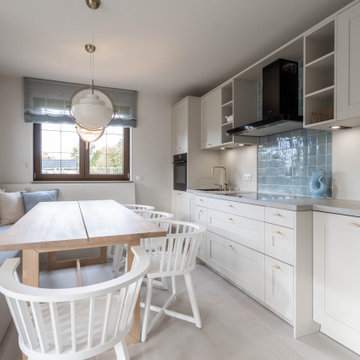
Photo of a mid-sized country single-wall open plan kitchen in Other with raised-panel cabinets, white cabinets, no island, grey floor, grey benchtop, a single-bowl sink, blue splashback, mosaic tile splashback, black appliances and wallpaper.
 Atlas Kitchens Ltd

This modern and rustic medium-sized kitchen of an U-shape is an example of how combinations of potentially different styles can go together perfectly. Modern, high gloss Olivia acrylux handle-less fronts in white and Bardoline oak frame make the kitchen so rustic and unique. Open shelves of the same laminate as worktop make it even more like-home. Blue metro tiles complement the whole and so does the Victorian flooring.
 Ellerbrock "Bad und Küche" GmbH

Die tolle Landhausküche lässt den Funktionsraum Küche gemütlich in den Wohnbereich übergehen. Die Sitzecke lädt zum Genießen ein und bietet schon Raum für gemütliche Gespräche, während die Zubereitung der Speisen noch im Gange ist. ellerbrock - Rosseburg
 House of Hozier Ltd
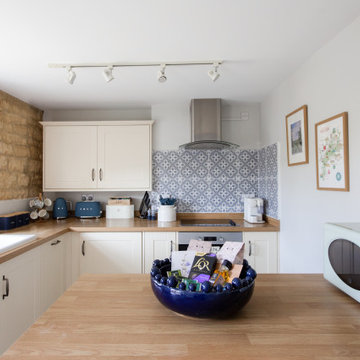
We changed the flooring and tiles in this kitchen to give it life. We added in the new appliances such as kettle, toaster etc to co-ordinate with the ties and units.
 Highwood Furniture

Bespoke fitted kitchen.
Scottish sourced solid ash fronting, doors and olive ash pannels. The units are made from ash veneered MDF. This keeps the cost down massively and does not effect the visual look of the insides of the cupboards.
This custom kitchen was designed to make the most use out of the space available. The 'g' shape allowed for a breakfast bar to be a devider to the kitchen whilst keeping the room open to the dining and living area. The panels are all book matched olive ash. custom wine rack and breakfast bar brackets.
Solid walnut counter top finished with danish oil. This oil is easily touched up and keeps the natural look and feel of the timber that can be masked by some other finishes. It is recommended to re apply once a year, which is a small job involving rubbing a rag along the countertop (takes 5 minutes). Worth it for the lovely natural finish.
 Ellerbrock "Bad und Küche" GmbH
ellerbrock - Rosseburg
Im Mittelpunkt der Landhausküche steht die Kochinsel, die vom formschönen Küchenbuffet mit nostalgischem Flair flankiert wird. So ergänzt sich die moderne Küche mit dem gemütlichen Ambiente der Küche im Landhausstil perfekt.
bestehendes Küchenbufet, Kochinsel und der Esstisch bilden eine harmonische Einheit

 Ópera de Domingo
This is an example of a mid-sized country u-shaped open plan kitchen in Other with a farmhouse sink, raised-panel cabinets, white cabinets, wood benchtops, blue splashback, white appliances, terra-cotta floors, a peninsula and brown floor.

 AURORA CUCINE
In un bell'appartamento con affaccio sul mare turchese dell'Isola del Giglio nell'Arcipelago Toscano, abbiamo da poco montato questa cucina modello DOGU in massello di castagno dogata e laccata bianca. Il progetto curato dallo studio @iemeiarchitettura, inserisce delle componenti in rovere color naturale, piano in #Dekton sempre nei toni neutri e come unica nota di colore le splendide piastrelle smaltate nei toni delle acque dell'isola.

 Hub Kitchen Design Ltd
Design ideas for a country open plan kitchen in Other with shaker cabinets, white cabinets, blue splashback, glass sheet splashback, coloured appliances and with island.
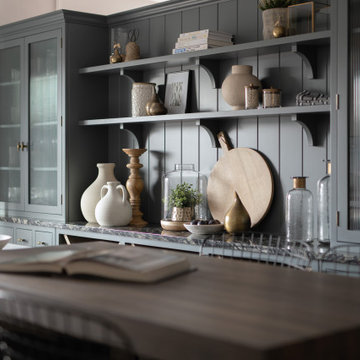 Chantel Elshout Studio
This is our new bespoke handmade furniture range - beautiful furniture with exquisite details.
Open shelves, perfect for displaying cook books and decorative items, along with dresser units with fluted glass doors and antique brass handles - providing plenty of stylish storage to get organised.
 Hi Tech Projects
Inspiration for a mid-sized country galley kitchen pantry in Brisbane with a farmhouse sink, shaker cabinets, white cabinets, quartz benchtops, blue splashback, ceramic splashback, coloured appliances, light hardwood floors, brown floor, white benchtop and exposed beam.
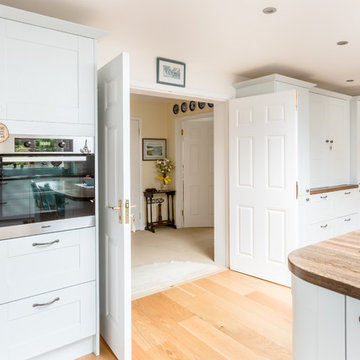
 Hartwell Architects
Housing Extension designed by Hartwell Architects
Photo Credit: Alexa Kelly Photography
Photo of a large country u-shaped open plan kitchen in Kent with a double-bowl sink, shaker cabinets, grey cabinets, wood benchtops, blue splashback, glass sheet splashback, panelled appliances, light hardwood floors and with island.
Photo of a large country u-shaped open plan kitchen in Kent with a double-bowl sink, shaker cabinets, grey cabinets, wood benchtops, blue splashback, glass sheet splashback, panelled appliances, light hardwood floors and with island.

 Villa Cap Ouest
Large country l-shaped open plan kitchen in Other with an undermount sink, beaded inset cabinets, black cabinets, wood benchtops, orange splashback, ceramic splashback, panelled appliances, terra-cotta floors, no island, orange floor and brown benchtop.
1