
Midcentury Galley Kitchen Design Ideas
Refine by:
Budget
Sort by:Popular Today
1 - 20 of 323 photos

 Nathalie ManicoT - Architecte d'intérieur
This is an example of a mid-sized midcentury galley open plan kitchen in Other with an undermount sink, green cabinets, white splashback, terra-cotta splashback, black appliances and with island.

 Karen Aston Design
Large midcentury galley kitchen pantry in Sydney with an undermount sink, flat-panel cabinets, grey cabinets, quartz benchtops, window splashback, stainless steel appliances, light hardwood floors, a peninsula, beige floor and multi-coloured benchtop.

 Mihaly Slocombe
Weather House is a bespoke home for a young, nature-loving family on a quintessentially compact Northcote block.
Our clients Claire and Brent cherished the character of their century-old worker's cottage but required more considered space and flexibility in their home. Claire and Brent are camping enthusiasts, and in response their house is a love letter to the outdoors: a rich, durable environment infused with the grounded ambience of being in nature.
From the street, the dark cladding of the sensitive rear extension echoes the existing cottage!s roofline, becoming a subtle shadow of the original house in both form and tone. As you move through the home, the double-height extension invites the climate and native landscaping inside at every turn. The light-bathed lounge, dining room and kitchen are anchored around, and seamlessly connected to, a versatile outdoor living area. A double-sided fireplace embedded into the house’s rear wall brings warmth and ambience to the lounge, and inspires a campfire atmosphere in the back yard.
Championing tactility and durability, the material palette features polished concrete floors, blackbutt timber joinery and concrete brick walls. Peach and sage tones are employed as accents throughout the lower level, and amplified upstairs where sage forms the tonal base for the moody main bedroom. An adjacent private deck creates an additional tether to the outdoors, and houses planters and trellises that will decorate the home’s exterior with greenery.
From the tactile and textured finishes of the interior to the surrounding Australian native garden that you just want to touch, the house encapsulates the feeling of being part of the outdoors; like Claire and Brent are camping at home. It is a tribute to Mother Nature, Weather House’s muse.

 Birkwood
David Brown Photography
Photo of a mid-sized midcentury galley open plan kitchen in Edinburgh with with island, a farmhouse sink, light wood cabinets and stainless steel appliances.
Photo of a mid-sized midcentury galley open plan kitchen in Edinburgh with with island, a farmhouse sink, light wood cabinets and stainless steel appliances.

 Detail 9 Architects Pty Ltd
The focal point of this renovation is the bespoke, midcentury modern styled kitchen. Features include an island bench standing on midcentury style legs, handmade drawer/cabinet pulls, and a tiled splashback which adds texture to the room.
Photographer: Matthew Forbes

 DHV Architects
Funky remodel of existing kitchen to create a light and airy dining area
Inspiration for a midcentury galley separate kitchen in Other with stainless steel appliances, wood benchtops, a drop-in sink, flat-panel cabinets, white cabinets and glass sheet splashback.
Inspiration for a midcentury galley separate kitchen in Other with stainless steel appliances, wood benchtops, a drop-in sink, flat-panel cabinets, white cabinets and glass sheet splashback.

 Kristy Kropat Design
mid-century modern kitchen with lime green ceramic dimensional backsplash tile, terrazzo countertops, gray oak wood flat panel cabinet doors, white pull tab handles for a modern mountain vacation home.
Moderne Küche aus der Mitte des Jahrhunderts mit lindgrüner, maßhaltiger Keramikfliese, Terrazzo-Arbeitsplatten, Flachschranktüren aus Eichenholz grau, weiße Griffleisten für ein modernes Ferienhaus in den Bergen.
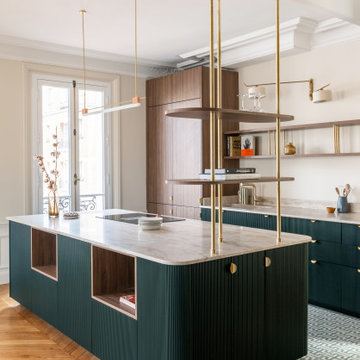
 Anne Chemineau - Decor Interieur
Rénovation complète d'un bel haussmannien de 112m2 avec le déplacement de la cuisine dans l'espace à vivre. Ouverture des cloisons et création d'une cuisine ouverte avec ilot. Création de plusieurs aménagements menuisés sur mesure dont bibliothèque et dressings. Rénovation de deux salle de bains.

 Küchen Am Wall GmbH
Auf eleganter Linie - SieMatic im Harmonischen Kontrast.
Moderne, minimalistische Küchenplanung mit wunderschönen Med-Century Gestaltungselementen und Design Interior.
Dunkle, anthrazit farbige Fronten stehen im eleganten Kontrast zu einer Keramik Arbeitsplatte, welche dem ausdrucksstarken Pulpis Marmor nachempfunden ist.
 Siobhan Donoghue Design

The kitchen redesign with a new eat-in kitchen nook with built-in banquettes upholstered in leather. To add an element of fun we played with the tufted button colours. Subtle details are something we love to add to projects to create layers of interest in each space. Its important to keep spaces fun. The natural light in this space is spectacular.
 Ashworth Parkes Architects
Justin Paget

Design ideas for a small midcentury galley separate kitchen in Cambridgeshire with a drop-in sink, flat-panel cabinets, white cabinets, wood benchtops, brown splashback, timber splashback and stainless steel appliances.
Design ideas for a small midcentury galley separate kitchen in Cambridgeshire with a drop-in sink, flat-panel cabinets, white cabinets, wood benchtops, brown splashback, timber splashback and stainless steel appliances.
 Cécile Humbert - Design d'intérieur

Large midcentury galley open plan kitchen in Paris with a single-bowl sink, blue cabinets, laminate benchtops, white splashback, subway tile splashback, black appliances, ceramic floors, with island, multi-coloured floor and brown benchtop.
 Tempus Design Studio Pty Ltd

Step into a world of elegance and sophistication with this stunning modern art deco cottage that we call Verdigris. The attention to detail is evident in every room, from the statement lighting to the bold brass features. Overall, this renovated 1920’s cottage is a testament to our designers, showcasing the power of design to transform a space into a work of art.
 DHV Architects

Funky remodel of existing kitchen to create a light and airy dining area
Inspiration for a midcentury galley separate kitchen in Other with wood benchtops, a drop-in sink, flat-panel cabinets, white cabinets and glass sheet splashback.
Inspiration for a midcentury galley separate kitchen in Other with wood benchtops, a drop-in sink, flat-panel cabinets, white cabinets and glass sheet splashback.
 McDonald Jones Homes
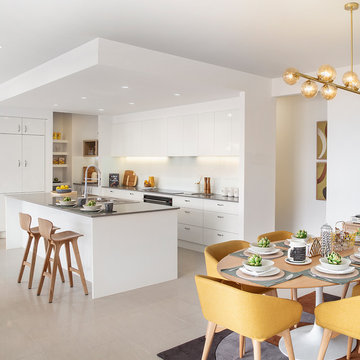
The Gourmet Kitchen lives at the heart of the home, overlooking the Family/Living to one side, the Dining and Home Theatre to the other, and the Alfresco in front of the stylish island bench.
 Cillian Johnston

This is an example of a mid-sized midcentury galley open plan kitchen in Dublin with flat-panel cabinets, medium wood cabinets, concrete benchtops and with island.
 My Bespoke Room
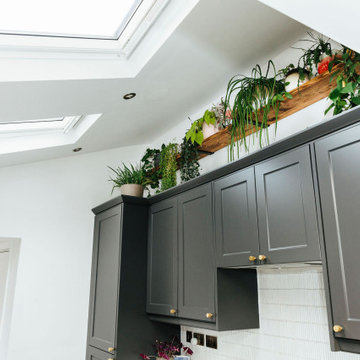
The client adored the idea of a Victorian modern look. Our designer Olivia suggested monochrome mosaic tiles adding a classic touch and shaker-style cabinets to bring in that cosy, traditional feel. Then, we sprinkled in some modern magic with sleek gold handles and fluted splashback tiles, giving the kitchen a chic, contemporary twist.
 Kelder Architects
Angus Martin

Midcentury galley open plan kitchen in Brisbane with a single-bowl sink, flat-panel cabinets, white cabinets, window splashback, concrete floors, with island, grey floor and grey benchtop.
Midcentury galley open plan kitchen in Brisbane with a single-bowl sink, flat-panel cabinets, white cabinets, window splashback, concrete floors, with island, grey floor and grey benchtop.
 Light House Architecture & Science

Photo of a small midcentury galley open plan kitchen in Canberra - Queanbeyan with a single-bowl sink, flat-panel cabinets, white cabinets, wood benchtops, multi-coloured splashback, ceramic splashback, stainless steel appliances, with island and exposed beam.
 Anne Chemineau - Decor Interieur

Rénovation complète d'un bel haussmannien de 112m2 avec le déplacement de la cuisine dans l'espace à vivre. Ouverture des cloisons et création d'une cuisine ouverte avec ilot. Création de plusieurs aménagements menuisés sur mesure dont bibliothèque et dressings. Rénovation de deux salle de bains.
1